Share the Cali
The Cali
4 bed · 2 bath · 1,744-1,828 sq ft · 1-story
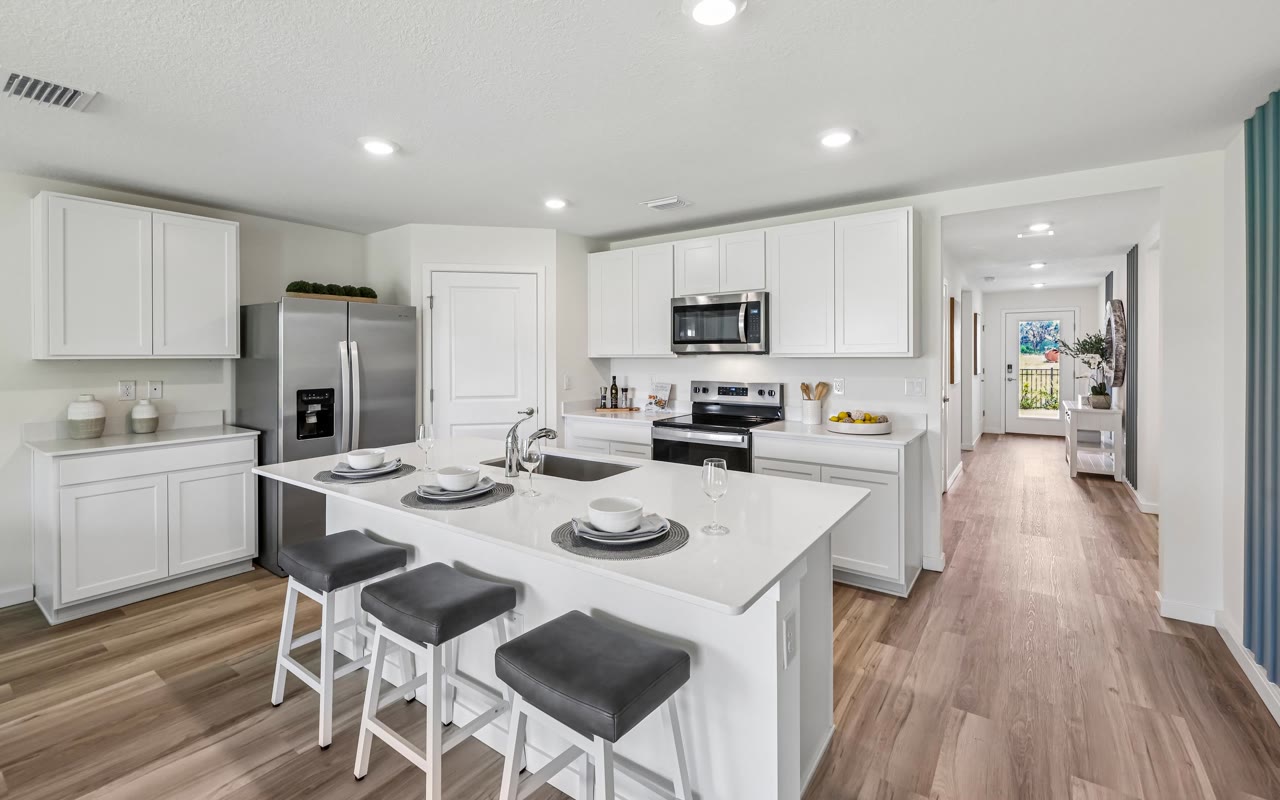
Video tour
Walk the Cali model end to end.
Brochure
The floor plan and elevations — 2 pages.
Availability
50 homes in 11 communities.
Available homes → All floor plans
Price Reduced event: select homes carry incentives of up to $20,000 total. Terms apply and availability changes without notice.
Pricing and availability change without notice. Square footage is approximate and varies by elevation. Images are representative and may show optional features.