New D.R. Horton homes available now
Home  /  All Homes

Available Now

Every Available Homesite

All 388 D.R. Horton homes currently available across 26 communities — 118 move-in ready. Prices are real list prices from this week's builder inventory, not estimates. Filter it down, then text me the ones you want to walk.

The Full List

Available Homes

388 available · 118 move-in ready · 270 under construction

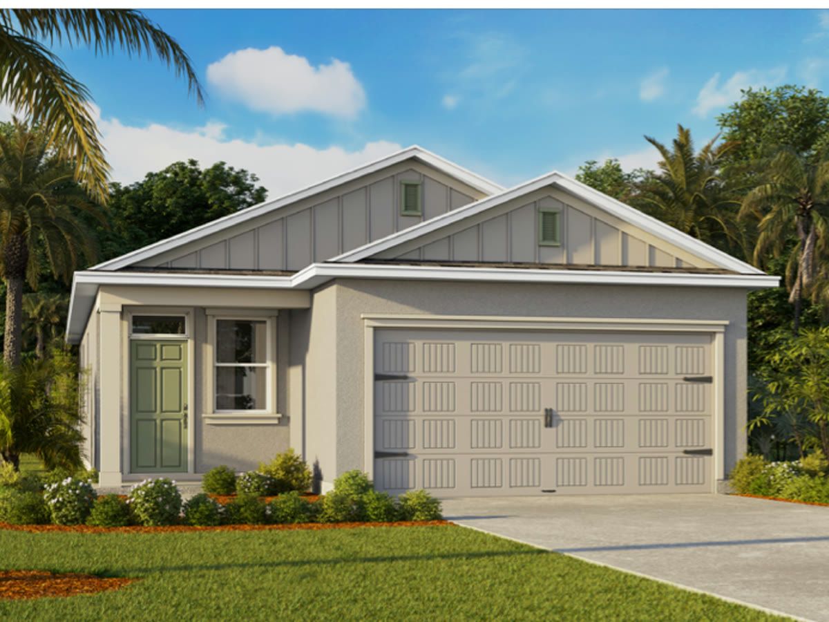
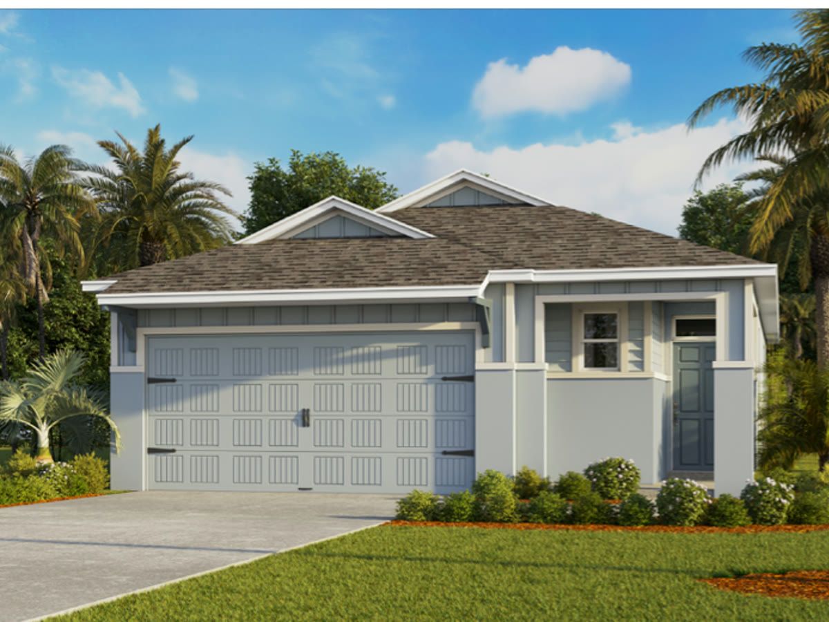
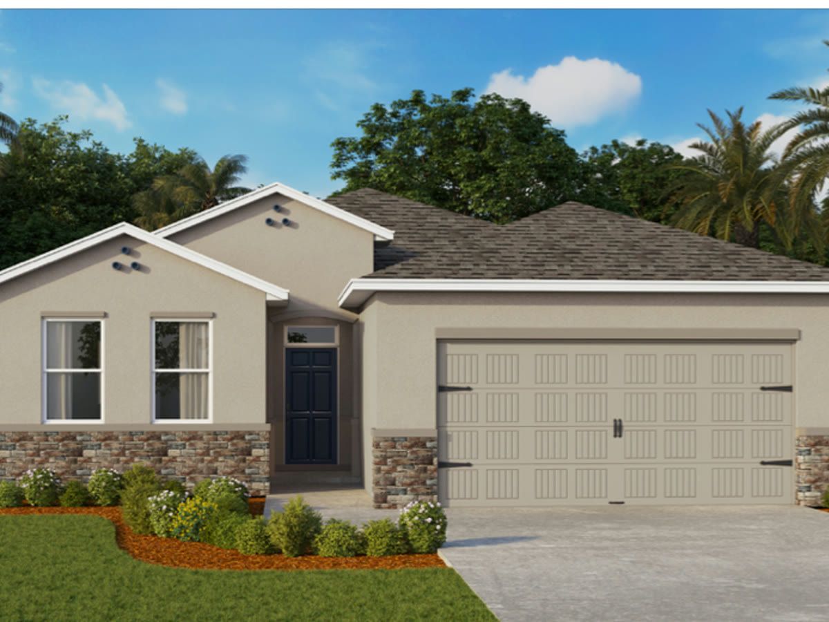
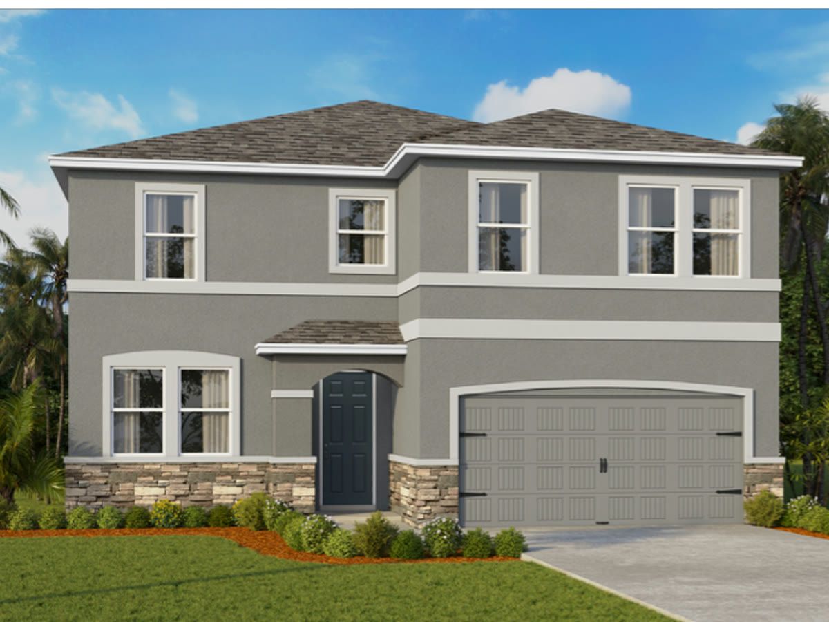
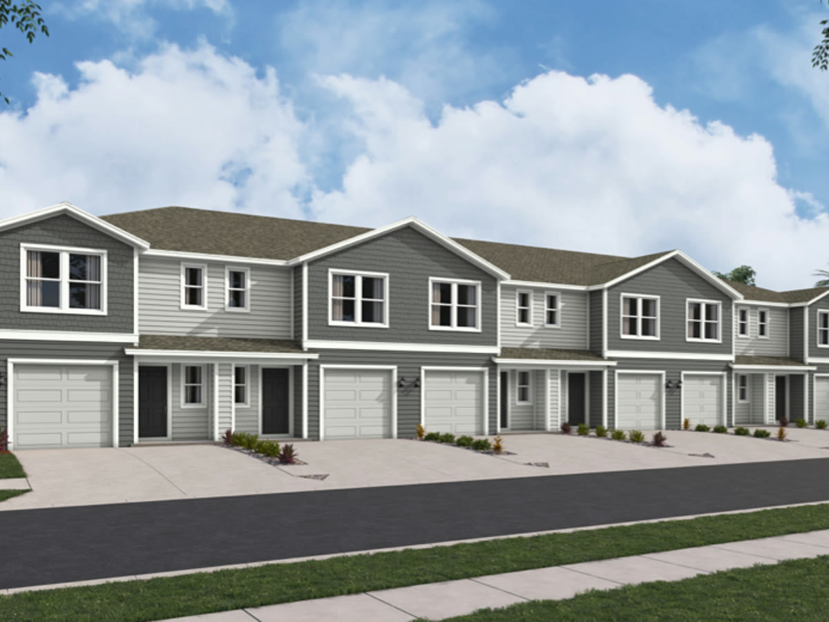
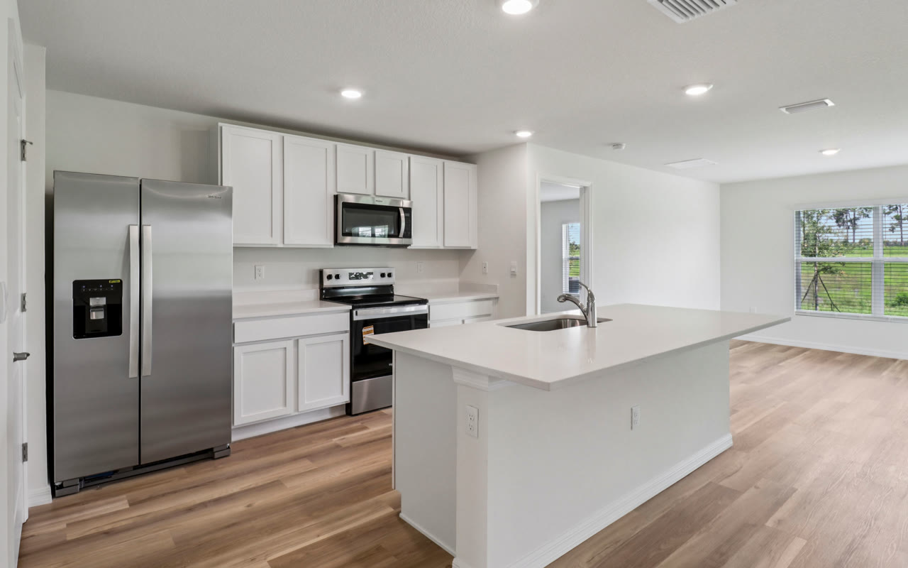
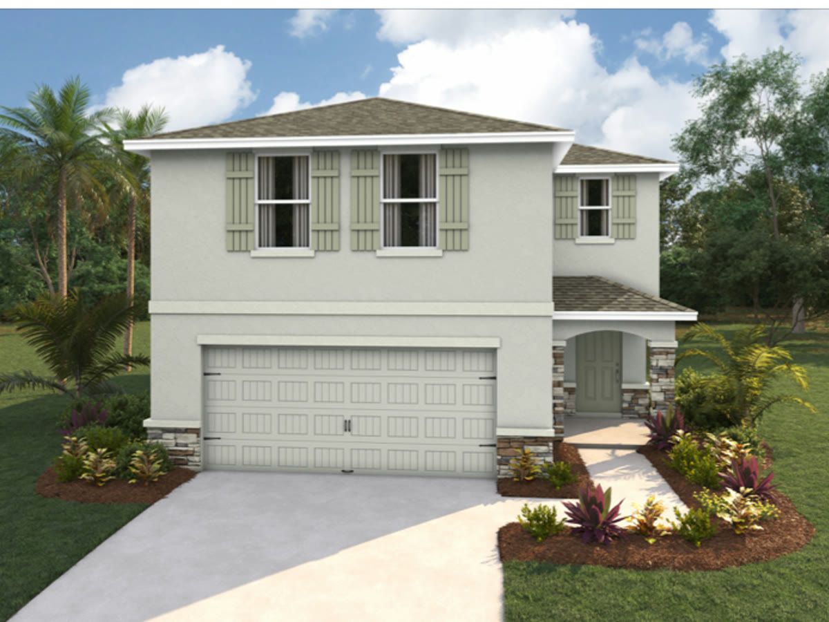
Pearson B plan — new D.R. Horton home in Twisted OaksPearson B plan — new D.R. Horton home in Twisted OaksPearson B plan — new D.R. Horton home in Twisted OaksPearson B plan — new D.R. Horton home in Twisted OaksPearson B plan — new D.R. Horton home in Twisted OaksPearson B plan — new D.R. Horton home in Twisted OaksPearson B plan — new D.R. Horton home in Twisted OaksPearson B plan — new D.R. Horton home in Twisted OaksPearson B plan — new D.R. Horton home in Twisted OaksPearson B plan — new D.R. Horton home in Twisted OaksPearson B plan — new D.R. Horton home in Twisted OaksPearson B plan — new D.R. Horton home in Twisted OaksPearson B plan — new D.R. Horton home in Twisted OaksPearson B plan — new D.R. Horton home in Twisted OaksPearson B plan — new D.R. Horton home in Twisted OaksPearson B plan — new D.R. Horton home in Twisted OaksPearson B plan — new D.R. Horton home in Twisted OaksPearson B plan — new D.R. Horton home in Twisted OaksPearson B plan — new D.R. Horton home in Twisted OaksPearson B plan — new D.R. Horton home in Twisted OaksPearson B plan — new D.R. Horton home in Twisted OaksPearson B plan — new D.R. Horton home in Twisted OaksPearson B plan — new D.R. Horton home in Twisted OaksPearson B plan — new D.R. Horton home in Twisted OaksPearson B plan — new D.R. Horton home in Twisted OaksPearson B plan — new D.R. Horton home in Twisted OaksPearson B plan — new D.R. Horton home in Twisted OaksPearson B plan — new D.R. Horton home in Twisted OaksPearson B plan — new D.R. Horton home in Twisted OaksPearson B plan — new D.R. Horton home in Twisted OaksPearson B plan — new D.R. Horton home in Twisted OaksPearson B plan — new D.R. Horton home in Twisted Oaks
Move-In Ready

$214,990

$1,758/moest. payment

3.5% down · 30-yr fixed FHA · rate 4.990% · APR 5.832%

Estimate, not a commitment to lend. Includes taxes, insurance and HOA — APR includes lender fees and mortgage insurance. Equal Housing Opportunity.

Twisted OaksPearson B plan · Townhome

  • 3 Beds
  • 2.5 Baths
  • 1,458 sqft
Homesite
121
Lot
≈1,740 sq ft
Move-in
Est. September 2026
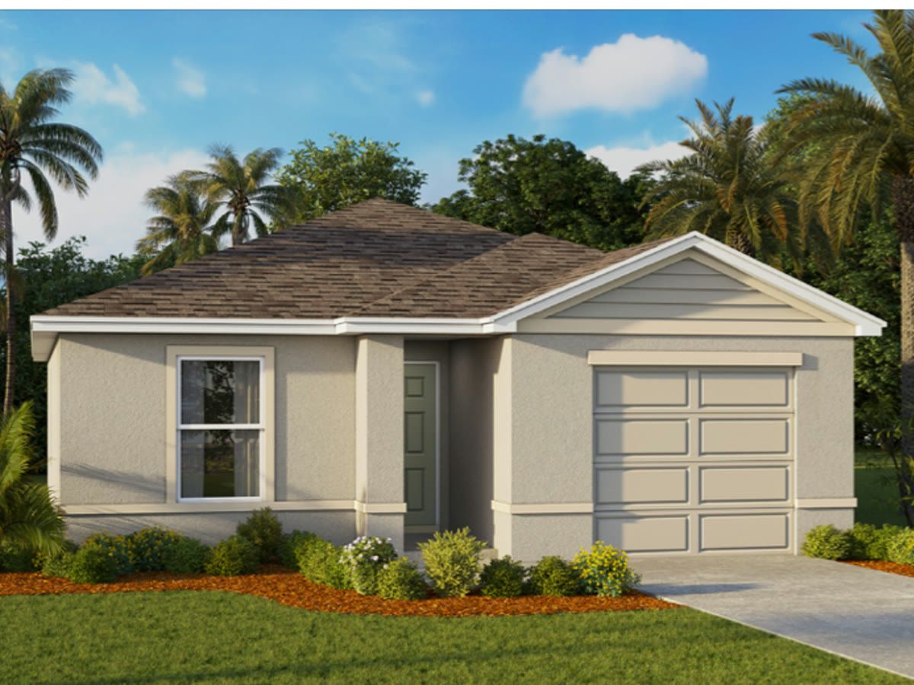
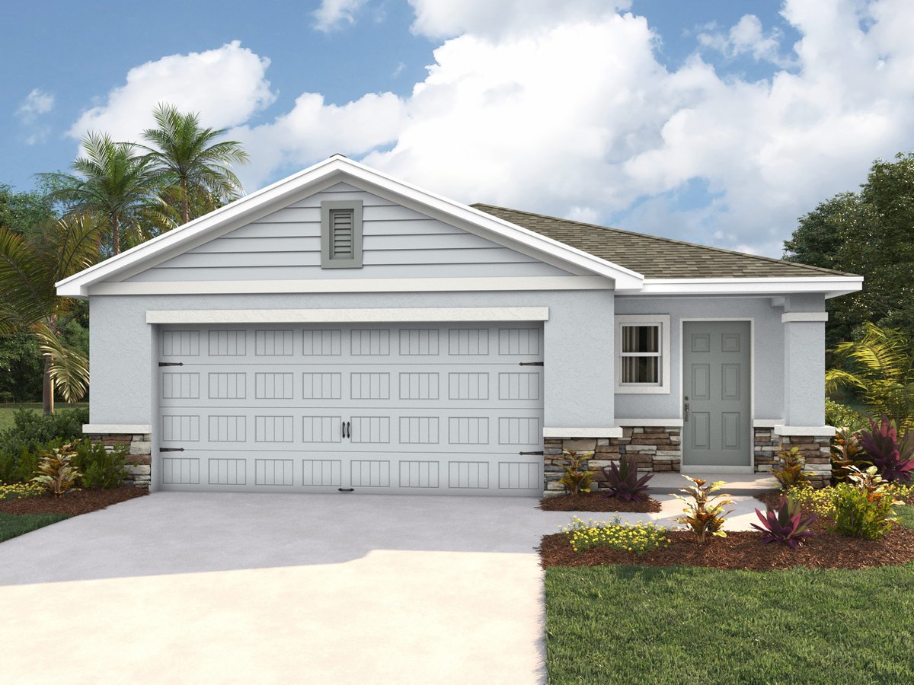
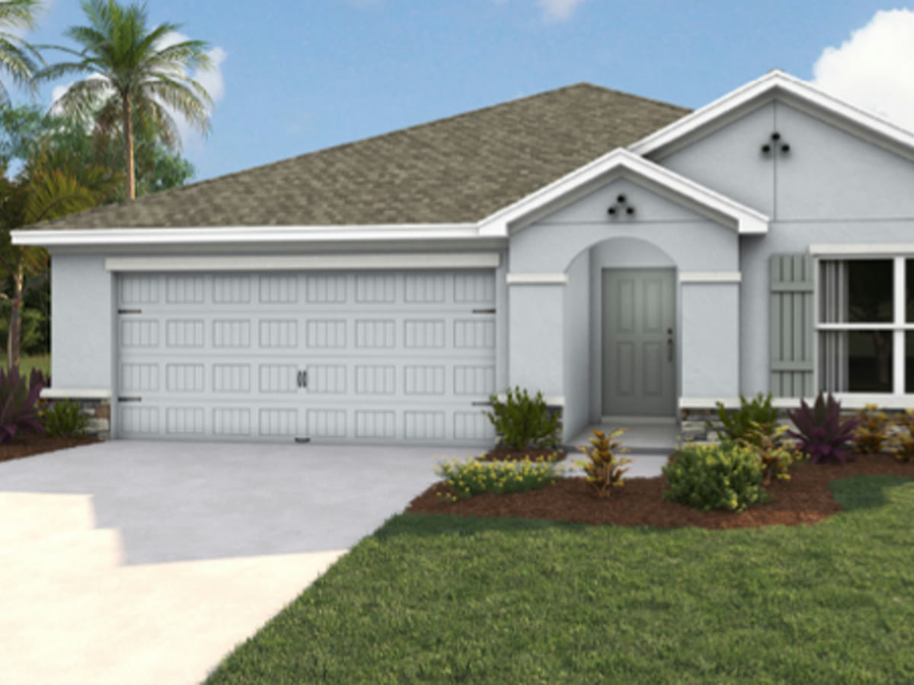
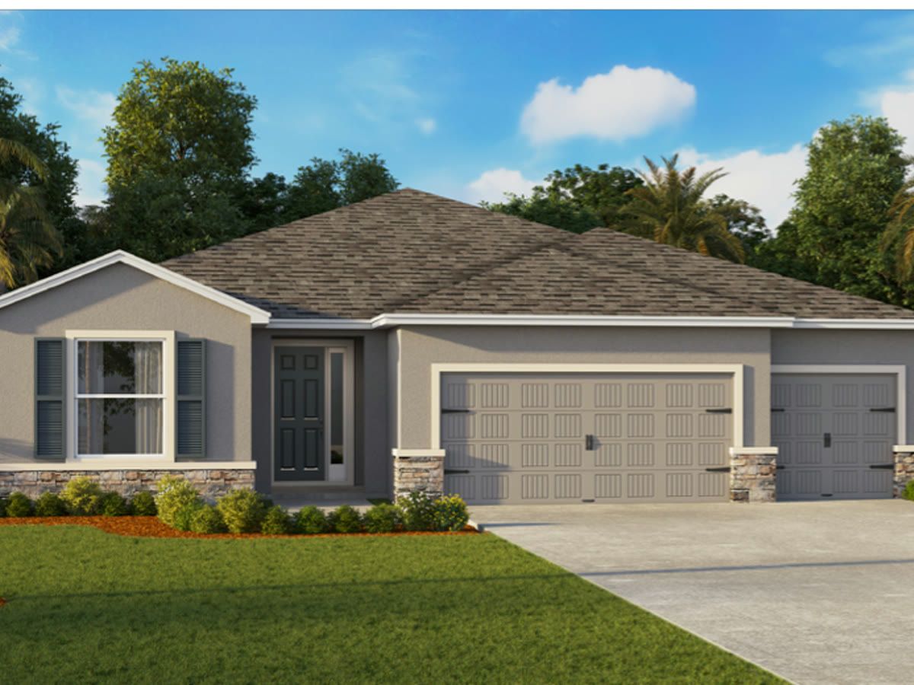
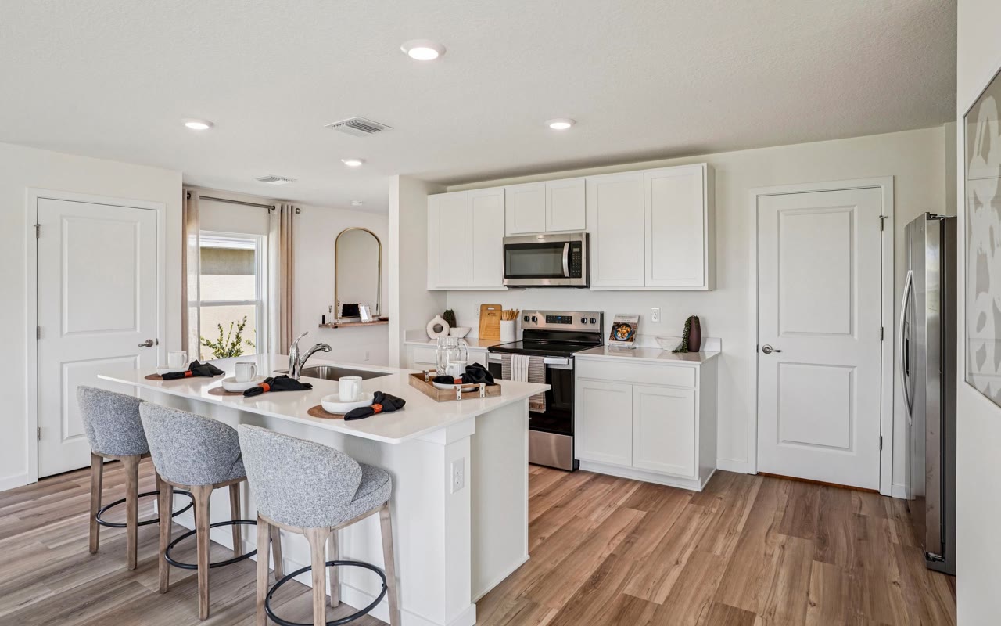
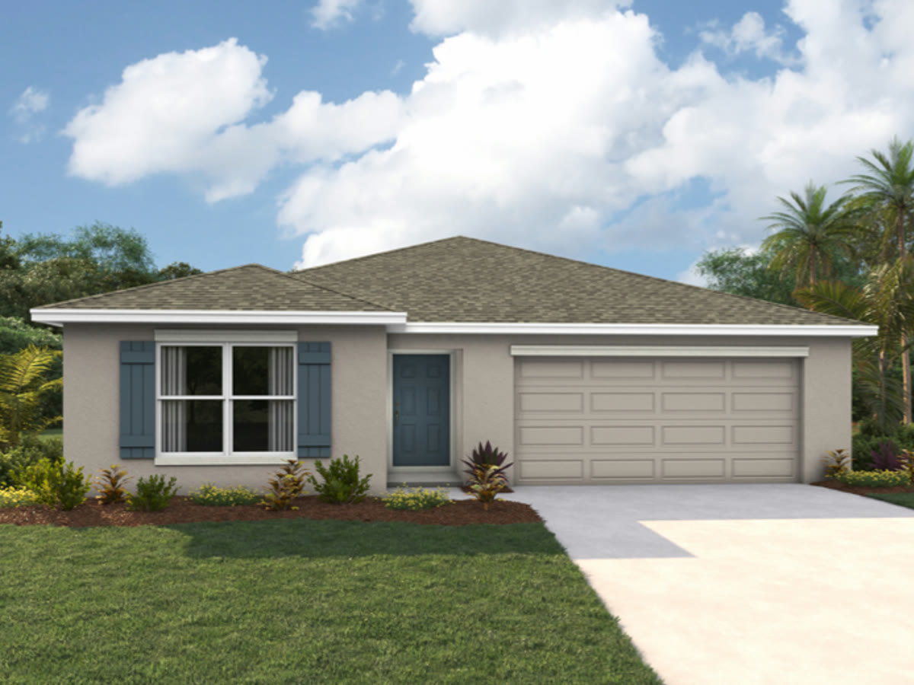
Siesta plan — new D.R. Horton home in Ocala PreserveSiesta plan — new D.R. Horton home in Ocala PreserveSiesta plan — new D.R. Horton home in Ocala PreserveSiesta plan — new D.R. Horton home in Ocala PreserveSiesta plan — new D.R. Horton home in Ocala PreserveSiesta plan — new D.R. Horton home in Ocala PreserveSiesta plan — new D.R. Horton home in Ocala PreserveSiesta plan — new D.R. Horton home in Ocala PreserveSiesta plan — new D.R. Horton home in Ocala PreserveSiesta plan — new D.R. Horton home in Ocala PreserveSiesta plan — new D.R. Horton home in Ocala PreserveSiesta plan — new D.R. Horton home in Ocala PreserveSiesta plan — new D.R. Horton home in Ocala PreserveSiesta plan — new D.R. Horton home in Ocala PreserveSiesta plan — new D.R. Horton home in Ocala PreserveSiesta plan — new D.R. Horton home in Ocala PreserveSiesta plan — new D.R. Horton home in Ocala PreserveSiesta plan — new D.R. Horton home in Ocala PreserveSiesta plan — new D.R. Horton home in Ocala PreserveSiesta plan — new D.R. Horton home in Ocala PreserveSiesta plan — new D.R. Horton home in Ocala PreserveSiesta plan — new D.R. Horton home in Ocala PreserveSiesta plan — new D.R. Horton home in Ocala PreserveSiesta plan — new D.R. Horton home in Ocala PreserveSiesta plan — new D.R. Horton home in Ocala PreserveSiesta plan — new D.R. Horton home in Ocala Preserve
Move-In Ready

$222,990

$2,198/moest. payment

3.5% down · 30-yr fixed FHA · rate 4.990% · APR 5.828%

Estimate, not a commitment to lend. Includes taxes, insurance and HOA — APR includes lender fees and mortgage insurance. Equal Housing Opportunity.

Ocala PreserveSiesta plan · Villa

  • 2 Beds
  • 2 Baths
  • 1,565 sqft
Homesite
857
Lot
≈4,360 sq ft
Move-in
Ready now
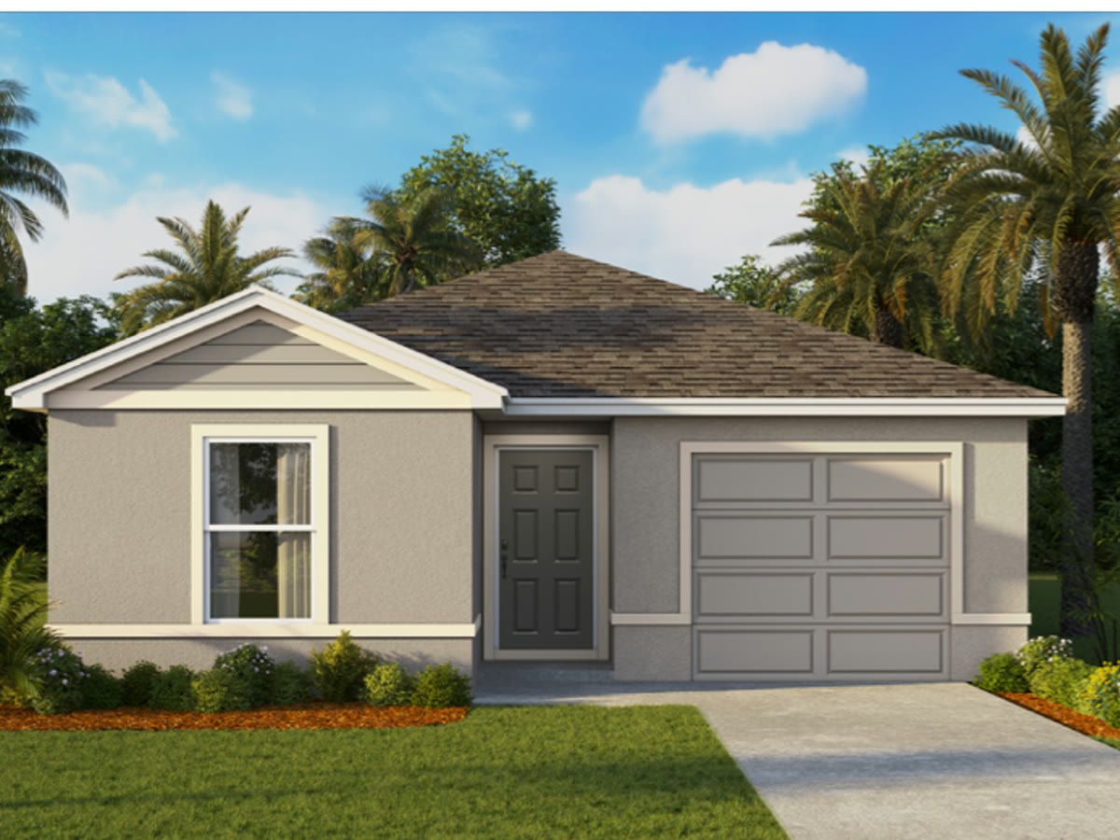
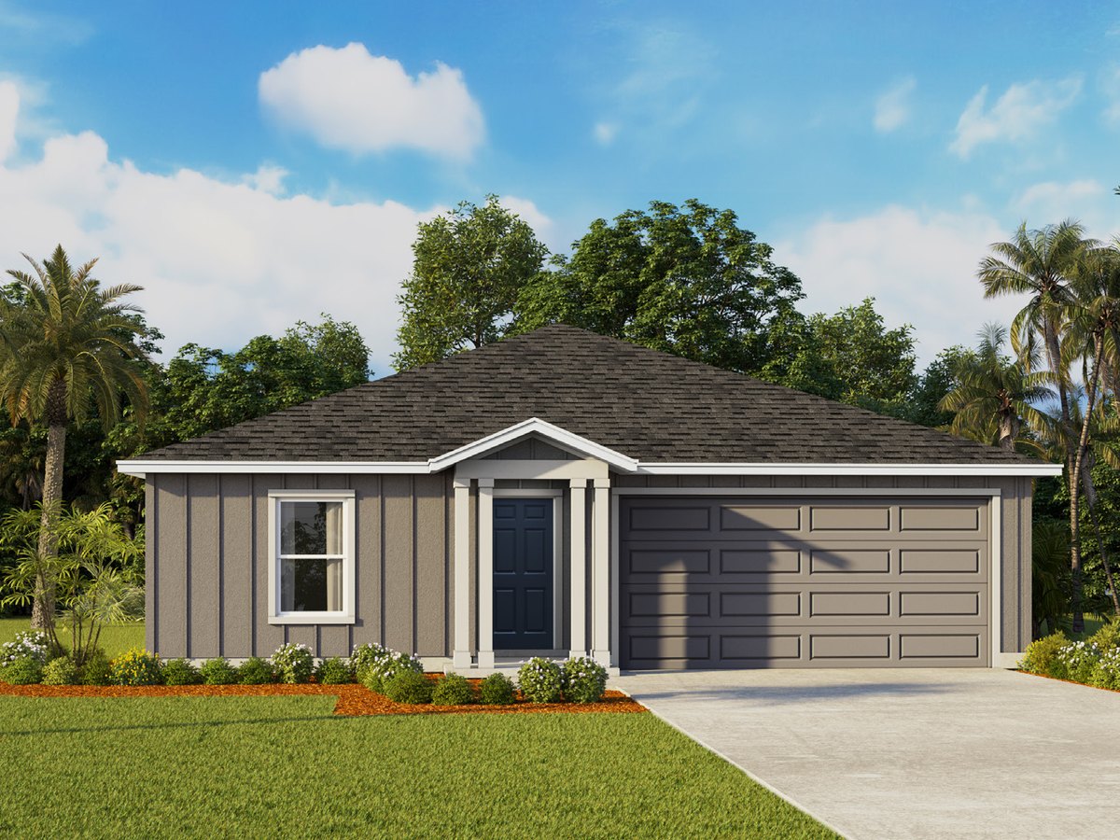
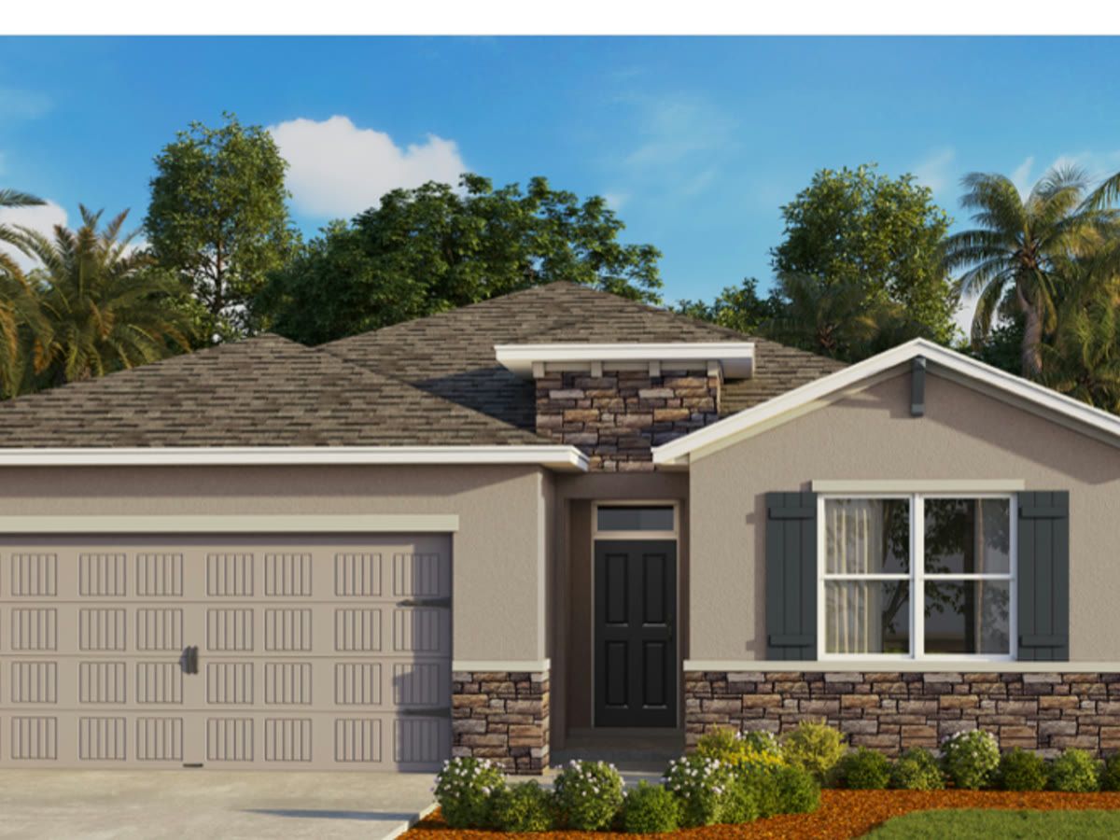
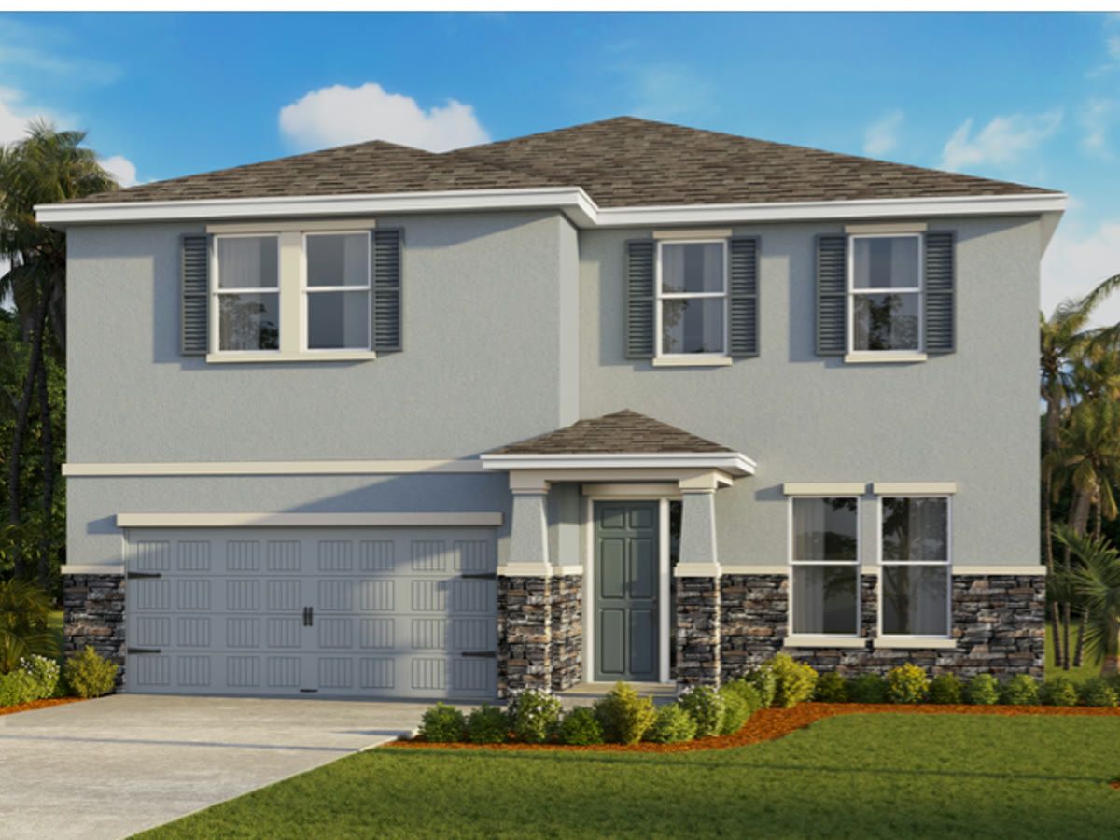
Pearson B plan — new D.R. Horton home in Laurel CommonsPearson B plan — new D.R. Horton home in Laurel CommonsPearson B plan — new D.R. Horton home in Laurel CommonsPearson B plan — new D.R. Horton home in Laurel CommonsPearson B plan — new D.R. Horton home in Laurel CommonsPearson B plan — new D.R. Horton home in Laurel CommonsPearson B plan — new D.R. Horton home in Laurel CommonsPearson B plan — new D.R. Horton home in Laurel CommonsPearson B plan — new D.R. Horton home in Laurel CommonsPearson B plan — new D.R. Horton home in Laurel CommonsPearson B plan — new D.R. Horton home in Laurel CommonsPearson B plan — new D.R. Horton home in Laurel CommonsPearson B plan — new D.R. Horton home in Laurel CommonsPearson B plan — new D.R. Horton home in Laurel CommonsPearson B plan — new D.R. Horton home in Laurel CommonsPearson B plan — new D.R. Horton home in Laurel CommonsPearson B plan — new D.R. Horton home in Laurel CommonsPearson B plan — new D.R. Horton home in Laurel CommonsPearson B plan — new D.R. Horton home in Laurel CommonsPearson B plan — new D.R. Horton home in Laurel CommonsPearson B plan — new D.R. Horton home in Laurel CommonsPearson B plan — new D.R. Horton home in Laurel CommonsPearson B plan — new D.R. Horton home in Laurel CommonsPearson B plan — new D.R. Horton home in Laurel CommonsPearson B plan — new D.R. Horton home in Laurel CommonsPearson B plan — new D.R. Horton home in Laurel CommonsPearson B plan — new D.R. Horton home in Laurel CommonsPearson B plan — new D.R. Horton home in Laurel CommonsPearson B plan — new D.R. Horton home in Laurel CommonsPearson B plan — new D.R. Horton home in Laurel CommonsPearson B plan — new D.R. Horton home in Laurel CommonsPearson B plan — new D.R. Horton home in Laurel Commons
Move-In Ready

$224,990

$1,790/moest. payment

3.5% down · 30-yr fixed FHA · rate 4.990% · APR 5.827%

Estimate, not a commitment to lend. Includes taxes, insurance and HOA — APR includes lender fees and mortgage insurance. Equal Housing Opportunity.

Laurel CommonsPearson B plan · Townhome

  • 3 Beds
  • 2.5 Baths
  • 1,458 sqft
Homesite
166
Lot
≈1,740 sq ft
Move-in
Est. September 2026
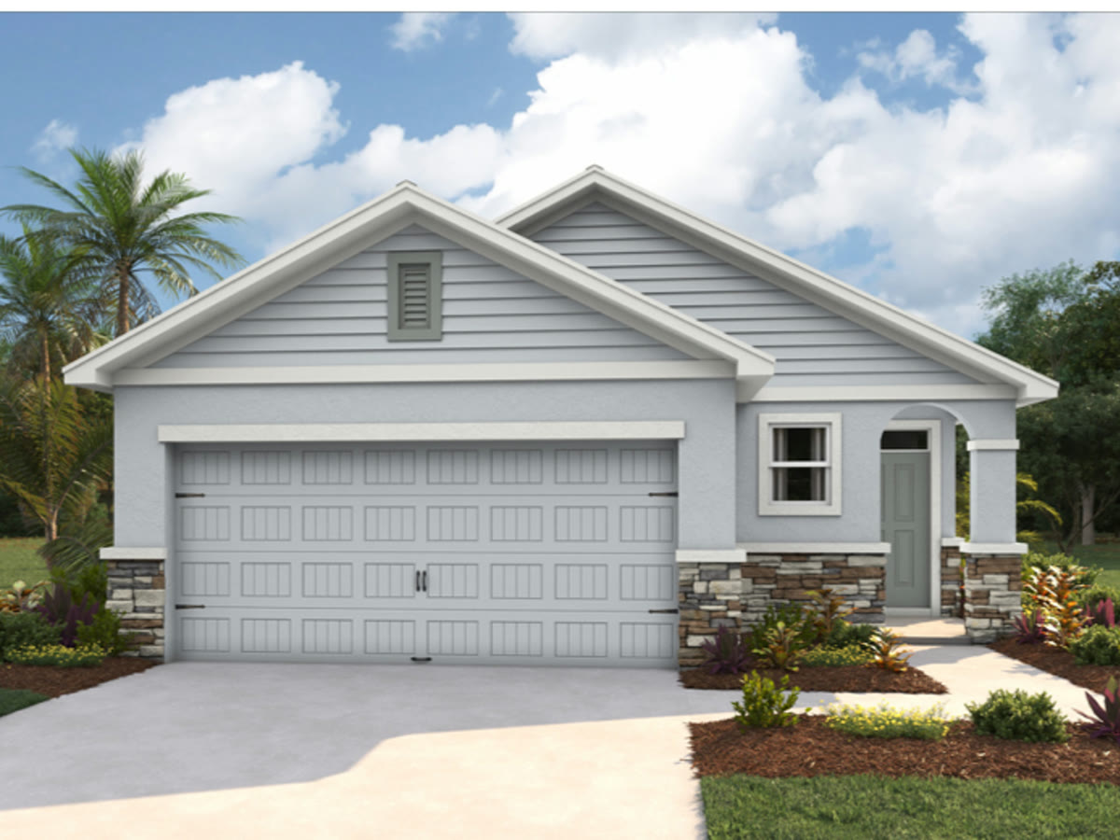
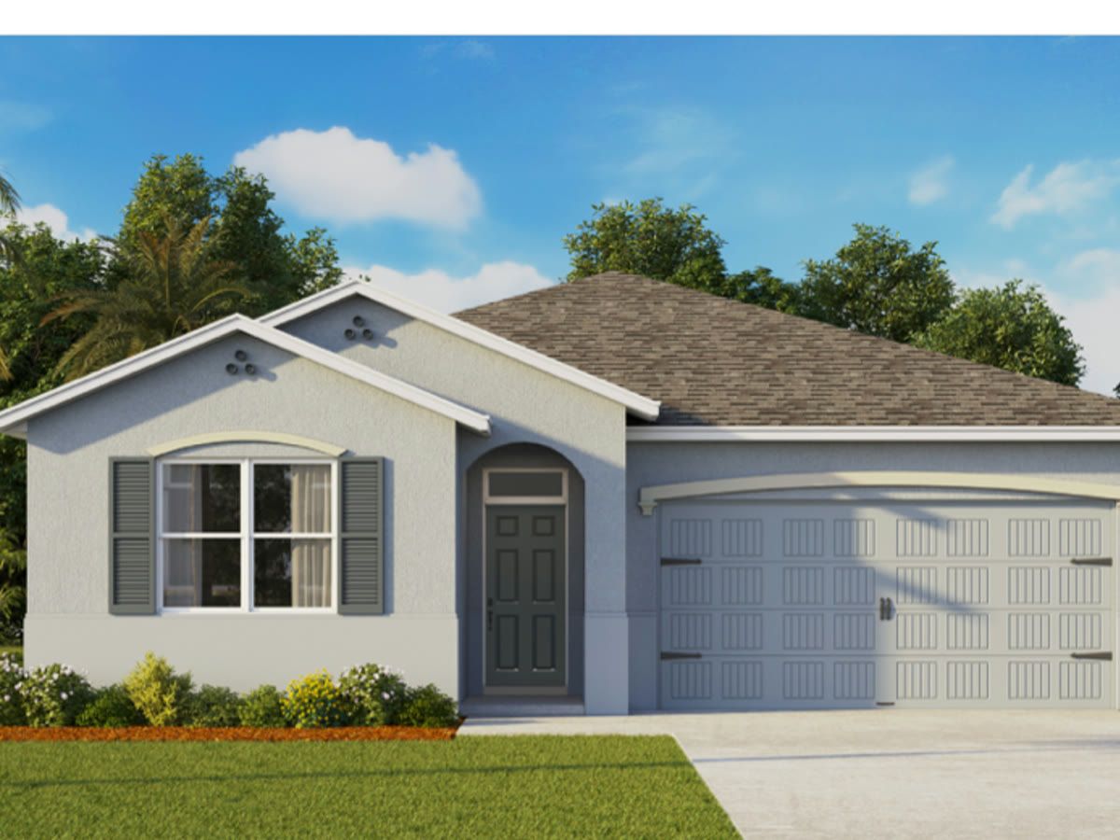
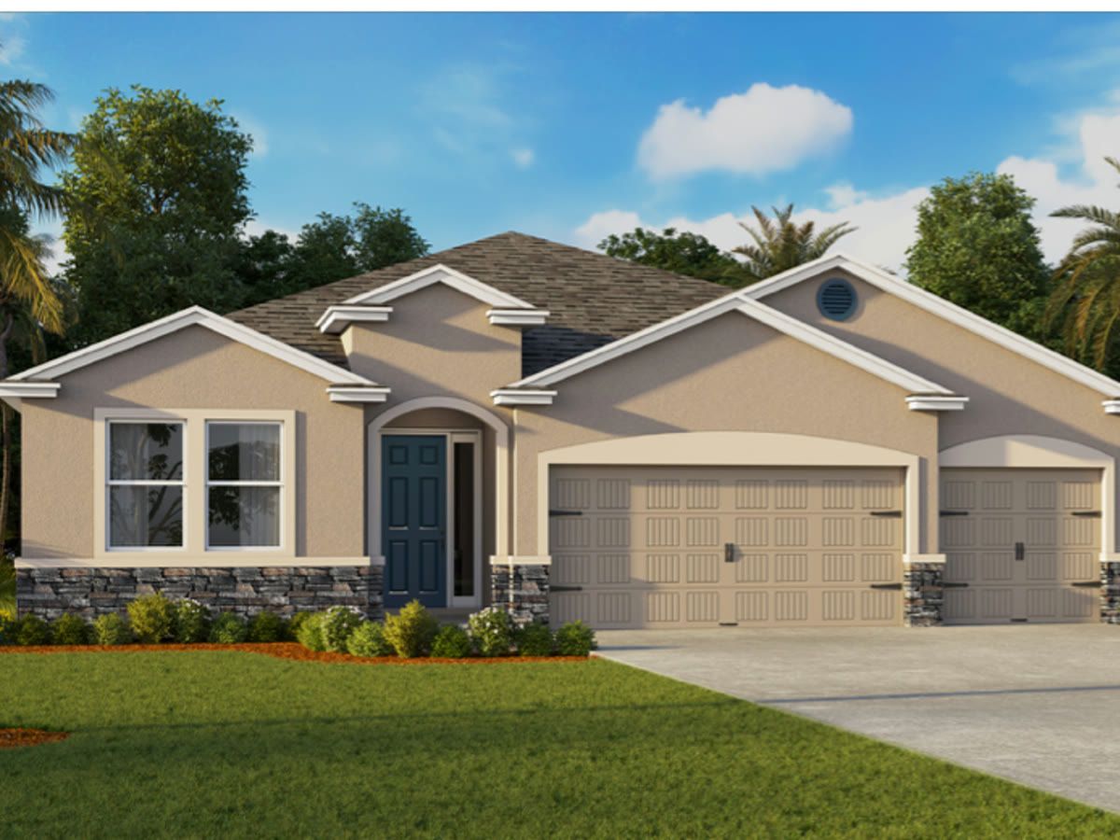
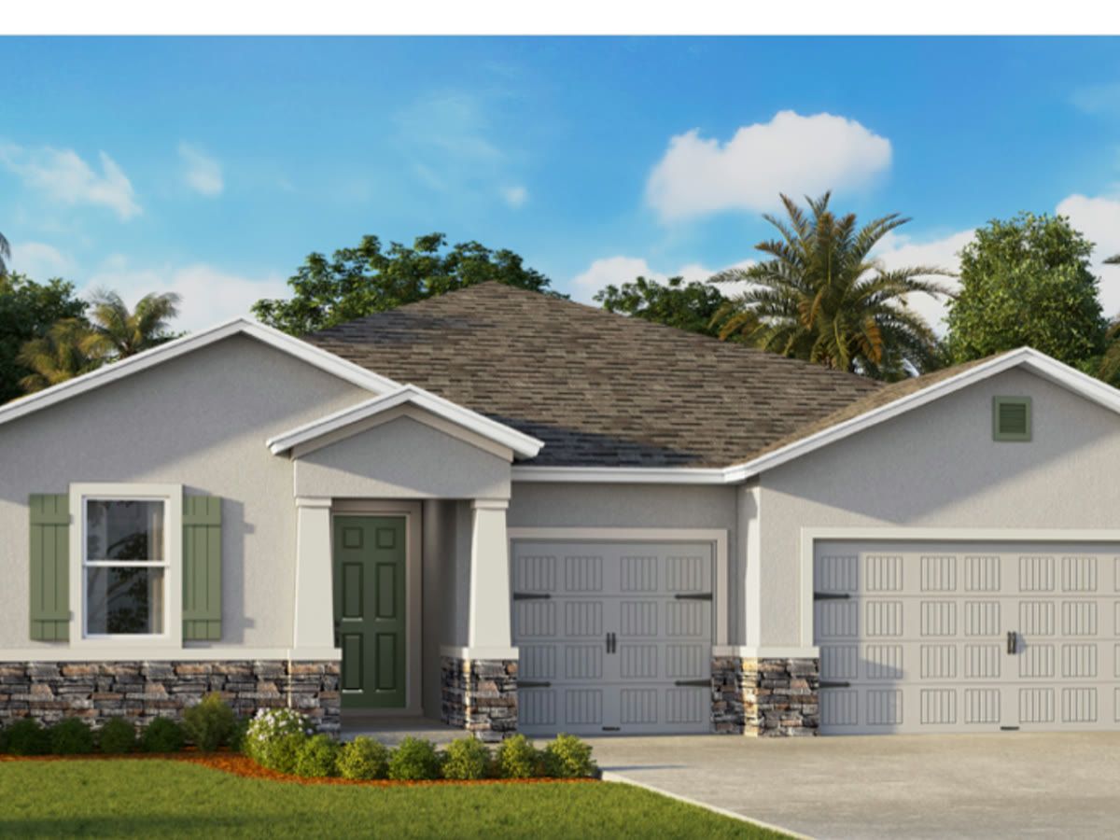
Pearson B plan — new D.R. Horton home in Laurel CommonsPearson B plan — new D.R. Horton home in Laurel CommonsPearson B plan — new D.R. Horton home in Laurel CommonsPearson B plan — new D.R. Horton home in Laurel CommonsPearson B plan — new D.R. Horton home in Laurel CommonsPearson B plan — new D.R. Horton home in Laurel CommonsPearson B plan — new D.R. Horton home in Laurel CommonsPearson B plan — new D.R. Horton home in Laurel CommonsPearson B plan — new D.R. Horton home in Laurel CommonsPearson B plan — new D.R. Horton home in Laurel CommonsPearson B plan — new D.R. Horton home in Laurel CommonsPearson B plan — new D.R. Horton home in Laurel CommonsPearson B plan — new D.R. Horton home in Laurel CommonsPearson B plan — new D.R. Horton home in Laurel CommonsPearson B plan — new D.R. Horton home in Laurel CommonsPearson B plan — new D.R. Horton home in Laurel CommonsPearson B plan — new D.R. Horton home in Laurel CommonsPearson B plan — new D.R. Horton home in Laurel CommonsPearson B plan — new D.R. Horton home in Laurel CommonsPearson B plan — new D.R. Horton home in Laurel CommonsPearson B plan — new D.R. Horton home in Laurel CommonsPearson B plan — new D.R. Horton home in Laurel CommonsPearson B plan — new D.R. Horton home in Laurel CommonsPearson B plan — new D.R. Horton home in Laurel CommonsPearson B plan — new D.R. Horton home in Laurel CommonsPearson B plan — new D.R. Horton home in Laurel CommonsPearson B plan — new D.R. Horton home in Laurel CommonsPearson B plan — new D.R. Horton home in Laurel CommonsPearson B plan — new D.R. Horton home in Laurel CommonsPearson B plan — new D.R. Horton home in Laurel CommonsPearson B plan — new D.R. Horton home in Laurel Commons
Move-In Ready

$224,990

$1,790/moest. payment

3.5% down · 30-yr fixed FHA · rate 4.990% · APR 5.827%

Estimate, not a commitment to lend. Includes taxes, insurance and HOA — APR includes lender fees and mortgage insurance. Equal Housing Opportunity.

Laurel CommonsPearson B plan · Townhome

  • 3 Beds
  • 2.5 Baths
  • 1,458 sqft
Homesite
174
Lot
≈1,740 sq ft
Move-in
Est. September 2026
Pearson B plan — new D.R. Horton home in Laurel CommonsPearson B plan — new D.R. Horton home in Laurel CommonsPearson B plan — new D.R. Horton home in Laurel CommonsPearson B plan — new D.R. Horton home in Laurel CommonsPearson B plan — new D.R. Horton home in Laurel CommonsPearson B plan — new D.R. Horton home in Laurel CommonsPearson B plan — new D.R. Horton home in Laurel CommonsPearson B plan — new D.R. Horton home in Laurel CommonsPearson B plan — new D.R. Horton home in Laurel CommonsPearson B plan — new D.R. Horton home in Laurel CommonsPearson B plan — new D.R. Horton home in Laurel CommonsPearson B plan — new D.R. Horton home in Laurel CommonsPearson B plan — new D.R. Horton home in Laurel CommonsPearson B plan — new D.R. Horton home in Laurel CommonsPearson B plan — new D.R. Horton home in Laurel CommonsPearson B plan — new D.R. Horton home in Laurel CommonsPearson B plan — new D.R. Horton home in Laurel CommonsPearson B plan — new D.R. Horton home in Laurel CommonsPearson B plan — new D.R. Horton home in Laurel CommonsPearson B plan — new D.R. Horton home in Laurel CommonsPearson B plan — new D.R. Horton home in Laurel CommonsPearson B plan — new D.R. Horton home in Laurel CommonsPearson B plan — new D.R. Horton home in Laurel CommonsPearson B plan — new D.R. Horton home in Laurel CommonsPearson B plan — new D.R. Horton home in Laurel CommonsPearson B plan — new D.R. Horton home in Laurel CommonsPearson B plan — new D.R. Horton home in Laurel CommonsPearson B plan — new D.R. Horton home in Laurel CommonsPearson B plan — new D.R. Horton home in Laurel CommonsPearson B plan — new D.R. Horton home in Laurel CommonsPearson B plan — new D.R. Horton home in Laurel Commons
Move-In Ready

$224,990

$1,790/moest. payment

3.5% down · 30-yr fixed FHA · rate 4.990% · APR 5.827%

Estimate, not a commitment to lend. Includes taxes, insurance and HOA — APR includes lender fees and mortgage insurance. Equal Housing Opportunity.

Laurel CommonsPearson B plan · Townhome

  • 3 Beds
  • 2.5 Baths
  • 1,458 sqft
Homesite
175
Lot
≈1,740 sq ft
Move-in
Est. September 2026
Siesta plan — new D.R. Horton home in Ocala Preserve
Move-In Ready

$224,990

$2,212/moest. payment

3.5% down · 30-yr fixed FHA · rate 4.990% · APR 5.827%

Estimate, not a commitment to lend. Includes taxes, insurance and HOA — APR includes lender fees and mortgage insurance. Equal Housing Opportunity.

Ocala PreserveSiesta plan · Villa

  • 2 Beds
  • 2 Baths
  • 1,565 sqft
Homesite
882
Lot
≈4,790 sq ft
Move-in
Ready now
Pearson B plan — new D.R. Horton home in Laurel CommonsPearson B plan — new D.R. Horton home in Laurel CommonsPearson B plan — new D.R. Horton home in Laurel CommonsPearson B plan — new D.R. Horton home in Laurel CommonsPearson B plan — new D.R. Horton home in Laurel CommonsPearson B plan — new D.R. Horton home in Laurel CommonsPearson B plan — new D.R. Horton home in Laurel CommonsPearson B plan — new D.R. Horton home in Laurel CommonsPearson B plan — new D.R. Horton home in Laurel CommonsPearson B plan — new D.R. Horton home in Laurel CommonsPearson B plan — new D.R. Horton home in Laurel CommonsPearson B plan — new D.R. Horton home in Laurel CommonsPearson B plan — new D.R. Horton home in Laurel CommonsPearson B plan — new D.R. Horton home in Laurel CommonsPearson B plan — new D.R. Horton home in Laurel CommonsPearson B plan — new D.R. Horton home in Laurel CommonsPearson B plan — new D.R. Horton home in Laurel CommonsPearson B plan — new D.R. Horton home in Laurel CommonsPearson B plan — new D.R. Horton home in Laurel CommonsPearson B plan — new D.R. Horton home in Laurel CommonsPearson B plan — new D.R. Horton home in Laurel CommonsPearson B plan — new D.R. Horton home in Laurel CommonsPearson B plan — new D.R. Horton home in Laurel CommonsPearson B plan — new D.R. Horton home in Laurel CommonsPearson B plan — new D.R. Horton home in Laurel CommonsPearson B plan — new D.R. Horton home in Laurel CommonsPearson B plan — new D.R. Horton home in Laurel CommonsPearson B plan — new D.R. Horton home in Laurel CommonsPearson B plan — new D.R. Horton home in Laurel CommonsPearson B plan — new D.R. Horton home in Laurel CommonsPearson B plan — new D.R. Horton home in Laurel Commons
Move-In Ready

$229,990

$1,825/moest. payment

3.5% down · 30-yr fixed FHA · rate 4.990% · APR 5.825%

Estimate, not a commitment to lend. Includes taxes, insurance and HOA — APR includes lender fees and mortgage insurance. Equal Housing Opportunity.

Laurel CommonsPearson B plan · Townhome

  • 3 Beds
  • 2.5 Baths
  • 1,458 sqft
Homesite
172
Lot
≈1,740 sq ft
Move-in
Est. September 2026
Jennings plan — new D.R. Horton home in Ocala PreserveJennings plan — new D.R. Horton home in Ocala PreserveJennings plan — new D.R. Horton home in Ocala PreserveJennings plan — new D.R. Horton home in Ocala PreserveJennings plan — new D.R. Horton home in Ocala PreserveJennings plan — new D.R. Horton home in Ocala PreserveJennings plan — new D.R. Horton home in Ocala PreserveJennings plan — new D.R. Horton home in Ocala Preserve
Move-In Ready

$232,990

$2,228/moest. payment

3.5% down · 30-yr fixed FHA · rate 4.990% · APR 5.824%

Estimate, not a commitment to lend. Includes taxes, insurance and HOA — APR includes lender fees and mortgage insurance. Equal Housing Opportunity.

Ocala PreserveJennings plan · Single Family

  • 2 Beds
  • 2 Baths
  • 1,614 sqft
Homesite
1009
Lot
≈4,790 sq ft
Move-in
Ready now
Pearson B plan — new D.R. Horton home in Laurel CommonsPearson B plan — new D.R. Horton home in Laurel CommonsPearson B plan — new D.R. Horton home in Laurel CommonsPearson B plan — new D.R. Horton home in Laurel CommonsPearson B plan — new D.R. Horton home in Laurel CommonsPearson B plan — new D.R. Horton home in Laurel CommonsPearson B plan — new D.R. Horton home in Laurel CommonsPearson B plan — new D.R. Horton home in Laurel CommonsPearson B plan — new D.R. Horton home in Laurel CommonsPearson B plan — new D.R. Horton home in Laurel CommonsPearson B plan — new D.R. Horton home in Laurel CommonsPearson B plan — new D.R. Horton home in Laurel CommonsPearson B plan — new D.R. Horton home in Laurel CommonsPearson B plan — new D.R. Horton home in Laurel CommonsPearson B plan — new D.R. Horton home in Laurel CommonsPearson B plan — new D.R. Horton home in Laurel CommonsPearson B plan — new D.R. Horton home in Laurel CommonsPearson B plan — new D.R. Horton home in Laurel CommonsPearson B plan — new D.R. Horton home in Laurel CommonsPearson B plan — new D.R. Horton home in Laurel CommonsPearson B plan — new D.R. Horton home in Laurel CommonsPearson B plan — new D.R. Horton home in Laurel CommonsPearson B plan — new D.R. Horton home in Laurel CommonsPearson B plan — new D.R. Horton home in Laurel CommonsPearson B plan — new D.R. Horton home in Laurel CommonsPearson B plan — new D.R. Horton home in Laurel CommonsPearson B plan — new D.R. Horton home in Laurel CommonsPearson B plan — new D.R. Horton home in Laurel CommonsPearson B plan — new D.R. Horton home in Laurel CommonsPearson B plan — new D.R. Horton home in Laurel CommonsPearson B plan — new D.R. Horton home in Laurel Commons
Move-In Ready

$236,070

$1,867/moest. payment

3.5% down · 30-yr fixed FHA · rate 4.990% · APR 5.822%

Estimate, not a commitment to lend. Includes taxes, insurance and HOA — APR includes lender fees and mortgage insurance. Equal Housing Opportunity.

Laurel CommonsPearson B plan · Townhome

  • 3 Beds
  • 2.5 Baths
  • 1,458 sqft
Homesite
170
Lot
≈1,740 sq ft
Move-in
Est. September 2026
Pearson A plan — new D.R. Horton home in Laurel CommonsPearson A plan — new D.R. Horton home in Laurel CommonsPearson A plan — new D.R. Horton home in Laurel CommonsPearson A plan — new D.R. Horton home in Laurel CommonsPearson A plan — new D.R. Horton home in Laurel CommonsPearson A plan — new D.R. Horton home in Laurel CommonsPearson A plan — new D.R. Horton home in Laurel CommonsPearson A plan — new D.R. Horton home in Laurel CommonsPearson A plan — new D.R. Horton home in Laurel CommonsPearson A plan — new D.R. Horton home in Laurel CommonsPearson A plan — new D.R. Horton home in Laurel CommonsPearson A plan — new D.R. Horton home in Laurel CommonsPearson A plan — new D.R. Horton home in Laurel CommonsPearson A plan — new D.R. Horton home in Laurel CommonsPearson A plan — new D.R. Horton home in Laurel CommonsPearson A plan — new D.R. Horton home in Laurel CommonsPearson A plan — new D.R. Horton home in Laurel CommonsPearson A plan — new D.R. Horton home in Laurel CommonsPearson A plan — new D.R. Horton home in Laurel CommonsPearson A plan — new D.R. Horton home in Laurel CommonsPearson A plan — new D.R. Horton home in Laurel CommonsPearson A plan — new D.R. Horton home in Laurel CommonsPearson A plan — new D.R. Horton home in Laurel CommonsPearson A plan — new D.R. Horton home in Laurel CommonsPearson A plan — new D.R. Horton home in Laurel CommonsPearson A plan — new D.R. Horton home in Laurel CommonsPearson A plan — new D.R. Horton home in Laurel CommonsPearson A plan — new D.R. Horton home in Laurel CommonsPearson A plan — new D.R. Horton home in Laurel CommonsPearson A plan — new D.R. Horton home in Laurel CommonsPearson A plan — new D.R. Horton home in Laurel Commons
Move-In Ready

$239,990

$1,894/moest. payment

3.5% down · 30-yr fixed FHA · rate 4.990% · APR 5.821%

Estimate, not a commitment to lend. Includes taxes, insurance and HOA — APR includes lender fees and mortgage insurance. Equal Housing Opportunity.

Laurel CommonsPearson A plan · Townhome

  • 3 Beds
  • 2.5 Baths
  • 1,458 sqft
Homesite
169
Lot
≈1,740 sq ft
Move-in
Est. September 2026
Astor plan — new D.R. Horton home in Ocala PreserveAstor plan — new D.R. Horton home in Ocala PreserveAstor plan — new D.R. Horton home in Ocala PreserveAstor plan — new D.R. Horton home in Ocala PreserveAstor plan — new D.R. Horton home in Ocala PreserveAstor plan — new D.R. Horton home in Ocala PreserveAstor plan — new D.R. Horton home in Ocala PreserveAstor plan — new D.R. Horton home in Ocala PreserveAstor plan — new D.R. Horton home in Ocala PreserveAstor plan — new D.R. Horton home in Ocala PreserveAstor plan — new D.R. Horton home in Ocala PreserveAstor plan — new D.R. Horton home in Ocala PreserveAstor plan — new D.R. Horton home in Ocala PreserveAstor plan — new D.R. Horton home in Ocala PreserveAstor plan — new D.R. Horton home in Ocala PreserveAstor plan — new D.R. Horton home in Ocala PreserveAstor plan — new D.R. Horton home in Ocala PreserveAstor plan — new D.R. Horton home in Ocala PreserveAstor plan — new D.R. Horton home in Ocala PreserveAstor plan — new D.R. Horton home in Ocala PreserveAstor plan — new D.R. Horton home in Ocala PreserveAstor plan — new D.R. Horton home in Ocala PreserveAstor plan — new D.R. Horton home in Ocala PreserveAstor plan — new D.R. Horton home in Ocala PreserveAstor plan — new D.R. Horton home in Ocala PreserveAstor plan — new D.R. Horton home in Ocala PreserveAstor plan — new D.R. Horton home in Ocala PreserveAstor plan — new D.R. Horton home in Ocala PreserveAstor plan — new D.R. Horton home in Ocala PreserveAstor plan — new D.R. Horton home in Ocala PreserveAstor plan — new D.R. Horton home in Ocala PreserveAstor plan — new D.R. Horton home in Ocala PreserveAstor plan — new D.R. Horton home in Ocala Preserve
Move-In Ready

$239,990

$2,277/moest. payment

3.5% down · 30-yr fixed FHA · rate 4.990% · APR 5.821%

Estimate, not a commitment to lend. Includes taxes, insurance and HOA — APR includes lender fees and mortgage insurance. Equal Housing Opportunity.

Ocala PreserveAstor plan · Single Family

  • 3 Beds
  • 2 Baths
  • 1,504 sqft
Homesite
814
Lot
≈4,790 sq ft
Move-in
Ready now
Pearson A plan — new D.R. Horton home in Fletcher TracePearson A plan — new D.R. Horton home in Fletcher TracePearson A plan — new D.R. Horton home in Fletcher TracePearson A plan — new D.R. Horton home in Fletcher TracePearson A plan — new D.R. Horton home in Fletcher TracePearson A plan — new D.R. Horton home in Fletcher TracePearson A plan — new D.R. Horton home in Fletcher TracePearson A plan — new D.R. Horton home in Fletcher TracePearson A plan — new D.R. Horton home in Fletcher TracePearson A plan — new D.R. Horton home in Fletcher TracePearson A plan — new D.R. Horton home in Fletcher TracePearson A plan — new D.R. Horton home in Fletcher TracePearson A plan — new D.R. Horton home in Fletcher TracePearson A plan — new D.R. Horton home in Fletcher TracePearson A plan — new D.R. Horton home in Fletcher TracePearson A plan — new D.R. Horton home in Fletcher TracePearson A plan — new D.R. Horton home in Fletcher TracePearson A plan — new D.R. Horton home in Fletcher TracePearson A plan — new D.R. Horton home in Fletcher TracePearson A plan — new D.R. Horton home in Fletcher TracePearson A plan — new D.R. Horton home in Fletcher TracePearson A plan — new D.R. Horton home in Fletcher TracePearson A plan — new D.R. Horton home in Fletcher TracePearson A plan — new D.R. Horton home in Fletcher TracePearson A plan — new D.R. Horton home in Fletcher TracePearson A plan — new D.R. Horton home in Fletcher TracePearson A plan — new D.R. Horton home in Fletcher TracePearson A plan — new D.R. Horton home in Fletcher TracePearson A plan — new D.R. Horton home in Fletcher TracePearson A plan — new D.R. Horton home in Fletcher TracePearson A plan — new D.R. Horton home in Fletcher Trace
Move-In Ready

$242,990

$1,847/moest. payment

3.5% down · 30-yr fixed FHA · rate 4.990% · APR 5.820%

Estimate, not a commitment to lend. Includes taxes, insurance and HOA — APR includes lender fees and mortgage insurance. Equal Housing Opportunity.

Fletcher TracePearson A plan · Townhome

  • 3 Beds
  • 2.5 Baths
  • 1,458 sqft
Homesite
52
Move-in
Est. September 2026
Carrington plan — new D.R. Horton home in Mockingbird ReserveCarrington plan — new D.R. Horton home in Mockingbird ReserveCarrington plan — new D.R. Horton home in Mockingbird ReserveCarrington plan — new D.R. Horton home in Mockingbird ReserveCarrington plan — new D.R. Horton home in Mockingbird ReserveCarrington plan — new D.R. Horton home in Mockingbird ReserveCarrington plan — new D.R. Horton home in Mockingbird ReserveCarrington plan — new D.R. Horton home in Mockingbird ReserveCarrington plan — new D.R. Horton home in Mockingbird ReserveCarrington plan — new D.R. Horton home in Mockingbird ReserveCarrington plan — new D.R. Horton home in Mockingbird ReserveCarrington plan — new D.R. Horton home in Mockingbird ReserveCarrington plan — new D.R. Horton home in Mockingbird ReserveCarrington plan — new D.R. Horton home in Mockingbird ReserveCarrington plan — new D.R. Horton home in Mockingbird ReserveCarrington plan — new D.R. Horton home in Mockingbird ReserveCarrington plan — new D.R. Horton home in Mockingbird ReserveCarrington plan — new D.R. Horton home in Mockingbird ReserveCarrington plan — new D.R. Horton home in Mockingbird ReserveCarrington plan — new D.R. Horton home in Mockingbird ReserveCarrington plan — new D.R. Horton home in Mockingbird ReserveCarrington plan — new D.R. Horton home in Mockingbird ReserveCarrington plan — new D.R. Horton home in Mockingbird ReserveCarrington plan — new D.R. Horton home in Mockingbird ReserveCarrington plan — new D.R. Horton home in Mockingbird ReserveCarrington plan — new D.R. Horton home in Mockingbird ReserveCarrington plan — new D.R. Horton home in Mockingbird ReserveCarrington plan — new D.R. Horton home in Mockingbird ReserveCarrington plan — new D.R. Horton home in Mockingbird ReserveCarrington plan — new D.R. Horton home in Mockingbird ReserveCarrington plan — new D.R. Horton home in Mockingbird ReserveCarrington plan — new D.R. Horton home in Mockingbird Reserve
Move-In Ready

$242,990

$2,069/moest. payment

3.5% down · 30-yr fixed FHA · rate 4.990% · APR 5.820%

Estimate, not a commitment to lend. Includes taxes, insurance and HOA — APR includes lender fees and mortgage insurance. Equal Housing Opportunity.

Mockingbird ReserveCarrington plan · Villa

  • 3 Beds
  • 2 Baths
  • 1,564 sqft
Homesite
86
Lot
≈4,360 sq ft
Move-in
Est. September 2026
Carrington plan — new D.R. Horton home in Mockingbird ReserveCarrington plan — new D.R. Horton home in Mockingbird ReserveCarrington plan — new D.R. Horton home in Mockingbird ReserveCarrington plan — new D.R. Horton home in Mockingbird ReserveCarrington plan — new D.R. Horton home in Mockingbird ReserveCarrington plan — new D.R. Horton home in Mockingbird ReserveCarrington plan — new D.R. Horton home in Mockingbird ReserveCarrington plan — new D.R. Horton home in Mockingbird ReserveCarrington plan — new D.R. Horton home in Mockingbird ReserveCarrington plan — new D.R. Horton home in Mockingbird ReserveCarrington plan — new D.R. Horton home in Mockingbird ReserveCarrington plan — new D.R. Horton home in Mockingbird ReserveCarrington plan — new D.R. Horton home in Mockingbird ReserveCarrington plan — new D.R. Horton home in Mockingbird ReserveCarrington plan — new D.R. Horton home in Mockingbird ReserveCarrington plan — new D.R. Horton home in Mockingbird ReserveCarrington plan — new D.R. Horton home in Mockingbird ReserveCarrington plan — new D.R. Horton home in Mockingbird ReserveCarrington plan — new D.R. Horton home in Mockingbird ReserveCarrington plan — new D.R. Horton home in Mockingbird ReserveCarrington plan — new D.R. Horton home in Mockingbird ReserveCarrington plan — new D.R. Horton home in Mockingbird ReserveCarrington plan — new D.R. Horton home in Mockingbird ReserveCarrington plan — new D.R. Horton home in Mockingbird ReserveCarrington plan — new D.R. Horton home in Mockingbird ReserveCarrington plan — new D.R. Horton home in Mockingbird ReserveCarrington plan — new D.R. Horton home in Mockingbird ReserveCarrington plan — new D.R. Horton home in Mockingbird ReserveCarrington plan — new D.R. Horton home in Mockingbird ReserveCarrington plan — new D.R. Horton home in Mockingbird ReserveCarrington plan — new D.R. Horton home in Mockingbird ReserveCarrington plan — new D.R. Horton home in Mockingbird Reserve
Move-In Ready

$242,990

$2,069/moest. payment

3.5% down · 30-yr fixed FHA · rate 4.990% · APR 5.820%

Estimate, not a commitment to lend. Includes taxes, insurance and HOA — APR includes lender fees and mortgage insurance. Equal Housing Opportunity.

Mockingbird ReserveCarrington plan · Villa

  • 3 Beds
  • 2 Baths
  • 1,564 sqft
Homesite
87
Lot
≈4,360 sq ft
Move-in
Est. September 2026
Astor plan — new D.R. Horton home in Ocala PreserveAstor plan — new D.R. Horton home in Ocala PreserveAstor plan — new D.R. Horton home in Ocala PreserveAstor plan — new D.R. Horton home in Ocala PreserveAstor plan — new D.R. Horton home in Ocala PreserveAstor plan — new D.R. Horton home in Ocala PreserveAstor plan — new D.R. Horton home in Ocala PreserveAstor plan — new D.R. Horton home in Ocala PreserveAstor plan — new D.R. Horton home in Ocala PreserveAstor plan — new D.R. Horton home in Ocala PreserveAstor plan — new D.R. Horton home in Ocala PreserveAstor plan — new D.R. Horton home in Ocala PreserveAstor plan — new D.R. Horton home in Ocala PreserveAstor plan — new D.R. Horton home in Ocala PreserveAstor plan — new D.R. Horton home in Ocala PreserveAstor plan — new D.R. Horton home in Ocala PreserveAstor plan — new D.R. Horton home in Ocala PreserveAstor plan — new D.R. Horton home in Ocala PreserveAstor plan — new D.R. Horton home in Ocala PreserveAstor plan — new D.R. Horton home in Ocala PreserveAstor plan — new D.R. Horton home in Ocala PreserveAstor plan — new D.R. Horton home in Ocala PreserveAstor plan — new D.R. Horton home in Ocala PreserveAstor plan — new D.R. Horton home in Ocala PreserveAstor plan — new D.R. Horton home in Ocala PreserveAstor plan — new D.R. Horton home in Ocala PreserveAstor plan — new D.R. Horton home in Ocala PreserveAstor plan — new D.R. Horton home in Ocala PreserveAstor plan — new D.R. Horton home in Ocala PreserveAstor plan — new D.R. Horton home in Ocala PreserveAstor plan — new D.R. Horton home in Ocala Preserve
Move-In Ready

$250,990

$2,354/moest. payment

3.5% down · 30-yr fixed FHA · rate 4.990% · APR 5.817%

Estimate, not a commitment to lend. Includes taxes, insurance and HOA — APR includes lender fees and mortgage insurance. Equal Housing Opportunity.

Ocala PreserveAstor plan · Single Family

  • 3 Beds
  • 2 Baths
  • 1,504 sqft
Homesite
813
Lot
≈4,790 sq ft
Move-in
Date TBD
Jennings plan — new D.R. Horton home in Ocala PreserveJennings plan — new D.R. Horton home in Ocala PreserveJennings plan — new D.R. Horton home in Ocala PreserveJennings plan — new D.R. Horton home in Ocala PreserveJennings plan — new D.R. Horton home in Ocala PreserveJennings plan — new D.R. Horton home in Ocala PreserveJennings plan — new D.R. Horton home in Ocala PreserveJennings plan — new D.R. Horton home in Ocala Preserve
Move-In Ready

$255,990

$2,388/moest. payment

3.5% down · 30-yr fixed FHA · rate 4.990% · APR 5.815%

Estimate, not a commitment to lend. Includes taxes, insurance and HOA — APR includes lender fees and mortgage insurance. Equal Housing Opportunity.

Ocala PreserveJennings plan · Single Family

  • 2 Beds
  • 2 Baths
  • 1,614 sqft
Homesite
816
Lot
≈5,660 sq ft
Move-in
Ready now
Pearson B plan — new D.R. Horton home in Tara VistaPearson B plan — new D.R. Horton home in Tara VistaPearson B plan — new D.R. Horton home in Tara VistaPearson B plan — new D.R. Horton home in Tara VistaPearson B plan — new D.R. Horton home in Tara VistaPearson B plan — new D.R. Horton home in Tara VistaPearson B plan — new D.R. Horton home in Tara VistaPearson B plan — new D.R. Horton home in Tara VistaPearson B plan — new D.R. Horton home in Tara VistaPearson B plan — new D.R. Horton home in Tara VistaPearson B plan — new D.R. Horton home in Tara VistaPearson B plan — new D.R. Horton home in Tara VistaPearson B plan — new D.R. Horton home in Tara VistaPearson B plan — new D.R. Horton home in Tara VistaPearson B plan — new D.R. Horton home in Tara VistaPearson B plan — new D.R. Horton home in Tara VistaPearson B plan — new D.R. Horton home in Tara VistaPearson B plan — new D.R. Horton home in Tara VistaPearson B plan — new D.R. Horton home in Tara VistaPearson B plan — new D.R. Horton home in Tara VistaPearson B plan — new D.R. Horton home in Tara VistaPearson B plan — new D.R. Horton home in Tara VistaPearson B plan — new D.R. Horton home in Tara VistaPearson B plan — new D.R. Horton home in Tara VistaPearson B plan — new D.R. Horton home in Tara VistaPearson B plan — new D.R. Horton home in Tara VistaPearson B plan — new D.R. Horton home in Tara VistaPearson B plan — new D.R. Horton home in Tara VistaPearson B plan — new D.R. Horton home in Tara VistaPearson B plan — new D.R. Horton home in Tara VistaPearson B plan — new D.R. Horton home in Tara VistaPearson B plan — new D.R. Horton home in Tara Vista
Move-In Ready

$255,990

$2,091/moest. payment

3.5% down · 30-yr fixed FHA · rate 4.990% · APR 5.815%

Estimate, not a commitment to lend. Includes taxes, insurance and HOA — APR includes lender fees and mortgage insurance. Equal Housing Opportunity.

Tara VistaPearson B plan · Townhome

  • 3 Beds
  • 2.5 Baths
  • 1,458 sqft
Homesite
157
Move-in
Est. September 2026
Greenbriar plan — new D.R. Horton home in Derby CreekGreenbriar plan — new D.R. Horton home in Derby CreekGreenbriar plan — new D.R. Horton home in Derby CreekGreenbriar plan — new D.R. Horton home in Derby CreekGreenbriar plan — new D.R. Horton home in Derby CreekGreenbriar plan — new D.R. Horton home in Derby CreekGreenbriar plan — new D.R. Horton home in Derby CreekGreenbriar plan — new D.R. Horton home in Derby CreekGreenbriar plan — new D.R. Horton home in Derby CreekGreenbriar plan — new D.R. Horton home in Derby Creek
Move-In Ready

$258,990

$1,933/moest. payment

3.5% down · 30-yr fixed FHA · rate 4.990% · APR 5.814%

Estimate, not a commitment to lend. Includes taxes, insurance and HOA — APR includes lender fees and mortgage insurance. Equal Housing Opportunity.

Derby CreekGreenbriar plan · Single Family

  • 3 Beds
  • 2 Baths
  • 1,223 sqft
Homesite
16
Lot
≈4,360 sq ft
Move-in
Est. September 2026
Archer II plan — new D.R. Horton home in Sunset HillsArcher II plan — new D.R. Horton home in Sunset HillsArcher II plan — new D.R. Horton home in Sunset HillsArcher II plan — new D.R. Horton home in Sunset HillsArcher II plan — new D.R. Horton home in Sunset HillsArcher II plan — new D.R. Horton home in Sunset HillsArcher II plan — new D.R. Horton home in Sunset HillsArcher II plan — new D.R. Horton home in Sunset HillsArcher II plan — new D.R. Horton home in Sunset HillsArcher II plan — new D.R. Horton home in Sunset HillsArcher II plan — new D.R. Horton home in Sunset HillsArcher II plan — new D.R. Horton home in Sunset HillsArcher II plan — new D.R. Horton home in Sunset HillsArcher II plan — new D.R. Horton home in Sunset HillsArcher II plan — new D.R. Horton home in Sunset HillsArcher II plan — new D.R. Horton home in Sunset HillsArcher II plan — new D.R. Horton home in Sunset HillsArcher II plan — new D.R. Horton home in Sunset HillsArcher II plan — new D.R. Horton home in Sunset HillsArcher II plan — new D.R. Horton home in Sunset HillsArcher II plan — new D.R. Horton home in Sunset HillsArcher II plan — new D.R. Horton home in Sunset HillsArcher II plan — new D.R. Horton home in Sunset HillsArcher II plan — new D.R. Horton home in Sunset HillsArcher II plan — new D.R. Horton home in Sunset HillsArcher II plan — new D.R. Horton home in Sunset HillsArcher II plan — new D.R. Horton home in Sunset HillsArcher II plan — new D.R. Horton home in Sunset HillsArcher II plan — new D.R. Horton home in Sunset HillsArcher II plan — new D.R. Horton home in Sunset HillsArcher II plan — new D.R. Horton home in Sunset HillsArcher II plan — new D.R. Horton home in Sunset HillsArcher II plan — new D.R. Horton home in Sunset HillsArcher II plan — new D.R. Horton home in Sunset Hills
Move-In Ready

$259,990

$1,933/moest. payment

3.5% down · 30-yr fixed FHA · rate 4.990% · APR 5.814%

Estimate, not a commitment to lend. Includes taxes, insurance and HOA — APR includes lender fees and mortgage insurance. Equal Housing Opportunity.

Sunset HillsArcher II plan · Single Family

  • 3 Beds
  • 2 Baths
  • 1,328 sqft
Homesite
146
Lot
≈8,710 sq ft
Move-in
Est. September 2026
Allex plan — new D.R. Horton home in Emerson PointeAllex plan — new D.R. Horton home in Emerson PointeAllex plan — new D.R. Horton home in Emerson PointeAllex plan — new D.R. Horton home in Emerson PointeAllex plan — new D.R. Horton home in Emerson PointeAllex plan — new D.R. Horton home in Emerson PointeAllex plan — new D.R. Horton home in Emerson PointeAllex plan — new D.R. Horton home in Emerson PointeAllex plan — new D.R. Horton home in Emerson PointeAllex plan — new D.R. Horton home in Emerson PointeAllex plan — new D.R. Horton home in Emerson PointeAllex plan — new D.R. Horton home in Emerson PointeAllex plan — new D.R. Horton home in Emerson PointeAllex plan — new D.R. Horton home in Emerson PointeAllex plan — new D.R. Horton home in Emerson PointeAllex plan — new D.R. Horton home in Emerson PointeAllex plan — new D.R. Horton home in Emerson PointeAllex plan — new D.R. Horton home in Emerson PointeAllex plan — new D.R. Horton home in Emerson PointeAllex plan — new D.R. Horton home in Emerson PointeAllex plan — new D.R. Horton home in Emerson PointeAllex plan — new D.R. Horton home in Emerson PointeAllex plan — new D.R. Horton home in Emerson PointeAllex plan — new D.R. Horton home in Emerson PointeAllex plan — new D.R. Horton home in Emerson PointeAllex plan — new D.R. Horton home in Emerson PointeAllex plan — new D.R. Horton home in Emerson PointeAllex plan — new D.R. Horton home in Emerson PointeAllex plan — new D.R. Horton home in Emerson PointeAllex plan — new D.R. Horton home in Emerson Pointe
Move-In Ready

$262,990

$2,004/moest. payment

3.5% down · 30-yr fixed FHA · rate 4.990% · APR 5.813%

Estimate, not a commitment to lend. Includes taxes, insurance and HOA — APR includes lender fees and mortgage insurance. Equal Housing Opportunity.

Emerson PointeAllex plan · Single Family

  • 3 Beds
  • 2 Baths
  • 1,504 sqft
Homesite
56
Lot
≈6,100 sq ft
Move-in
Est. September 2026
Bowen plan — new D.R. Horton home in Mockingbird ReserveBowen plan — new D.R. Horton home in Mockingbird ReserveBowen plan — new D.R. Horton home in Mockingbird ReserveBowen plan — new D.R. Horton home in Mockingbird ReserveBowen plan — new D.R. Horton home in Mockingbird ReserveBowen plan — new D.R. Horton home in Mockingbird ReserveBowen plan — new D.R. Horton home in Mockingbird ReserveBowen plan — new D.R. Horton home in Mockingbird ReserveBowen plan — new D.R. Horton home in Mockingbird ReserveBowen plan — new D.R. Horton home in Mockingbird ReserveBowen plan — new D.R. Horton home in Mockingbird Reserve
Move-In Ready

$264,990

$2,253/moest. payment

3.5% down · 30-yr fixed FHA · rate 4.990% · APR 5.812%

Estimate, not a commitment to lend. Includes taxes, insurance and HOA — APR includes lender fees and mortgage insurance. Equal Housing Opportunity.

Mockingbird ReserveBowen plan · Single Family

  • 3 Beds
  • 2 Baths
  • 1,402 sqft
Homesite
48
Lot
≈6,100 sq ft
Move-in
Est. September 2026
Archer II plan — new D.R. Horton home in Sunset HillsArcher II plan — new D.R. Horton home in Sunset HillsArcher II plan — new D.R. Horton home in Sunset HillsArcher II plan — new D.R. Horton home in Sunset HillsArcher II plan — new D.R. Horton home in Sunset HillsArcher II plan — new D.R. Horton home in Sunset HillsArcher II plan — new D.R. Horton home in Sunset HillsArcher II plan — new D.R. Horton home in Sunset HillsArcher II plan — new D.R. Horton home in Sunset HillsArcher II plan — new D.R. Horton home in Sunset HillsArcher II plan — new D.R. Horton home in Sunset HillsArcher II plan — new D.R. Horton home in Sunset HillsArcher II plan — new D.R. Horton home in Sunset HillsArcher II plan — new D.R. Horton home in Sunset HillsArcher II plan — new D.R. Horton home in Sunset HillsArcher II plan — new D.R. Horton home in Sunset HillsArcher II plan — new D.R. Horton home in Sunset HillsArcher II plan — new D.R. Horton home in Sunset HillsArcher II plan — new D.R. Horton home in Sunset HillsArcher II plan — new D.R. Horton home in Sunset HillsArcher II plan — new D.R. Horton home in Sunset HillsArcher II plan — new D.R. Horton home in Sunset HillsArcher II plan — new D.R. Horton home in Sunset HillsArcher II plan — new D.R. Horton home in Sunset HillsArcher II plan — new D.R. Horton home in Sunset HillsArcher II plan — new D.R. Horton home in Sunset HillsArcher II plan — new D.R. Horton home in Sunset HillsArcher II plan — new D.R. Horton home in Sunset HillsArcher II plan — new D.R. Horton home in Sunset HillsArcher II plan — new D.R. Horton home in Sunset HillsArcher II plan — new D.R. Horton home in Sunset HillsArcher II plan — new D.R. Horton home in Sunset Hills
Move-In Ready

$267,990

$1,988/moest. payment

3.5% down · 30-yr fixed FHA · rate 4.990% · APR 5.811%

Estimate, not a commitment to lend. Includes taxes, insurance and HOA — APR includes lender fees and mortgage insurance. Equal Housing Opportunity.

Sunset HillsArcher II plan · Single Family

  • 3 Beds
  • 2 Baths
  • 1,328 sqft
Homesite
41
Lot
≈6,530 sq ft
Move-in
Est. September 2026
Cameron plan — new D.R. Horton home in Derby CreekCameron plan — new D.R. Horton home in Derby CreekCameron plan — new D.R. Horton home in Derby CreekCameron plan — new D.R. Horton home in Derby CreekCameron plan — new D.R. Horton home in Derby CreekCameron plan — new D.R. Horton home in Derby CreekCameron plan — new D.R. Horton home in Derby CreekCameron plan — new D.R. Horton home in Derby CreekCameron plan — new D.R. Horton home in Derby CreekCameron plan — new D.R. Horton home in Derby CreekCameron plan — new D.R. Horton home in Derby CreekCameron plan — new D.R. Horton home in Derby CreekCameron plan — new D.R. Horton home in Derby CreekCameron plan — new D.R. Horton home in Derby CreekCameron plan — new D.R. Horton home in Derby CreekCameron plan — new D.R. Horton home in Derby CreekCameron plan — new D.R. Horton home in Derby CreekCameron plan — new D.R. Horton home in Derby CreekCameron plan — new D.R. Horton home in Derby CreekCameron plan — new D.R. Horton home in Derby CreekCameron plan — new D.R. Horton home in Derby CreekCameron plan — new D.R. Horton home in Derby CreekCameron plan — new D.R. Horton home in Derby CreekCameron plan — new D.R. Horton home in Derby CreekCameron plan — new D.R. Horton home in Derby CreekCameron plan — new D.R. Horton home in Derby CreekCameron plan — new D.R. Horton home in Derby CreekCameron plan — new D.R. Horton home in Derby CreekCameron plan — new D.R. Horton home in Derby Creek
Move-In Ready

$268,990

$2,002/moest. payment

3.5% down · 30-yr fixed FHA · rate 4.990% · APR 5.811%

Estimate, not a commitment to lend. Includes taxes, insurance and HOA — APR includes lender fees and mortgage insurance. Equal Housing Opportunity.

Derby CreekCameron plan · Single Family

  • 4 Beds
  • 2 Baths
  • 1,560 sqft
Homesite
15
Lot
≈4,360 sq ft
Move-in
Est. September 2026
Allex plan — new D.R. Horton home in Emerson PointeAllex plan — new D.R. Horton home in Emerson PointeAllex plan — new D.R. Horton home in Emerson PointeAllex plan — new D.R. Horton home in Emerson PointeAllex plan — new D.R. Horton home in Emerson PointeAllex plan — new D.R. Horton home in Emerson PointeAllex plan — new D.R. Horton home in Emerson PointeAllex plan — new D.R. Horton home in Emerson PointeAllex plan — new D.R. Horton home in Emerson PointeAllex plan — new D.R. Horton home in Emerson PointeAllex plan — new D.R. Horton home in Emerson PointeAllex plan — new D.R. Horton home in Emerson PointeAllex plan — new D.R. Horton home in Emerson PointeAllex plan — new D.R. Horton home in Emerson PointeAllex plan — new D.R. Horton home in Emerson PointeAllex plan — new D.R. Horton home in Emerson PointeAllex plan — new D.R. Horton home in Emerson PointeAllex plan — new D.R. Horton home in Emerson PointeAllex plan — new D.R. Horton home in Emerson PointeAllex plan — new D.R. Horton home in Emerson PointeAllex plan — new D.R. Horton home in Emerson PointeAllex plan — new D.R. Horton home in Emerson PointeAllex plan — new D.R. Horton home in Emerson PointeAllex plan — new D.R. Horton home in Emerson PointeAllex plan — new D.R. Horton home in Emerson PointeAllex plan — new D.R. Horton home in Emerson PointeAllex plan — new D.R. Horton home in Emerson PointeAllex plan — new D.R. Horton home in Emerson PointeAllex plan — new D.R. Horton home in Emerson PointeAllex plan — new D.R. Horton home in Emerson Pointe
Move-In Ready

$269,990

$2,053/moest. payment

3.5% down · 30-yr fixed FHA · rate 4.990% · APR 5.810%

Estimate, not a commitment to lend. Includes taxes, insurance and HOA — APR includes lender fees and mortgage insurance. Equal Housing Opportunity.

Emerson PointeAllex plan · Single Family

  • 3 Beds
  • 2 Baths
  • 1,504 sqft
Homesite
29
Lot
≈6,530 sq ft
Move-in
Est. September 2026
Pearson B plan — new D.R. Horton home in Tara VistaPearson B plan — new D.R. Horton home in Tara VistaPearson B plan — new D.R. Horton home in Tara VistaPearson B plan — new D.R. Horton home in Tara VistaPearson B plan — new D.R. Horton home in Tara VistaPearson B plan — new D.R. Horton home in Tara VistaPearson B plan — new D.R. Horton home in Tara VistaPearson B plan — new D.R. Horton home in Tara VistaPearson B plan — new D.R. Horton home in Tara VistaPearson B plan — new D.R. Horton home in Tara VistaPearson B plan — new D.R. Horton home in Tara VistaPearson B plan — new D.R. Horton home in Tara VistaPearson B plan — new D.R. Horton home in Tara VistaPearson B plan — new D.R. Horton home in Tara VistaPearson B plan — new D.R. Horton home in Tara VistaPearson B plan — new D.R. Horton home in Tara VistaPearson B plan — new D.R. Horton home in Tara VistaPearson B plan — new D.R. Horton home in Tara VistaPearson B plan — new D.R. Horton home in Tara VistaPearson B plan — new D.R. Horton home in Tara VistaPearson B plan — new D.R. Horton home in Tara VistaPearson B plan — new D.R. Horton home in Tara VistaPearson B plan — new D.R. Horton home in Tara VistaPearson B plan — new D.R. Horton home in Tara VistaPearson B plan — new D.R. Horton home in Tara VistaPearson B plan — new D.R. Horton home in Tara VistaPearson B plan — new D.R. Horton home in Tara VistaPearson B plan — new D.R. Horton home in Tara VistaPearson B plan — new D.R. Horton home in Tara VistaPearson B plan — new D.R. Horton home in Tara VistaPearson B plan — new D.R. Horton home in Tara VistaPearson B plan — new D.R. Horton home in Tara Vista
Move-In Ready

$269,990

$2,189/moest. payment

3.5% down · 30-yr fixed FHA · rate 4.990% · APR 5.810%

Estimate, not a commitment to lend. Includes taxes, insurance and HOA — APR includes lender fees and mortgage insurance. Equal Housing Opportunity.

Tara VistaPearson B plan · Townhome

  • 3 Beds
  • 2.5 Baths
  • 1,458 sqft
Homesite
160
Move-in
Est. September 2026
Pearson B plan — new D.R. Horton home in Tara VistaPearson B plan — new D.R. Horton home in Tara VistaPearson B plan — new D.R. Horton home in Tara VistaPearson B plan — new D.R. Horton home in Tara VistaPearson B plan — new D.R. Horton home in Tara VistaPearson B plan — new D.R. Horton home in Tara VistaPearson B plan — new D.R. Horton home in Tara VistaPearson B plan — new D.R. Horton home in Tara VistaPearson B plan — new D.R. Horton home in Tara VistaPearson B plan — new D.R. Horton home in Tara VistaPearson B plan — new D.R. Horton home in Tara VistaPearson B plan — new D.R. Horton home in Tara VistaPearson B plan — new D.R. Horton home in Tara VistaPearson B plan — new D.R. Horton home in Tara VistaPearson B plan — new D.R. Horton home in Tara VistaPearson B plan — new D.R. Horton home in Tara VistaPearson B plan — new D.R. Horton home in Tara VistaPearson B plan — new D.R. Horton home in Tara VistaPearson B plan — new D.R. Horton home in Tara VistaPearson B plan — new D.R. Horton home in Tara VistaPearson B plan — new D.R. Horton home in Tara VistaPearson B plan — new D.R. Horton home in Tara VistaPearson B plan — new D.R. Horton home in Tara VistaPearson B plan — new D.R. Horton home in Tara VistaPearson B plan — new D.R. Horton home in Tara VistaPearson B plan — new D.R. Horton home in Tara VistaPearson B plan — new D.R. Horton home in Tara VistaPearson B plan — new D.R. Horton home in Tara VistaPearson B plan — new D.R. Horton home in Tara VistaPearson B plan — new D.R. Horton home in Tara VistaPearson B plan — new D.R. Horton home in Tara VistaPearson B plan — new D.R. Horton home in Tara Vista
Move-In Ready

$269,990

$2,189/moest. payment

3.5% down · 30-yr fixed FHA · rate 4.990% · APR 5.810%

Estimate, not a commitment to lend. Includes taxes, insurance and HOA — APR includes lender fees and mortgage insurance. Equal Housing Opportunity.

Tara VistaPearson B plan · Townhome

  • 3 Beds
  • 2.5 Baths
  • 1,458 sqft
Homesite
161
Move-in
Est. September 2026
Pearson B plan — new D.R. Horton home in Tara VistaPearson B plan — new D.R. Horton home in Tara VistaPearson B plan — new D.R. Horton home in Tara VistaPearson B plan — new D.R. Horton home in Tara VistaPearson B plan — new D.R. Horton home in Tara VistaPearson B plan — new D.R. Horton home in Tara VistaPearson B plan — new D.R. Horton home in Tara VistaPearson B plan — new D.R. Horton home in Tara VistaPearson B plan — new D.R. Horton home in Tara VistaPearson B plan — new D.R. Horton home in Tara VistaPearson B plan — new D.R. Horton home in Tara VistaPearson B plan — new D.R. Horton home in Tara VistaPearson B plan — new D.R. Horton home in Tara VistaPearson B plan — new D.R. Horton home in Tara VistaPearson B plan — new D.R. Horton home in Tara VistaPearson B plan — new D.R. Horton home in Tara VistaPearson B plan — new D.R. Horton home in Tara VistaPearson B plan — new D.R. Horton home in Tara VistaPearson B plan — new D.R. Horton home in Tara VistaPearson B plan — new D.R. Horton home in Tara VistaPearson B plan — new D.R. Horton home in Tara VistaPearson B plan — new D.R. Horton home in Tara VistaPearson B plan — new D.R. Horton home in Tara VistaPearson B plan — new D.R. Horton home in Tara VistaPearson B plan — new D.R. Horton home in Tara VistaPearson B plan — new D.R. Horton home in Tara VistaPearson B plan — new D.R. Horton home in Tara VistaPearson B plan — new D.R. Horton home in Tara VistaPearson B plan — new D.R. Horton home in Tara VistaPearson B plan — new D.R. Horton home in Tara VistaPearson B plan — new D.R. Horton home in Tara VistaPearson B plan — new D.R. Horton home in Tara Vista
Move-In Ready

$269,990

$2,189/moest. payment

3.5% down · 30-yr fixed FHA · rate 4.990% · APR 5.810%

Estimate, not a commitment to lend. Includes taxes, insurance and HOA — APR includes lender fees and mortgage insurance. Equal Housing Opportunity.

Tara VistaPearson B plan · Townhome

  • 3 Beds
  • 2.5 Baths
  • 1,458 sqft
Homesite
162
Move-in
Est. September 2026
Pearson B plan — new D.R. Horton home in Tara VistaPearson B plan — new D.R. Horton home in Tara VistaPearson B plan — new D.R. Horton home in Tara VistaPearson B plan — new D.R. Horton home in Tara VistaPearson B plan — new D.R. Horton home in Tara VistaPearson B plan — new D.R. Horton home in Tara VistaPearson B plan — new D.R. Horton home in Tara VistaPearson B plan — new D.R. Horton home in Tara VistaPearson B plan — new D.R. Horton home in Tara VistaPearson B plan — new D.R. Horton home in Tara VistaPearson B plan — new D.R. Horton home in Tara VistaPearson B plan — new D.R. Horton home in Tara VistaPearson B plan — new D.R. Horton home in Tara VistaPearson B plan — new D.R. Horton home in Tara VistaPearson B plan — new D.R. Horton home in Tara VistaPearson B plan — new D.R. Horton home in Tara VistaPearson B plan — new D.R. Horton home in Tara VistaPearson B plan — new D.R. Horton home in Tara VistaPearson B plan — new D.R. Horton home in Tara VistaPearson B plan — new D.R. Horton home in Tara VistaPearson B plan — new D.R. Horton home in Tara VistaPearson B plan — new D.R. Horton home in Tara VistaPearson B plan — new D.R. Horton home in Tara VistaPearson B plan — new D.R. Horton home in Tara VistaPearson B plan — new D.R. Horton home in Tara VistaPearson B plan — new D.R. Horton home in Tara VistaPearson B plan — new D.R. Horton home in Tara VistaPearson B plan — new D.R. Horton home in Tara VistaPearson B plan — new D.R. Horton home in Tara VistaPearson B plan — new D.R. Horton home in Tara VistaPearson B plan — new D.R. Horton home in Tara VistaPearson B plan — new D.R. Horton home in Tara Vista
Move-In Ready

$269,990

$2,189/moest. payment

3.5% down · 30-yr fixed FHA · rate 4.990% · APR 5.810%

Estimate, not a commitment to lend. Includes taxes, insurance and HOA — APR includes lender fees and mortgage insurance. Equal Housing Opportunity.

Tara VistaPearson B plan · Townhome

  • 3 Beds
  • 2.5 Baths
  • 1,458 sqft
Homesite
163
Move-in
Est. September 2026
Pearson B plan — new D.R. Horton home in Tara VistaPearson B plan — new D.R. Horton home in Tara VistaPearson B plan — new D.R. Horton home in Tara VistaPearson B plan — new D.R. Horton home in Tara VistaPearson B plan — new D.R. Horton home in Tara VistaPearson B plan — new D.R. Horton home in Tara VistaPearson B plan — new D.R. Horton home in Tara VistaPearson B plan — new D.R. Horton home in Tara VistaPearson B plan — new D.R. Horton home in Tara VistaPearson B plan — new D.R. Horton home in Tara VistaPearson B plan — new D.R. Horton home in Tara VistaPearson B plan — new D.R. Horton home in Tara VistaPearson B plan — new D.R. Horton home in Tara VistaPearson B plan — new D.R. Horton home in Tara VistaPearson B plan — new D.R. Horton home in Tara VistaPearson B plan — new D.R. Horton home in Tara VistaPearson B plan — new D.R. Horton home in Tara VistaPearson B plan — new D.R. Horton home in Tara VistaPearson B plan — new D.R. Horton home in Tara VistaPearson B plan — new D.R. Horton home in Tara VistaPearson B plan — new D.R. Horton home in Tara VistaPearson B plan — new D.R. Horton home in Tara VistaPearson B plan — new D.R. Horton home in Tara VistaPearson B plan — new D.R. Horton home in Tara VistaPearson B plan — new D.R. Horton home in Tara VistaPearson B plan — new D.R. Horton home in Tara VistaPearson B plan — new D.R. Horton home in Tara VistaPearson B plan — new D.R. Horton home in Tara VistaPearson B plan — new D.R. Horton home in Tara VistaPearson B plan — new D.R. Horton home in Tara VistaPearson B plan — new D.R. Horton home in Tara VistaPearson B plan — new D.R. Horton home in Tara Vista
Move-In Ready

$269,990

$2,189/moest. payment

3.5% down · 30-yr fixed FHA · rate 4.990% · APR 5.810%

Estimate, not a commitment to lend. Includes taxes, insurance and HOA — APR includes lender fees and mortgage insurance. Equal Housing Opportunity.

Tara VistaPearson B plan · Townhome

  • 3 Beds
  • 2.5 Baths
  • 1,458 sqft
Homesite
164
Move-in
Est. September 2026
Pearson B plan — new D.R. Horton home in Tara VistaPearson B plan — new D.R. Horton home in Tara VistaPearson B plan — new D.R. Horton home in Tara VistaPearson B plan — new D.R. Horton home in Tara VistaPearson B plan — new D.R. Horton home in Tara VistaPearson B plan — new D.R. Horton home in Tara VistaPearson B plan — new D.R. Horton home in Tara VistaPearson B plan — new D.R. Horton home in Tara VistaPearson B plan — new D.R. Horton home in Tara VistaPearson B plan — new D.R. Horton home in Tara VistaPearson B plan — new D.R. Horton home in Tara VistaPearson B plan — new D.R. Horton home in Tara VistaPearson B plan — new D.R. Horton home in Tara VistaPearson B plan — new D.R. Horton home in Tara VistaPearson B plan — new D.R. Horton home in Tara VistaPearson B plan — new D.R. Horton home in Tara VistaPearson B plan — new D.R. Horton home in Tara VistaPearson B plan — new D.R. Horton home in Tara VistaPearson B plan — new D.R. Horton home in Tara VistaPearson B plan — new D.R. Horton home in Tara VistaPearson B plan — new D.R. Horton home in Tara VistaPearson B plan — new D.R. Horton home in Tara VistaPearson B plan — new D.R. Horton home in Tara VistaPearson B plan — new D.R. Horton home in Tara VistaPearson B plan — new D.R. Horton home in Tara VistaPearson B plan — new D.R. Horton home in Tara VistaPearson B plan — new D.R. Horton home in Tara VistaPearson B plan — new D.R. Horton home in Tara VistaPearson B plan — new D.R. Horton home in Tara VistaPearson B plan — new D.R. Horton home in Tara VistaPearson B plan — new D.R. Horton home in Tara VistaPearson B plan — new D.R. Horton home in Tara Vista
Move-In Ready

$269,990

$2,189/moest. payment

3.5% down · 30-yr fixed FHA · rate 4.990% · APR 5.810%

Estimate, not a commitment to lend. Includes taxes, insurance and HOA — APR includes lender fees and mortgage insurance. Equal Housing Opportunity.

Tara VistaPearson B plan · Townhome

  • 3 Beds
  • 2.5 Baths
  • 1,458 sqft
Homesite
165
Move-in
Est. September 2026
Dakota plan — new D.R. Horton home in TriumphDakota plan — new D.R. Horton home in TriumphDakota plan — new D.R. Horton home in TriumphDakota plan — new D.R. Horton home in TriumphDakota plan — new D.R. Horton home in TriumphDakota plan — new D.R. Horton home in TriumphDakota plan — new D.R. Horton home in TriumphDakota plan — new D.R. Horton home in TriumphDakota plan — new D.R. Horton home in Triumph
Move-In Ready

$269,990

$1,924/moest. payment

3.5% down · 30-yr fixed FHA · rate 4.990% · APR 5.810%

Estimate, not a commitment to lend. Includes taxes, insurance and HOA — APR includes lender fees and mortgage insurance. Equal Housing Opportunity.

TriumphDakota plan · Single Family

  • 3 Beds
  • 2 Baths
  • 1,408 sqft
Homesite
197
Move-in
Est. September 2026
Astor plan — new D.R. Horton home in Mockingbird ReserveAstor plan — new D.R. Horton home in Mockingbird ReserveAstor plan — new D.R. Horton home in Mockingbird ReserveAstor plan — new D.R. Horton home in Mockingbird ReserveAstor plan — new D.R. Horton home in Mockingbird ReserveAstor plan — new D.R. Horton home in Mockingbird ReserveAstor plan — new D.R. Horton home in Mockingbird ReserveAstor plan — new D.R. Horton home in Mockingbird ReserveAstor plan — new D.R. Horton home in Mockingbird ReserveAstor plan — new D.R. Horton home in Mockingbird ReserveAstor plan — new D.R. Horton home in Mockingbird ReserveAstor plan — new D.R. Horton home in Mockingbird ReserveAstor plan — new D.R. Horton home in Mockingbird ReserveAstor plan — new D.R. Horton home in Mockingbird ReserveAstor plan — new D.R. Horton home in Mockingbird ReserveAstor plan — new D.R. Horton home in Mockingbird ReserveAstor plan — new D.R. Horton home in Mockingbird ReserveAstor plan — new D.R. Horton home in Mockingbird ReserveAstor plan — new D.R. Horton home in Mockingbird ReserveAstor plan — new D.R. Horton home in Mockingbird ReserveAstor plan — new D.R. Horton home in Mockingbird ReserveAstor plan — new D.R. Horton home in Mockingbird ReserveAstor plan — new D.R. Horton home in Mockingbird ReserveAstor plan — new D.R. Horton home in Mockingbird ReserveAstor plan — new D.R. Horton home in Mockingbird ReserveAstor plan — new D.R. Horton home in Mockingbird ReserveAstor plan — new D.R. Horton home in Mockingbird ReserveAstor plan — new D.R. Horton home in Mockingbird ReserveAstor plan — new D.R. Horton home in Mockingbird ReserveAstor plan — new D.R. Horton home in Mockingbird ReserveAstor plan — new D.R. Horton home in Mockingbird ReserveAstor plan — new D.R. Horton home in Mockingbird Reserve
Move-In Ready

$269,990

$2,288/moest. payment

3.5% down · 30-yr fixed FHA · rate 4.990% · APR 5.810%

Estimate, not a commitment to lend. Includes taxes, insurance and HOA — APR includes lender fees and mortgage insurance. Equal Housing Opportunity.

Mockingbird ReserveAstor plan · Single Family

  • 3 Beds
  • 2 Baths
  • 1,504 sqft
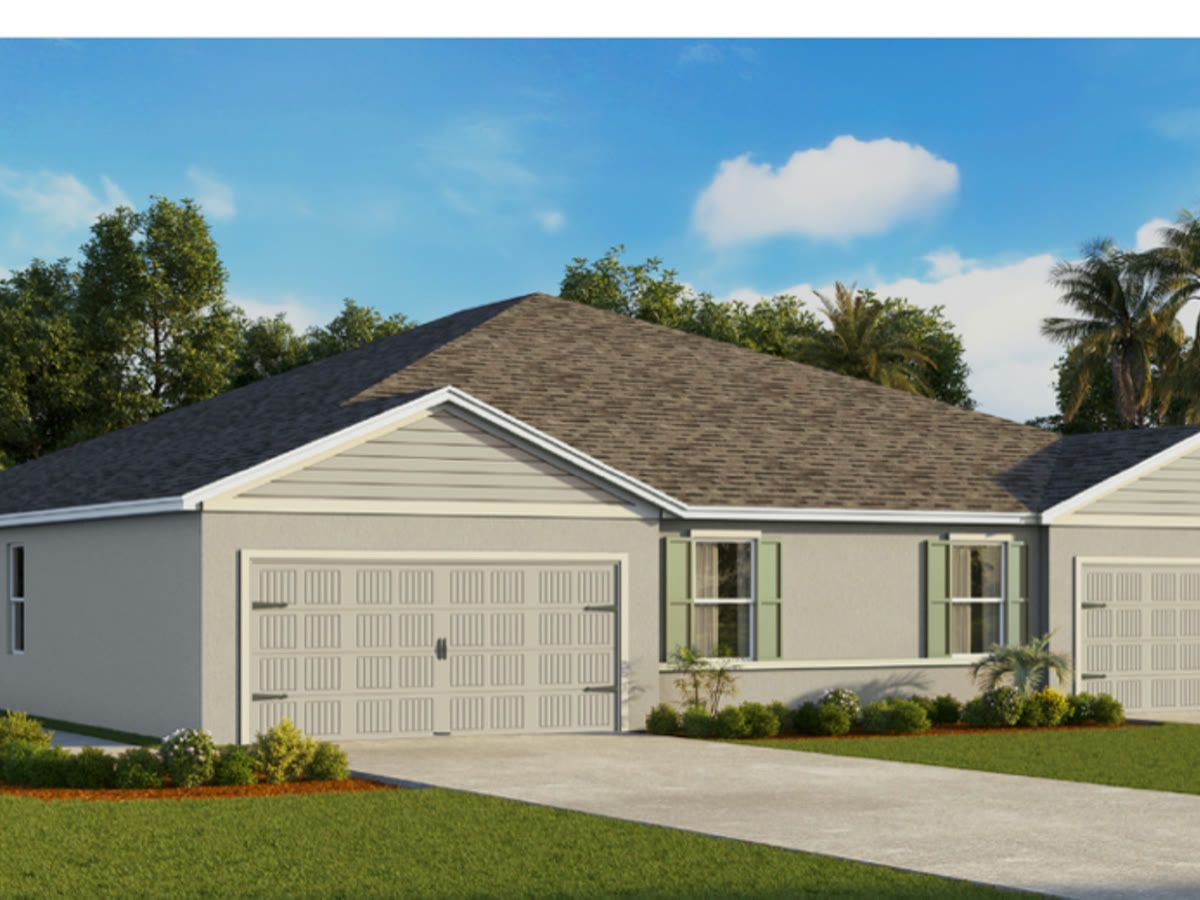
Homesite
47
Lot
≈4,790 sq ft
Move-in
Est. September 2026
Carrington plan — new D.R. Horton home in Mockingbird ReserveCarrington plan — new D.R. Horton home in Mockingbird ReserveCarrington plan — new D.R. Horton home in Mockingbird ReserveCarrington plan — new D.R. Horton home in Mockingbird ReserveCarrington plan — new D.R. Horton home in Mockingbird ReserveCarrington plan — new D.R. Horton home in Mockingbird ReserveCarrington plan — new D.R. Horton home in Mockingbird ReserveCarrington plan — new D.R. Horton home in Mockingbird ReserveCarrington plan — new D.R. Horton home in Mockingbird ReserveCarrington plan — new D.R. Horton home in Mockingbird ReserveCarrington plan — new D.R. Horton home in Mockingbird ReserveCarrington plan — new D.R. Horton home in Mockingbird ReserveCarrington plan — new D.R. Horton home in Mockingbird ReserveCarrington plan — new D.R. Horton home in Mockingbird ReserveCarrington plan — new D.R. Horton home in Mockingbird ReserveCarrington plan — new D.R. Horton home in Mockingbird ReserveCarrington plan — new D.R. Horton home in Mockingbird ReserveCarrington plan — new D.R. Horton home in Mockingbird ReserveCarrington plan — new D.R. Horton home in Mockingbird ReserveCarrington plan — new D.R. Horton home in Mockingbird ReserveCarrington plan — new D.R. Horton home in Mockingbird ReserveCarrington plan — new D.R. Horton home in Mockingbird ReserveCarrington plan — new D.R. Horton home in Mockingbird ReserveCarrington plan — new D.R. Horton home in Mockingbird ReserveCarrington plan — new D.R. Horton home in Mockingbird ReserveCarrington plan — new D.R. Horton home in Mockingbird ReserveCarrington plan — new D.R. Horton home in Mockingbird ReserveCarrington plan — new D.R. Horton home in Mockingbird ReserveCarrington plan — new D.R. Horton home in Mockingbird ReserveCarrington plan — new D.R. Horton home in Mockingbird ReserveCarrington plan — new D.R. Horton home in Mockingbird ReserveCarrington plan — new D.R. Horton home in Mockingbird Reserve
Move-In Ready

$269,990

$2,257/moest. payment

3.5% down · 30-yr fixed FHA · rate 4.990% · APR 5.810%

Estimate, not a commitment to lend. Includes taxes, insurance and HOA — APR includes lender fees and mortgage insurance. Equal Housing Opportunity.

Mockingbird ReserveCarrington plan · Villa

  • 3 Beds
  • 2 Baths
  • 1,564 sqft
Homesite
88
Lot
≈4,360 sq ft
Move-in
Est. September 2026
Carrington plan — new D.R. Horton home in Mockingbird ReserveCarrington plan — new D.R. Horton home in Mockingbird ReserveCarrington plan — new D.R. Horton home in Mockingbird ReserveCarrington plan — new D.R. Horton home in Mockingbird ReserveCarrington plan — new D.R. Horton home in Mockingbird ReserveCarrington plan — new D.R. Horton home in Mockingbird ReserveCarrington plan — new D.R. Horton home in Mockingbird ReserveCarrington plan — new D.R. Horton home in Mockingbird ReserveCarrington plan — new D.R. Horton home in Mockingbird ReserveCarrington plan — new D.R. Horton home in Mockingbird ReserveCarrington plan — new D.R. Horton home in Mockingbird ReserveCarrington plan — new D.R. Horton home in Mockingbird ReserveCarrington plan — new D.R. Horton home in Mockingbird ReserveCarrington plan — new D.R. Horton home in Mockingbird ReserveCarrington plan — new D.R. Horton home in Mockingbird ReserveCarrington plan — new D.R. Horton home in Mockingbird ReserveCarrington plan — new D.R. Horton home in Mockingbird ReserveCarrington plan — new D.R. Horton home in Mockingbird ReserveCarrington plan — new D.R. Horton home in Mockingbird ReserveCarrington plan — new D.R. Horton home in Mockingbird ReserveCarrington plan — new D.R. Horton home in Mockingbird ReserveCarrington plan — new D.R. Horton home in Mockingbird ReserveCarrington plan — new D.R. Horton home in Mockingbird ReserveCarrington plan — new D.R. Horton home in Mockingbird ReserveCarrington plan — new D.R. Horton home in Mockingbird ReserveCarrington plan — new D.R. Horton home in Mockingbird ReserveCarrington plan — new D.R. Horton home in Mockingbird ReserveCarrington plan — new D.R. Horton home in Mockingbird ReserveCarrington plan — new D.R. Horton home in Mockingbird ReserveCarrington plan — new D.R. Horton home in Mockingbird ReserveCarrington plan — new D.R. Horton home in Mockingbird ReserveCarrington plan — new D.R. Horton home in Mockingbird Reserve
Move-In Ready

$269,990

$2,257/moest. payment

3.5% down · 30-yr fixed FHA · rate 4.990% · APR 5.810%

Estimate, not a commitment to lend. Includes taxes, insurance and HOA — APR includes lender fees and mortgage insurance. Equal Housing Opportunity.

Mockingbird ReserveCarrington plan · Villa

  • 3 Beds
  • 2 Baths
  • 1,564 sqft
Homesite
89
Lot
≈4,360 sq ft
Move-in
Est. September 2026
Archer II plan — new D.R. Horton home in Emerson PointeArcher II plan — new D.R. Horton home in Emerson PointeArcher II plan — new D.R. Horton home in Emerson PointeArcher II plan — new D.R. Horton home in Emerson PointeArcher II plan — new D.R. Horton home in Emerson PointeArcher II plan — new D.R. Horton home in Emerson PointeArcher II plan — new D.R. Horton home in Emerson PointeArcher II plan — new D.R. Horton home in Emerson PointeArcher II plan — new D.R. Horton home in Emerson PointeArcher II plan — new D.R. Horton home in Emerson PointeArcher II plan — new D.R. Horton home in Emerson PointeArcher II plan — new D.R. Horton home in Emerson PointeArcher II plan — new D.R. Horton home in Emerson PointeArcher II plan — new D.R. Horton home in Emerson PointeArcher II plan — new D.R. Horton home in Emerson PointeArcher II plan — new D.R. Horton home in Emerson PointeArcher II plan — new D.R. Horton home in Emerson PointeArcher II plan — new D.R. Horton home in Emerson PointeArcher II plan — new D.R. Horton home in Emerson PointeArcher II plan — new D.R. Horton home in Emerson PointeArcher II plan — new D.R. Horton home in Emerson PointeArcher II plan — new D.R. Horton home in Emerson PointeArcher II plan — new D.R. Horton home in Emerson PointeArcher II plan — new D.R. Horton home in Emerson PointeArcher II plan — new D.R. Horton home in Emerson PointeArcher II plan — new D.R. Horton home in Emerson PointeArcher II plan — new D.R. Horton home in Emerson PointeArcher II plan — new D.R. Horton home in Emerson PointeArcher II plan — new D.R. Horton home in Emerson PointeArcher II plan — new D.R. Horton home in Emerson PointeArcher II plan — new D.R. Horton home in Emerson Pointe
Move-In Ready

$272,990

$2,074/moest. payment

3.5% down · 30-yr fixed FHA · rate 4.990% · APR 5.810%

Estimate, not a commitment to lend. Includes taxes, insurance and HOA — APR includes lender fees and mortgage insurance. Equal Housing Opportunity.

Emerson PointeArcher II plan · Single Family

  • 3 Beds
  • 2 Baths
  • 1,328 sqft
Homesite
93
Lot
≈11,330 sq ft
Move-in
Est. September 2026
Bowen plan — new D.R. Horton home in Twisted OaksBowen plan — new D.R. Horton home in Twisted OaksBowen plan — new D.R. Horton home in Twisted OaksBowen plan — new D.R. Horton home in Twisted OaksBowen plan — new D.R. Horton home in Twisted OaksBowen plan — new D.R. Horton home in Twisted OaksBowen plan — new D.R. Horton home in Twisted OaksBowen plan — new D.R. Horton home in Twisted OaksBowen plan — new D.R. Horton home in Twisted OaksBowen plan — new D.R. Horton home in Twisted Oaks
Move-In Ready

$272,990

$2,180/moest. payment

3.5% down · 30-yr fixed FHA · rate 4.990% · APR 5.810%

Estimate, not a commitment to lend. Includes taxes, insurance and HOA — APR includes lender fees and mortgage insurance. Equal Housing Opportunity.

Twisted OaksBowen plan · Single Family

  • 3 Beds
  • 2 Baths
  • 1,402 sqft
Homesite
243
Lot
≈4,790 sq ft
Move-in
Est. September 2026
Archer II plan — new D.R. Horton home in Sunset HillsArcher II plan — new D.R. Horton home in Sunset HillsArcher II plan — new D.R. Horton home in Sunset HillsArcher II plan — new D.R. Horton home in Sunset HillsArcher II plan — new D.R. Horton home in Sunset HillsArcher II plan — new D.R. Horton home in Sunset HillsArcher II plan — new D.R. Horton home in Sunset HillsArcher II plan — new D.R. Horton home in Sunset HillsArcher II plan — new D.R. Horton home in Sunset HillsArcher II plan — new D.R. Horton home in Sunset HillsArcher II plan — new D.R. Horton home in Sunset HillsArcher II plan — new D.R. Horton home in Sunset HillsArcher II plan — new D.R. Horton home in Sunset HillsArcher II plan — new D.R. Horton home in Sunset HillsArcher II plan — new D.R. Horton home in Sunset HillsArcher II plan — new D.R. Horton home in Sunset HillsArcher II plan — new D.R. Horton home in Sunset HillsArcher II plan — new D.R. Horton home in Sunset HillsArcher II plan — new D.R. Horton home in Sunset HillsArcher II plan — new D.R. Horton home in Sunset HillsArcher II plan — new D.R. Horton home in Sunset HillsArcher II plan — new D.R. Horton home in Sunset HillsArcher II plan — new D.R. Horton home in Sunset HillsArcher II plan — new D.R. Horton home in Sunset HillsArcher II plan — new D.R. Horton home in Sunset HillsArcher II plan — new D.R. Horton home in Sunset HillsArcher II plan — new D.R. Horton home in Sunset HillsArcher II plan — new D.R. Horton home in Sunset HillsArcher II plan — new D.R. Horton home in Sunset HillsArcher II plan — new D.R. Horton home in Sunset HillsArcher II plan — new D.R. Horton home in Sunset HillsArcher II plan — new D.R. Horton home in Sunset HillsArcher II plan — new D.R. Horton home in Sunset HillsArcher II plan — new D.R. Horton home in Sunset HillsArcher II plan — new D.R. Horton home in Sunset HillsArcher II plan — new D.R. Horton home in Sunset Hills
Move-In Ready

$273,070

$2,024/moest. payment

3.5% down · 30-yr fixed FHA · rate 4.990% · APR 5.809%

Estimate, not a commitment to lend. Includes taxes, insurance and HOA — APR includes lender fees and mortgage insurance. Equal Housing Opportunity.

Sunset HillsArcher II plan · Single Family

  • 3 Beds
  • 2 Baths
  • 1,328 sqft
Homesite
138
Lot
≈8,710 sq ft
Move-in
Est. September 2026
Freeport II plan — new D.R. Horton home in TriumphFreeport II plan — new D.R. Horton home in TriumphFreeport II plan — new D.R. Horton home in TriumphFreeport II plan — new D.R. Horton home in TriumphFreeport II plan — new D.R. Horton home in TriumphFreeport II plan — new D.R. Horton home in TriumphFreeport II plan — new D.R. Horton home in TriumphFreeport II plan — new D.R. Horton home in TriumphFreeport II plan — new D.R. Horton home in TriumphFreeport II plan — new D.R. Horton home in TriumphFreeport II plan — new D.R. Horton home in TriumphFreeport II plan — new D.R. Horton home in TriumphFreeport II plan — new D.R. Horton home in TriumphFreeport II plan — new D.R. Horton home in TriumphFreeport II plan — new D.R. Horton home in TriumphFreeport II plan — new D.R. Horton home in TriumphFreeport II plan — new D.R. Horton home in TriumphFreeport II plan — new D.R. Horton home in TriumphFreeport II plan — new D.R. Horton home in TriumphFreeport II plan — new D.R. Horton home in TriumphFreeport II plan — new D.R. Horton home in TriumphFreeport II plan — new D.R. Horton home in TriumphFreeport II plan — new D.R. Horton home in TriumphFreeport II plan — new D.R. Horton home in TriumphFreeport II plan — new D.R. Horton home in TriumphFreeport II plan — new D.R. Horton home in TriumphFreeport II plan — new D.R. Horton home in TriumphFreeport II plan — new D.R. Horton home in TriumphFreeport II plan — new D.R. Horton home in TriumphFreeport II plan — new D.R. Horton home in TriumphFreeport II plan — new D.R. Horton home in Triumph
Move-In Ready

$273,990

$1,950/moest. payment

3.5% down · 30-yr fixed FHA · rate 4.990% · APR 5.809%

Estimate, not a commitment to lend. Includes taxes, insurance and HOA — APR includes lender fees and mortgage insurance. Equal Housing Opportunity.

TriumphFreeport II plan · Single Family

  • 4 Beds
  • 2 Baths
  • 1,498 sqft
Homesite
191
Move-in
Est. September 2026
Allex plan — new D.R. Horton home in Avalon WoodsAllex plan — new D.R. Horton home in Avalon WoodsAllex plan — new D.R. Horton home in Avalon WoodsAllex plan — new D.R. Horton home in Avalon WoodsAllex plan — new D.R. Horton home in Avalon WoodsAllex plan — new D.R. Horton home in Avalon WoodsAllex plan — new D.R. Horton home in Avalon WoodsAllex plan — new D.R. Horton home in Avalon WoodsAllex plan — new D.R. Horton home in Avalon WoodsAllex plan — new D.R. Horton home in Avalon WoodsAllex plan — new D.R. Horton home in Avalon WoodsAllex plan — new D.R. Horton home in Avalon WoodsAllex plan — new D.R. Horton home in Avalon WoodsAllex plan — new D.R. Horton home in Avalon WoodsAllex plan — new D.R. Horton home in Avalon WoodsAllex plan — new D.R. Horton home in Avalon WoodsAllex plan — new D.R. Horton home in Avalon WoodsAllex plan — new D.R. Horton home in Avalon WoodsAllex plan — new D.R. Horton home in Avalon WoodsAllex plan — new D.R. Horton home in Avalon WoodsAllex plan — new D.R. Horton home in Avalon WoodsAllex plan — new D.R. Horton home in Avalon WoodsAllex plan — new D.R. Horton home in Avalon WoodsAllex plan — new D.R. Horton home in Avalon WoodsAllex plan — new D.R. Horton home in Avalon WoodsAllex plan — new D.R. Horton home in Avalon WoodsAllex plan — new D.R. Horton home in Avalon WoodsAllex plan — new D.R. Horton home in Avalon WoodsAllex plan — new D.R. Horton home in Avalon WoodsAllex plan — new D.R. Horton home in Avalon WoodsAllex plan — new D.R. Horton home in Avalon Woods
Move-In Ready

$274,990

$2,026/moest. payment

3.5% down · 30-yr fixed FHA · rate 4.990% · APR 5.809%

Estimate, not a commitment to lend. Includes taxes, insurance and HOA — APR includes lender fees and mortgage insurance. Equal Housing Opportunity.

Avalon WoodsAllex plan · Single Family

  • 3 Beds
  • 2 Baths
  • 1,453 sqft
Homesite
535
Move-in
Est. September 2026
Archer II plan — new D.R. Horton home in Emerson PointeArcher II plan — new D.R. Horton home in Emerson PointeArcher II plan — new D.R. Horton home in Emerson PointeArcher II plan — new D.R. Horton home in Emerson PointeArcher II plan — new D.R. Horton home in Emerson PointeArcher II plan — new D.R. Horton home in Emerson PointeArcher II plan — new D.R. Horton home in Emerson PointeArcher II plan — new D.R. Horton home in Emerson PointeArcher II plan — new D.R. Horton home in Emerson PointeArcher II plan — new D.R. Horton home in Emerson PointeArcher II plan — new D.R. Horton home in Emerson PointeArcher II plan — new D.R. Horton home in Emerson PointeArcher II plan — new D.R. Horton home in Emerson PointeArcher II plan — new D.R. Horton home in Emerson PointeArcher II plan — new D.R. Horton home in Emerson PointeArcher II plan — new D.R. Horton home in Emerson PointeArcher II plan — new D.R. Horton home in Emerson PointeArcher II plan — new D.R. Horton home in Emerson PointeArcher II plan — new D.R. Horton home in Emerson PointeArcher II plan — new D.R. Horton home in Emerson PointeArcher II plan — new D.R. Horton home in Emerson PointeArcher II plan — new D.R. Horton home in Emerson PointeArcher II plan — new D.R. Horton home in Emerson PointeArcher II plan — new D.R. Horton home in Emerson PointeArcher II plan — new D.R. Horton home in Emerson PointeArcher II plan — new D.R. Horton home in Emerson PointeArcher II plan — new D.R. Horton home in Emerson PointeArcher II plan — new D.R. Horton home in Emerson PointeArcher II plan — new D.R. Horton home in Emerson PointeArcher II plan — new D.R. Horton home in Emerson PointeArcher II plan — new D.R. Horton home in Emerson Pointe
Move-In Ready

$274,990

$2,088/moest. payment

3.5% down · 30-yr fixed FHA · rate 4.990% · APR 5.809%

Estimate, not a commitment to lend. Includes taxes, insurance and HOA — APR includes lender fees and mortgage insurance. Equal Housing Opportunity.

Emerson PointeArcher II plan · Single Family

  • 3 Beds
  • 2 Baths
  • 1,328 sqft
Homesite
24
Lot
≈7,840 sq ft
Move-in
Est. September 2026
Cameron plan — new D.R. Horton home in Derby CreekCameron plan — new D.R. Horton home in Derby CreekCameron plan — new D.R. Horton home in Derby CreekCameron plan — new D.R. Horton home in Derby CreekCameron plan — new D.R. Horton home in Derby CreekCameron plan — new D.R. Horton home in Derby CreekCameron plan — new D.R. Horton home in Derby CreekCameron plan — new D.R. Horton home in Derby CreekCameron plan — new D.R. Horton home in Derby CreekCameron plan — new D.R. Horton home in Derby CreekCameron plan — new D.R. Horton home in Derby CreekCameron plan — new D.R. Horton home in Derby CreekCameron plan — new D.R. Horton home in Derby CreekCameron plan — new D.R. Horton home in Derby CreekCameron plan — new D.R. Horton home in Derby CreekCameron plan — new D.R. Horton home in Derby CreekCameron plan — new D.R. Horton home in Derby CreekCameron plan — new D.R. Horton home in Derby CreekCameron plan — new D.R. Horton home in Derby CreekCameron plan — new D.R. Horton home in Derby CreekCameron plan — new D.R. Horton home in Derby CreekCameron plan — new D.R. Horton home in Derby CreekCameron plan — new D.R. Horton home in Derby CreekCameron plan — new D.R. Horton home in Derby CreekCameron plan — new D.R. Horton home in Derby CreekCameron plan — new D.R. Horton home in Derby CreekCameron plan — new D.R. Horton home in Derby CreekCameron plan — new D.R. Horton home in Derby CreekCameron plan — new D.R. Horton home in Derby Creek
Move-In Ready

$274,990

$2,044/moest. payment

3.5% down · 30-yr fixed FHA · rate 4.990% · APR 5.809%

Estimate, not a commitment to lend. Includes taxes, insurance and HOA — APR includes lender fees and mortgage insurance. Equal Housing Opportunity.

Derby CreekCameron plan · Single Family

  • 4 Beds
  • 2 Baths
  • 1,560 sqft
Homesite
54
Lot
≈6,530 sq ft
Move-in
Est. September 2026
Archer II plan — new D.R. Horton home in Somerset BayArcher II plan — new D.R. Horton home in Somerset BayArcher II plan — new D.R. Horton home in Somerset BayArcher II plan — new D.R. Horton home in Somerset BayArcher II plan — new D.R. Horton home in Somerset BayArcher II plan — new D.R. Horton home in Somerset BayArcher II plan — new D.R. Horton home in Somerset BayArcher II plan — new D.R. Horton home in Somerset BayArcher II plan — new D.R. Horton home in Somerset BayArcher II plan — new D.R. Horton home in Somerset BayArcher II plan — new D.R. Horton home in Somerset BayArcher II plan — new D.R. Horton home in Somerset BayArcher II plan — new D.R. Horton home in Somerset BayArcher II plan — new D.R. Horton home in Somerset BayArcher II plan — new D.R. Horton home in Somerset BayArcher II plan — new D.R. Horton home in Somerset BayArcher II plan — new D.R. Horton home in Somerset BayArcher II plan — new D.R. Horton home in Somerset BayArcher II plan — new D.R. Horton home in Somerset BayArcher II plan — new D.R. Horton home in Somerset BayArcher II plan — new D.R. Horton home in Somerset BayArcher II plan — new D.R. Horton home in Somerset BayArcher II plan — new D.R. Horton home in Somerset BayArcher II plan — new D.R. Horton home in Somerset BayArcher II plan — new D.R. Horton home in Somerset BayArcher II plan — new D.R. Horton home in Somerset BayArcher II plan — new D.R. Horton home in Somerset BayArcher II plan — new D.R. Horton home in Somerset BayArcher II plan — new D.R. Horton home in Somerset BayArcher II plan — new D.R. Horton home in Somerset BayArcher II plan — new D.R. Horton home in Somerset Bay
Move-In Ready

$275,990

$2,193/moest. payment

3.5% down · 30-yr fixed FHA · rate 4.990% · APR 5.809%

Estimate, not a commitment to lend. Includes taxes, insurance and HOA — APR includes lender fees and mortgage insurance. Equal Housing Opportunity.

Somerset BayArcher II plan · Single Family

  • 3 Beds
  • 2 Baths
  • 1,328 sqft
Homesite
319
Move-in
Est. September 2026
Freeport II plan — new D.R. Horton home in Sunset HillsFreeport II plan — new D.R. Horton home in Sunset HillsFreeport II plan — new D.R. Horton home in Sunset HillsFreeport II plan — new D.R. Horton home in Sunset HillsFreeport II plan — new D.R. Horton home in Sunset HillsFreeport II plan — new D.R. Horton home in Sunset HillsFreeport II plan — new D.R. Horton home in Sunset HillsFreeport II plan — new D.R. Horton home in Sunset HillsFreeport II plan — new D.R. Horton home in Sunset HillsFreeport II plan — new D.R. Horton home in Sunset HillsFreeport II plan — new D.R. Horton home in Sunset HillsFreeport II plan — new D.R. Horton home in Sunset HillsFreeport II plan — new D.R. Horton home in Sunset HillsFreeport II plan — new D.R. Horton home in Sunset HillsFreeport II plan — new D.R. Horton home in Sunset HillsFreeport II plan — new D.R. Horton home in Sunset HillsFreeport II plan — new D.R. Horton home in Sunset HillsFreeport II plan — new D.R. Horton home in Sunset HillsFreeport II plan — new D.R. Horton home in Sunset HillsFreeport II plan — new D.R. Horton home in Sunset HillsFreeport II plan — new D.R. Horton home in Sunset HillsFreeport II plan — new D.R. Horton home in Sunset HillsFreeport II plan — new D.R. Horton home in Sunset HillsFreeport II plan — new D.R. Horton home in Sunset HillsFreeport II plan — new D.R. Horton home in Sunset HillsFreeport II plan — new D.R. Horton home in Sunset HillsFreeport II plan — new D.R. Horton home in Sunset HillsFreeport II plan — new D.R. Horton home in Sunset HillsFreeport II plan — new D.R. Horton home in Sunset Hills
Move-In Ready

$276,990

$2,051/moest. payment

3.5% down · 30-yr fixed FHA · rate 4.990% · APR 5.808%

Estimate, not a commitment to lend. Includes taxes, insurance and HOA — APR includes lender fees and mortgage insurance. Equal Housing Opportunity.

Sunset HillsFreeport II plan · Single Family

  • 4 Beds
  • 2 Baths
  • 1,498 sqft
Homesite
46
Lot
≈6,530 sq ft
Move-in
Est. September 2026
Jennings plan — new D.R. Horton home in Mockingbird ReserveJennings plan — new D.R. Horton home in Mockingbird ReserveJennings plan — new D.R. Horton home in Mockingbird ReserveJennings plan — new D.R. Horton home in Mockingbird ReserveJennings plan — new D.R. Horton home in Mockingbird ReserveJennings plan — new D.R. Horton home in Mockingbird ReserveJennings plan — new D.R. Horton home in Mockingbird ReserveJennings plan — new D.R. Horton home in Mockingbird ReserveJennings plan — new D.R. Horton home in Mockingbird ReserveJennings plan — new D.R. Horton home in Mockingbird ReserveJennings plan — new D.R. Horton home in Mockingbird ReserveJennings plan — new D.R. Horton home in Mockingbird ReserveJennings plan — new D.R. Horton home in Mockingbird ReserveJennings plan — new D.R. Horton home in Mockingbird ReserveJennings plan — new D.R. Horton home in Mockingbird ReserveJennings plan — new D.R. Horton home in Mockingbird ReserveJennings plan — new D.R. Horton home in Mockingbird ReserveJennings plan — new D.R. Horton home in Mockingbird ReserveJennings plan — new D.R. Horton home in Mockingbird ReserveJennings plan — new D.R. Horton home in Mockingbird ReserveJennings plan — new D.R. Horton home in Mockingbird ReserveJennings plan — new D.R. Horton home in Mockingbird ReserveJennings plan — new D.R. Horton home in Mockingbird ReserveJennings plan — new D.R. Horton home in Mockingbird ReserveJennings plan — new D.R. Horton home in Mockingbird ReserveJennings plan — new D.R. Horton home in Mockingbird ReserveJennings plan — new D.R. Horton home in Mockingbird ReserveJennings plan — new D.R. Horton home in Mockingbird ReserveJennings plan — new D.R. Horton home in Mockingbird ReserveJennings plan — new D.R. Horton home in Mockingbird ReserveJennings plan — new D.R. Horton home in Mockingbird ReserveJennings plan — new D.R. Horton home in Mockingbird ReserveJennings plan — new D.R. Horton home in Mockingbird ReserveJennings plan — new D.R. Horton home in Mockingbird Reserve
Move-In Ready

$276,990

$2,337/moest. payment

3.5% down · 30-yr fixed FHA · rate 4.990% · APR 5.808%

Estimate, not a commitment to lend. Includes taxes, insurance and HOA — APR includes lender fees and mortgage insurance. Equal Housing Opportunity.

Mockingbird ReserveJennings plan · Single Family

  • 2 Beds
  • 2 Baths
  • 1,614 sqft
Homesite
49
Lot
≈6,970 sq ft
Move-in
Est. September 2026
Harper plan — new D.R. Horton home in Avalon WoodsHarper plan — new D.R. Horton home in Avalon WoodsHarper plan — new D.R. Horton home in Avalon WoodsHarper plan — new D.R. Horton home in Avalon WoodsHarper plan — new D.R. Horton home in Avalon WoodsHarper plan — new D.R. Horton home in Avalon WoodsHarper plan — new D.R. Horton home in Avalon WoodsHarper plan — new D.R. Horton home in Avalon WoodsHarper plan — new D.R. Horton home in Avalon Woods
Move-In Ready

$279,990

$2,061/moest. payment

3.5% down · 30-yr fixed FHA · rate 4.990% · APR 5.807%

Estimate, not a commitment to lend. Includes taxes, insurance and HOA — APR includes lender fees and mortgage insurance. Equal Housing Opportunity.

Avalon WoodsHarper plan · Single Family

  • 4 Beds
  • 2 Baths
  • 1,605 sqft
Homesite
595
Move-in
Est. September 2026
Harper plan — new D.R. Horton home in Emerson PointeHarper plan — new D.R. Horton home in Emerson PointeHarper plan — new D.R. Horton home in Emerson PointeHarper plan — new D.R. Horton home in Emerson PointeHarper plan — new D.R. Horton home in Emerson PointeHarper plan — new D.R. Horton home in Emerson PointeHarper plan — new D.R. Horton home in Emerson PointeHarper plan — new D.R. Horton home in Emerson PointeHarper plan — new D.R. Horton home in Emerson PointeHarper plan — new D.R. Horton home in Emerson PointeHarper plan — new D.R. Horton home in Emerson Pointe
Move-In Ready

$279,990

$2,122/moest. payment

3.5% down · 30-yr fixed FHA · rate 4.990% · APR 5.807%

Estimate, not a commitment to lend. Includes taxes, insurance and HOA — APR includes lender fees and mortgage insurance. Equal Housing Opportunity.

Emerson PointeHarper plan · Single Family

  • 4 Beds
  • 2 Baths
  • 1,665 sqft
Homesite
51
Lot
≈4,790 sq ft
Move-in
Est. September 2026
Harper plan — new D.R. Horton home in Tartan FarmsHarper plan — new D.R. Horton home in Tartan FarmsHarper plan — new D.R. Horton home in Tartan FarmsHarper plan — new D.R. Horton home in Tartan FarmsHarper plan — new D.R. Horton home in Tartan FarmsHarper plan — new D.R. Horton home in Tartan FarmsHarper plan — new D.R. Horton home in Tartan FarmsHarper plan — new D.R. Horton home in Tartan FarmsHarper plan — new D.R. Horton home in Tartan FarmsHarper plan — new D.R. Horton home in Tartan FarmsHarper plan — new D.R. Horton home in Tartan Farms
Move-In Ready

$279,990

$2,244/moest. payment

3.5% down · 30-yr fixed FHA · rate 4.990% · APR 5.807%

Estimate, not a commitment to lend. Includes taxes, insurance and HOA — APR includes lender fees and mortgage insurance. Equal Housing Opportunity.

Tartan FarmsHarper plan · Single Family

  • 4 Beds
  • 2 Baths
  • 1,665 sqft
Homesite
74
Lot
≈5,230 sq ft
Move-in
Est. September 2026
Harper plan — new D.R. Horton home in Emerson PointeHarper plan — new D.R. Horton home in Emerson PointeHarper plan — new D.R. Horton home in Emerson PointeHarper plan — new D.R. Horton home in Emerson PointeHarper plan — new D.R. Horton home in Emerson PointeHarper plan — new D.R. Horton home in Emerson PointeHarper plan — new D.R. Horton home in Emerson PointeHarper plan — new D.R. Horton home in Emerson PointeHarper plan — new D.R. Horton home in Emerson PointeHarper plan — new D.R. Horton home in Emerson Pointe
Move-In Ready

$280,990

$2,129/moest. payment

3.5% down · 30-yr fixed FHA · rate 4.990% · APR 5.807%

Estimate, not a commitment to lend. Includes taxes, insurance and HOA — APR includes lender fees and mortgage insurance. Equal Housing Opportunity.

Emerson PointeHarper plan · Single Family

  • 4 Beds
  • 2 Baths
  • 1,665 sqft
Homesite
30
Lot
≈4,790 sq ft
Move-in
Est. September 2026
Harper plan — new D.R. Horton home in Avalon WoodsHarper plan — new D.R. Horton home in Avalon WoodsHarper plan — new D.R. Horton home in Avalon WoodsHarper plan — new D.R. Horton home in Avalon WoodsHarper plan — new D.R. Horton home in Avalon WoodsHarper plan — new D.R. Horton home in Avalon WoodsHarper plan — new D.R. Horton home in Avalon WoodsHarper plan — new D.R. Horton home in Avalon WoodsHarper plan — new D.R. Horton home in Avalon WoodsHarper plan — new D.R. Horton home in Avalon Woods
Move-In Ready

$281,990

$2,075/moest. payment

3.5% down · 30-yr fixed FHA · rate 4.990% · APR 5.807%

Estimate, not a commitment to lend. Includes taxes, insurance and HOA — APR includes lender fees and mortgage insurance. Equal Housing Opportunity.

Avalon WoodsHarper plan · Single Family

  • 4 Beds
  • 2 Baths
  • 1,605 sqft
Homesite
533
Move-in
Est. September 2026
Freeport II plan — new D.R. Horton home in McGinley LandingFreeport II plan — new D.R. Horton home in McGinley LandingFreeport II plan — new D.R. Horton home in McGinley LandingFreeport II plan — new D.R. Horton home in McGinley LandingFreeport II plan — new D.R. Horton home in McGinley LandingFreeport II plan — new D.R. Horton home in McGinley LandingFreeport II plan — new D.R. Horton home in McGinley LandingFreeport II plan — new D.R. Horton home in McGinley LandingFreeport II plan — new D.R. Horton home in McGinley LandingFreeport II plan — new D.R. Horton home in McGinley LandingFreeport II plan — new D.R. Horton home in McGinley LandingFreeport II plan — new D.R. Horton home in McGinley LandingFreeport II plan — new D.R. Horton home in McGinley LandingFreeport II plan — new D.R. Horton home in McGinley LandingFreeport II plan — new D.R. Horton home in McGinley LandingFreeport II plan — new D.R. Horton home in McGinley LandingFreeport II plan — new D.R. Horton home in McGinley LandingFreeport II plan — new D.R. Horton home in McGinley LandingFreeport II plan — new D.R. Horton home in McGinley LandingFreeport II plan — new D.R. Horton home in McGinley LandingFreeport II plan — new D.R. Horton home in McGinley LandingFreeport II plan — new D.R. Horton home in McGinley LandingFreeport II plan — new D.R. Horton home in McGinley LandingFreeport II plan — new D.R. Horton home in McGinley LandingFreeport II plan — new D.R. Horton home in McGinley LandingFreeport II plan — new D.R. Horton home in McGinley LandingFreeport II plan — new D.R. Horton home in McGinley LandingFreeport II plan — new D.R. Horton home in McGinley LandingFreeport II plan — new D.R. Horton home in McGinley Landing
Move-In Ready

$283,990

$2,125/moest. payment

3.5% down · 30-yr fixed FHA · rate 4.990% · APR 5.806%

Estimate, not a commitment to lend. Includes taxes, insurance and HOA — APR includes lender fees and mortgage insurance. Equal Housing Opportunity.

McGinley LandingFreeport II plan · Single Family

  • 4 Beds
  • 2 Baths
  • 1,498 sqft
Homesite
111
Lot
≈5,660 sq ft
Move-in
Est. September 2026
Avon plan — new D.R. Horton home in Mockingbird ReserveAvon plan — new D.R. Horton home in Mockingbird ReserveAvon plan — new D.R. Horton home in Mockingbird ReserveAvon plan — new D.R. Horton home in Mockingbird ReserveAvon plan — new D.R. Horton home in Mockingbird ReserveAvon plan — new D.R. Horton home in Mockingbird ReserveAvon plan — new D.R. Horton home in Mockingbird ReserveAvon plan — new D.R. Horton home in Mockingbird ReserveAvon plan — new D.R. Horton home in Mockingbird ReserveAvon plan — new D.R. Horton home in Mockingbird ReserveAvon plan — new D.R. Horton home in Mockingbird Reserve
Move-In Ready

$286,990

$2,457/moest. payment

3.5% down · 30-yr fixed FHA · rate 4.990% · APR 5.806%

Estimate, not a commitment to lend. Includes taxes, insurance and HOA — APR includes lender fees and mortgage insurance. Equal Housing Opportunity.

Mockingbird ReserveAvon plan · Single Family

  • 3 Beds
  • 2 Baths
  • 1,641 sqft
Homesite
69
Lot
≈6,530 sq ft
Move-in
Est. September 2026
Aria plan — new D.R. Horton home in Ocala Crossings SouthAria plan — new D.R. Horton home in Ocala Crossings SouthAria plan — new D.R. Horton home in Ocala Crossings SouthAria plan — new D.R. Horton home in Ocala Crossings SouthAria plan — new D.R. Horton home in Ocala Crossings SouthAria plan — new D.R. Horton home in Ocala Crossings SouthAria plan — new D.R. Horton home in Ocala Crossings SouthAria plan — new D.R. Horton home in Ocala Crossings SouthAria plan — new D.R. Horton home in Ocala Crossings South
Move-In Ready

$287,990

$2,193/moest. payment

3.5% down · 30-yr fixed FHA · rate 4.990% · APR 5.805%

Estimate, not a commitment to lend. Includes taxes, insurance and HOA — APR includes lender fees and mortgage insurance. Equal Housing Opportunity.

Ocala Crossings SouthAria plan · Single Family

  • 3 Beds
  • 2 Baths
  • 1,672 sqft
Homesite
25 / Blk S
Lot
≈5,660 sq ft
Move-in
Est. September 2026
Jennings plan — new D.R. Horton home in Twisted OaksJennings plan — new D.R. Horton home in Twisted OaksJennings plan — new D.R. Horton home in Twisted OaksJennings plan — new D.R. Horton home in Twisted OaksJennings plan — new D.R. Horton home in Twisted OaksJennings plan — new D.R. Horton home in Twisted OaksJennings plan — new D.R. Horton home in Twisted OaksJennings plan — new D.R. Horton home in Twisted OaksJennings plan — new D.R. Horton home in Twisted OaksJennings plan — new D.R. Horton home in Twisted OaksJennings plan — new D.R. Horton home in Twisted OaksJennings plan — new D.R. Horton home in Twisted OaksJennings plan — new D.R. Horton home in Twisted OaksJennings plan — new D.R. Horton home in Twisted OaksJennings plan — new D.R. Horton home in Twisted OaksJennings plan — new D.R. Horton home in Twisted OaksJennings plan — new D.R. Horton home in Twisted OaksJennings plan — new D.R. Horton home in Twisted OaksJennings plan — new D.R. Horton home in Twisted OaksJennings plan — new D.R. Horton home in Twisted OaksJennings plan — new D.R. Horton home in Twisted OaksJennings plan — new D.R. Horton home in Twisted OaksJennings plan — new D.R. Horton home in Twisted OaksJennings plan — new D.R. Horton home in Twisted OaksJennings plan — new D.R. Horton home in Twisted OaksJennings plan — new D.R. Horton home in Twisted OaksJennings plan — new D.R. Horton home in Twisted OaksJennings plan — new D.R. Horton home in Twisted OaksJennings plan — new D.R. Horton home in Twisted OaksJennings plan — new D.R. Horton home in Twisted OaksJennings plan — new D.R. Horton home in Twisted Oaks
Move-In Ready

$287,990

$2,278/moest. payment

3.5% down · 30-yr fixed FHA · rate 4.990% · APR 5.805%

Estimate, not a commitment to lend. Includes taxes, insurance and HOA — APR includes lender fees and mortgage insurance. Equal Housing Opportunity.

Twisted OaksJennings plan · Single Family

  • 2 Beds
  • 2 Baths
  • 1,614 sqft
Homesite
252
Lot
≈4,790 sq ft
Move-in
Est. September 2026
Cali plan — new D.R. Horton home in Autumn GlenCali plan — new D.R. Horton home in Autumn GlenCali plan — new D.R. Horton home in Autumn GlenCali plan — new D.R. Horton home in Autumn GlenCali plan — new D.R. Horton home in Autumn GlenCali plan — new D.R. Horton home in Autumn GlenCali plan — new D.R. Horton home in Autumn GlenCali plan — new D.R. Horton home in Autumn GlenCali plan — new D.R. Horton home in Autumn GlenCali plan — new D.R. Horton home in Autumn GlenCali plan — new D.R. Horton home in Autumn GlenCali plan — new D.R. Horton home in Autumn GlenCali plan — new D.R. Horton home in Autumn GlenCali plan — new D.R. Horton home in Autumn GlenCali plan — new D.R. Horton home in Autumn GlenCali plan — new D.R. Horton home in Autumn GlenCali plan — new D.R. Horton home in Autumn GlenCali plan — new D.R. Horton home in Autumn GlenCali plan — new D.R. Horton home in Autumn GlenCali plan — new D.R. Horton home in Autumn GlenCali plan — new D.R. Horton home in Autumn GlenCali plan — new D.R. Horton home in Autumn GlenCali plan — new D.R. Horton home in Autumn GlenCali plan — new D.R. Horton home in Autumn GlenCali plan — new D.R. Horton home in Autumn GlenCali plan — new D.R. Horton home in Autumn GlenCali plan — new D.R. Horton home in Autumn Glen
Move-In Ready

$289,990

$2,150/moest. payment

3.5% down · 30-yr fixed FHA · rate 4.990% · APR 5.805%

Estimate, not a commitment to lend. Includes taxes, insurance and HOA — APR includes lender fees and mortgage insurance. Equal Housing Opportunity.

Autumn GlenCali plan · Single Family

  • 4 Beds
  • 2 Baths
  • 1,828 sqft
Homesite
58
Lot
≈7,410 sq ft
Move-in
Est. September 2026
Dundee plan — new D.R. Horton home in Sunset HillsDundee plan — new D.R. Horton home in Sunset HillsDundee plan — new D.R. Horton home in Sunset HillsDundee plan — new D.R. Horton home in Sunset HillsDundee plan — new D.R. Horton home in Sunset HillsDundee plan — new D.R. Horton home in Sunset HillsDundee plan — new D.R. Horton home in Sunset HillsDundee plan — new D.R. Horton home in Sunset HillsDundee plan — new D.R. Horton home in Sunset HillsDundee plan — new D.R. Horton home in Sunset HillsDundee plan — new D.R. Horton home in Sunset HillsDundee plan — new D.R. Horton home in Sunset HillsDundee plan — new D.R. Horton home in Sunset HillsDundee plan — new D.R. Horton home in Sunset HillsDundee plan — new D.R. Horton home in Sunset HillsDundee plan — new D.R. Horton home in Sunset HillsDundee plan — new D.R. Horton home in Sunset HillsDundee plan — new D.R. Horton home in Sunset HillsDundee plan — new D.R. Horton home in Sunset HillsDundee plan — new D.R. Horton home in Sunset HillsDundee plan — new D.R. Horton home in Sunset HillsDundee plan — new D.R. Horton home in Sunset Hills
Move-In Ready

$289,990

$2,141/moest. payment

3.5% down · 30-yr fixed FHA · rate 4.990% · APR 5.805%

Estimate, not a commitment to lend. Includes taxes, insurance and HOA — APR includes lender fees and mortgage insurance. Equal Housing Opportunity.

Sunset HillsDundee plan · Single Family

  • 5 Beds
  • 2 Baths
  • 1,708 sqft
Homesite
139
Lot
≈8,710 sq ft
Move-in
Est. September 2026
Avon plan — new D.R. Horton home in Mockingbird ReserveAvon plan — new D.R. Horton home in Mockingbird ReserveAvon plan — new D.R. Horton home in Mockingbird ReserveAvon plan — new D.R. Horton home in Mockingbird ReserveAvon plan — new D.R. Horton home in Mockingbird ReserveAvon plan — new D.R. Horton home in Mockingbird ReserveAvon plan — new D.R. Horton home in Mockingbird ReserveAvon plan — new D.R. Horton home in Mockingbird ReserveAvon plan — new D.R. Horton home in Mockingbird ReserveAvon plan — new D.R. Horton home in Mockingbird ReserveAvon plan — new D.R. Horton home in Mockingbird ReserveAvon plan — new D.R. Horton home in Mockingbird ReserveAvon plan — new D.R. Horton home in Mockingbird ReserveAvon plan — new D.R. Horton home in Mockingbird ReserveAvon plan — new D.R. Horton home in Mockingbird ReserveAvon plan — new D.R. Horton home in Mockingbird ReserveAvon plan — new D.R. Horton home in Mockingbird ReserveAvon plan — new D.R. Horton home in Mockingbird ReserveAvon plan — new D.R. Horton home in Mockingbird ReserveAvon plan — new D.R. Horton home in Mockingbird Reserve
Move-In Ready

$289,990

$2,478/moest. payment

3.5% down · 30-yr fixed FHA · rate 4.990% · APR 5.805%

Estimate, not a commitment to lend. Includes taxes, insurance and HOA — APR includes lender fees and mortgage insurance. Equal Housing Opportunity.

Mockingbird ReserveAvon plan · Single Family

  • 3 Beds
  • 2 Baths
  • 1,641 sqft
Homesite
67
Lot
≈6,530 sq ft
Move-in
Est. September 2026
Cali plan — new D.R. Horton home in Tartan FarmsCali plan — new D.R. Horton home in Tartan FarmsCali plan — new D.R. Horton home in Tartan FarmsCali plan — new D.R. Horton home in Tartan FarmsCali plan — new D.R. Horton home in Tartan FarmsCali plan — new D.R. Horton home in Tartan FarmsCali plan — new D.R. Horton home in Tartan FarmsCali plan — new D.R. Horton home in Tartan FarmsCali plan — new D.R. Horton home in Tartan FarmsCali plan — new D.R. Horton home in Tartan FarmsCali plan — new D.R. Horton home in Tartan FarmsCali plan — new D.R. Horton home in Tartan FarmsCali plan — new D.R. Horton home in Tartan FarmsCali plan — new D.R. Horton home in Tartan FarmsCali plan — new D.R. Horton home in Tartan FarmsCali plan — new D.R. Horton home in Tartan FarmsCali plan — new D.R. Horton home in Tartan FarmsCali plan — new D.R. Horton home in Tartan FarmsCali plan — new D.R. Horton home in Tartan FarmsCali plan — new D.R. Horton home in Tartan FarmsCali plan — new D.R. Horton home in Tartan FarmsCali plan — new D.R. Horton home in Tartan FarmsCali plan — new D.R. Horton home in Tartan FarmsCali plan — new D.R. Horton home in Tartan FarmsCali plan — new D.R. Horton home in Tartan FarmsCali plan — new D.R. Horton home in Tartan FarmsCali plan — new D.R. Horton home in Tartan FarmsCali plan — new D.R. Horton home in Tartan FarmsCali plan — new D.R. Horton home in Tartan FarmsCali plan — new D.R. Horton home in Tartan FarmsCali plan — new D.R. Horton home in Tartan FarmsCali plan — new D.R. Horton home in Tartan FarmsCali plan — new D.R. Horton home in Tartan FarmsCali plan — new D.R. Horton home in Tartan FarmsCali plan — new D.R. Horton home in Tartan Farms
Move-In Ready

$296,990

$2,412/moest. payment

3.5% down · 30-yr fixed FHA · rate 4.990% · APR 5.803%

Estimate, not a commitment to lend. Includes taxes, insurance and HOA — APR includes lender fees and mortgage insurance. Equal Housing Opportunity.

Tartan FarmsCali plan · Single Family

  • 4 Beds
  • 2 Baths
  • 1,828 sqft
Homesite
32
Lot
≈5,660 sq ft
Move-in
Est. September 2026
Freeport II plan — new D.R. Horton home in Emerson PointeFreeport II plan — new D.R. Horton home in Emerson PointeFreeport II plan — new D.R. Horton home in Emerson PointeFreeport II plan — new D.R. Horton home in Emerson PointeFreeport II plan — new D.R. Horton home in Emerson PointeFreeport II plan — new D.R. Horton home in Emerson PointeFreeport II plan — new D.R. Horton home in Emerson PointeFreeport II plan — new D.R. Horton home in Emerson PointeFreeport II plan — new D.R. Horton home in Emerson PointeFreeport II plan — new D.R. Horton home in Emerson PointeFreeport II plan — new D.R. Horton home in Emerson PointeFreeport II plan — new D.R. Horton home in Emerson PointeFreeport II plan — new D.R. Horton home in Emerson PointeFreeport II plan — new D.R. Horton home in Emerson PointeFreeport II plan — new D.R. Horton home in Emerson PointeFreeport II plan — new D.R. Horton home in Emerson PointeFreeport II plan — new D.R. Horton home in Emerson PointeFreeport II plan — new D.R. Horton home in Emerson PointeFreeport II plan — new D.R. Horton home in Emerson PointeFreeport II plan — new D.R. Horton home in Emerson PointeFreeport II plan — new D.R. Horton home in Emerson PointeFreeport II plan — new D.R. Horton home in Emerson PointeFreeport II plan — new D.R. Horton home in Emerson PointeFreeport II plan — new D.R. Horton home in Emerson PointeFreeport II plan — new D.R. Horton home in Emerson PointeFreeport II plan — new D.R. Horton home in Emerson PointeFreeport II plan — new D.R. Horton home in Emerson PointeFreeport II plan — new D.R. Horton home in Emerson PointeFreeport II plan — new D.R. Horton home in Emerson Pointe
Move-In Ready

$299,990

$2,262/moest. payment

3.5% down · 30-yr fixed FHA · rate 4.990% · APR 5.802%

Estimate, not a commitment to lend. Includes taxes, insurance and HOA — APR includes lender fees and mortgage insurance. Equal Housing Opportunity.

Emerson PointeFreeport II plan · Single Family

  • 4 Beds
  • 2 Baths
  • 1,498 sqft
Homesite
101
Lot
≈7,410 sq ft
Move-in
Est. September 2026
Aria plan — new D.R. Horton home in Ridge at Heath BrookAria plan — new D.R. Horton home in Ridge at Heath BrookAria plan — new D.R. Horton home in Ridge at Heath BrookAria plan — new D.R. Horton home in Ridge at Heath BrookAria plan — new D.R. Horton home in Ridge at Heath BrookAria plan — new D.R. Horton home in Ridge at Heath BrookAria plan — new D.R. Horton home in Ridge at Heath BrookAria plan — new D.R. Horton home in Ridge at Heath BrookAria plan — new D.R. Horton home in Ridge at Heath Brook
Move-In Ready

$299,990

$2,408/moest. payment

3.5% down · 30-yr fixed FHA · rate 4.990% · APR 5.802%

Estimate, not a commitment to lend. Includes taxes, insurance and HOA — APR includes lender fees and mortgage insurance. Equal Housing Opportunity.

Ridge at Heath BrookAria plan · Single Family

  • 3 Beds
  • 2 Baths
  • 1,672 sqft
Homesite
195
Lot
≈6,530 sq ft
Move-in
Est. September 2026
Clifton plan — new D.R. Horton home in Mockingbird ReserveClifton plan — new D.R. Horton home in Mockingbird ReserveClifton plan — new D.R. Horton home in Mockingbird ReserveClifton plan — new D.R. Horton home in Mockingbird ReserveClifton plan — new D.R. Horton home in Mockingbird ReserveClifton plan — new D.R. Horton home in Mockingbird ReserveClifton plan — new D.R. Horton home in Mockingbird ReserveClifton plan — new D.R. Horton home in Mockingbird ReserveClifton plan — new D.R. Horton home in Mockingbird Reserve
Move-In Ready

$299,990

$2,547/moest. payment

3.5% down · 30-yr fixed FHA · rate 4.990% · APR 5.802%

Estimate, not a commitment to lend. Includes taxes, insurance and HOA — APR includes lender fees and mortgage insurance. Equal Housing Opportunity.

Mockingbird ReserveClifton plan · Single Family

  • 3 Beds
  • 2 Baths
  • 1,816 sqft
Homesite
64
Lot
≈6,530 sq ft
Move-in
Est. September 2026
Aria plan — new D.R. Horton home in Ocala Crossings SouthAria plan — new D.R. Horton home in Ocala Crossings SouthAria plan — new D.R. Horton home in Ocala Crossings SouthAria plan — new D.R. Horton home in Ocala Crossings SouthAria plan — new D.R. Horton home in Ocala Crossings SouthAria plan — new D.R. Horton home in Ocala Crossings SouthAria plan — new D.R. Horton home in Ocala Crossings SouthAria plan — new D.R. Horton home in Ocala Crossings SouthAria plan — new D.R. Horton home in Ocala Crossings South
Move-In Ready

$300,245

$2,278/moest. payment

3.5% down · 30-yr fixed FHA · rate 4.990% · APR 5.802%

Estimate, not a commitment to lend. Includes taxes, insurance and HOA — APR includes lender fees and mortgage insurance. Equal Housing Opportunity.

Ocala Crossings SouthAria plan · Single Family

  • 3 Beds
  • 2 Baths
  • 1,672 sqft
Homesite
4 / Blk T
Lot
≈5,660 sq ft
Move-in
Est. September 2026
Harper plan — new D.R. Horton home in WaterfordHarper plan — new D.R. Horton home in WaterfordHarper plan — new D.R. Horton home in WaterfordHarper plan — new D.R. Horton home in WaterfordHarper plan — new D.R. Horton home in WaterfordHarper plan — new D.R. Horton home in WaterfordHarper plan — new D.R. Horton home in WaterfordHarper plan — new D.R. Horton home in WaterfordHarper plan — new D.R. Horton home in WaterfordHarper plan — new D.R. Horton home in Waterford
Move-In Ready

$302,070

$2,412/moest. payment

3.5% down · 30-yr fixed FHA · rate 4.990% · APR 5.802%

Estimate, not a commitment to lend. Includes taxes, insurance and HOA — APR includes lender fees and mortgage insurance. Equal Housing Opportunity.

WaterfordHarper plan · Single Family

  • 4 Beds
  • 2 Baths
  • 1,665 sqft
Homesite
317
Move-in
Est. September 2026
Aria plan — new D.R. Horton home in Ridge at Heath BrookAria plan — new D.R. Horton home in Ridge at Heath BrookAria plan — new D.R. Horton home in Ridge at Heath BrookAria plan — new D.R. Horton home in Ridge at Heath BrookAria plan — new D.R. Horton home in Ridge at Heath BrookAria plan — new D.R. Horton home in Ridge at Heath BrookAria plan — new D.R. Horton home in Ridge at Heath BrookAria plan — new D.R. Horton home in Ridge at Heath BrookAria plan — new D.R. Horton home in Ridge at Heath Brook
Move-In Ready

$303,990

$2,435/moest. payment

3.5% down · 30-yr fixed FHA · rate 4.990% · APR 5.801%

Estimate, not a commitment to lend. Includes taxes, insurance and HOA — APR includes lender fees and mortgage insurance. Equal Housing Opportunity.

Ridge at Heath BrookAria plan · Single Family

  • 3 Beds
  • 2 Baths
  • 1,672 sqft
Homesite
389
Lot
≈6,530 sq ft
Move-in
Est. September 2026
Aria plan — new D.R. Horton home in Tartan FarmsAria plan — new D.R. Horton home in Tartan FarmsAria plan — new D.R. Horton home in Tartan FarmsAria plan — new D.R. Horton home in Tartan FarmsAria plan — new D.R. Horton home in Tartan FarmsAria plan — new D.R. Horton home in Tartan FarmsAria plan — new D.R. Horton home in Tartan FarmsAria plan — new D.R. Horton home in Tartan FarmsAria plan — new D.R. Horton home in Tartan Farms
Move-In Ready

$309,795

$2,501/moest. payment

3.5% down · 30-yr fixed FHA · rate 4.990% · APR 5.800%

Estimate, not a commitment to lend. Includes taxes, insurance and HOA — APR includes lender fees and mortgage insurance. Equal Housing Opportunity.

Tartan FarmsAria plan · Single Family

  • 3 Beds
  • 2 Baths
  • 1,672 sqft
Homesite
99
Lot
≈5,660 sq ft
Move-in
Est. September 2026
Aria plan — new D.R. Horton home in Ridge at Heath BrookAria plan — new D.R. Horton home in Ridge at Heath BrookAria plan — new D.R. Horton home in Ridge at Heath BrookAria plan — new D.R. Horton home in Ridge at Heath BrookAria plan — new D.R. Horton home in Ridge at Heath BrookAria plan — new D.R. Horton home in Ridge at Heath BrookAria plan — new D.R. Horton home in Ridge at Heath BrookAria plan — new D.R. Horton home in Ridge at Heath BrookAria plan — new D.R. Horton home in Ridge at Heath BrookAria plan — new D.R. Horton home in Ridge at Heath Brook
Move-In Ready

$309,990

$2,477/moest. payment

3.5% down · 30-yr fixed FHA · rate 4.990% · APR 5.800%

Estimate, not a commitment to lend. Includes taxes, insurance and HOA — APR includes lender fees and mortgage insurance. Equal Housing Opportunity.

Ridge at Heath BrookAria plan · Single Family

  • 3 Beds
  • 2 Baths
  • 1,672 sqft
Homesite
201
Lot
≈6,100 sq ft
Move-in
Est. September 2026
Clifton plan — new D.R. Horton home in Ocala PreserveClifton plan — new D.R. Horton home in Ocala PreserveClifton plan — new D.R. Horton home in Ocala PreserveClifton plan — new D.R. Horton home in Ocala PreserveClifton plan — new D.R. Horton home in Ocala PreserveClifton plan — new D.R. Horton home in Ocala PreserveClifton plan — new D.R. Horton home in Ocala PreserveClifton plan — new D.R. Horton home in Ocala PreserveClifton plan — new D.R. Horton home in Ocala PreserveClifton plan — new D.R. Horton home in Ocala Preserve
Move-In Ready

$314,515

$2,796/moest. payment

3.5% down · 30-yr fixed FHA · rate 4.990% · APR 5.799%

Estimate, not a commitment to lend. Includes taxes, insurance and HOA — APR includes lender fees and mortgage insurance. Equal Housing Opportunity.

Ocala PreserveClifton plan · Single Family

  • 3 Beds
  • 2 Baths
  • 1,816 sqft
Homesite
4 / Blk C
Lot
≈7,410 sq ft
Move-in
Est. September 2026
Lakeside plan — new D.R. Horton home in Fletcher TraceLakeside plan — new D.R. Horton home in Fletcher TraceLakeside plan — new D.R. Horton home in Fletcher TraceLakeside plan — new D.R. Horton home in Fletcher TraceLakeside plan — new D.R. Horton home in Fletcher TraceLakeside plan — new D.R. Horton home in Fletcher TraceLakeside plan — new D.R. Horton home in Fletcher TraceLakeside plan — new D.R. Horton home in Fletcher TraceLakeside plan — new D.R. Horton home in Fletcher TraceLakeside plan — new D.R. Horton home in Fletcher TraceLakeside plan — new D.R. Horton home in Fletcher TraceLakeside plan — new D.R. Horton home in Fletcher TraceLakeside plan — new D.R. Horton home in Fletcher TraceLakeside plan — new D.R. Horton home in Fletcher TraceLakeside plan — new D.R. Horton home in Fletcher TraceLakeside plan — new D.R. Horton home in Fletcher TraceLakeside plan — new D.R. Horton home in Fletcher TraceLakeside plan — new D.R. Horton home in Fletcher TraceLakeside plan — new D.R. Horton home in Fletcher TraceLakeside plan — new D.R. Horton home in Fletcher TraceLakeside plan — new D.R. Horton home in Fletcher TraceLakeside plan — new D.R. Horton home in Fletcher TraceLakeside plan — new D.R. Horton home in Fletcher TraceLakeside plan — new D.R. Horton home in Fletcher TraceLakeside plan — new D.R. Horton home in Fletcher TraceLakeside plan — new D.R. Horton home in Fletcher TraceLakeside plan — new D.R. Horton home in Fletcher TraceLakeside plan — new D.R. Horton home in Fletcher TraceLakeside plan — new D.R. Horton home in Fletcher TraceLakeside plan — new D.R. Horton home in Fletcher TraceLakeside plan — new D.R. Horton home in Fletcher TraceLakeside plan — new D.R. Horton home in Fletcher TraceLakeside plan — new D.R. Horton home in Fletcher TraceLakeside plan — new D.R. Horton home in Fletcher TraceLakeside plan — new D.R. Horton home in Fletcher TraceLakeside plan — new D.R. Horton home in Fletcher TraceLakeside plan — new D.R. Horton home in Fletcher Trace
Move-In Ready

$314,990

$2,306/moest. payment

3.5% down · 30-yr fixed FHA · rate 4.990% · APR 5.799%

Estimate, not a commitment to lend. Includes taxes, insurance and HOA — APR includes lender fees and mortgage insurance. Equal Housing Opportunity.

Fletcher TraceLakeside plan · Single Family

  • 5 Beds
  • 3 Baths
  • 2,014 sqft
Homesite
11
Move-in
Est. September 2026
Cali plan — new D.R. Horton home in BriarwoodCali plan — new D.R. Horton home in BriarwoodCali plan — new D.R. Horton home in BriarwoodCali plan — new D.R. Horton home in BriarwoodCali plan — new D.R. Horton home in BriarwoodCali plan — new D.R. Horton home in BriarwoodCali plan — new D.R. Horton home in BriarwoodCali plan — new D.R. Horton home in BriarwoodCali plan — new D.R. Horton home in BriarwoodCali plan — new D.R. Horton home in BriarwoodCali plan — new D.R. Horton home in BriarwoodCali plan — new D.R. Horton home in BriarwoodCali plan — new D.R. Horton home in BriarwoodCali plan — new D.R. Horton home in BriarwoodCali plan — new D.R. Horton home in BriarwoodCali plan — new D.R. Horton home in BriarwoodCali plan — new D.R. Horton home in BriarwoodCali plan — new D.R. Horton home in BriarwoodCali plan — new D.R. Horton home in BriarwoodCali plan — new D.R. Horton home in BriarwoodCali plan — new D.R. Horton home in BriarwoodCali plan — new D.R. Horton home in BriarwoodCali plan — new D.R. Horton home in BriarwoodCali plan — new D.R. Horton home in BriarwoodCali plan — new D.R. Horton home in BriarwoodCali plan — new D.R. Horton home in BriarwoodCali plan — new D.R. Horton home in BriarwoodCali plan — new D.R. Horton home in BriarwoodCali plan — new D.R. Horton home in BriarwoodCali plan — new D.R. Horton home in BriarwoodCali plan — new D.R. Horton home in BriarwoodCali plan — new D.R. Horton home in Briarwood
Move-In Ready

$315,990

$2,324/moest. payment

3.5% down · 30-yr fixed FHA · rate 4.990% · APR 5.798%

Estimate, not a commitment to lend. Includes taxes, insurance and HOA — APR includes lender fees and mortgage insurance. Equal Housing Opportunity.

BriarwoodCali plan · Single Family

  • 4 Beds
  • 2 Baths
  • 1,828 sqft
Homesite
214
Lot
≈7,410 sq ft
Move-in
Est. September 2026
Cali plan — new D.R. Horton home in Ridge at Heath BrookCali plan — new D.R. Horton home in Ridge at Heath BrookCali plan — new D.R. Horton home in Ridge at Heath BrookCali plan — new D.R. Horton home in Ridge at Heath BrookCali plan — new D.R. Horton home in Ridge at Heath BrookCali plan — new D.R. Horton home in Ridge at Heath BrookCali plan — new D.R. Horton home in Ridge at Heath BrookCali plan — new D.R. Horton home in Ridge at Heath BrookCali plan — new D.R. Horton home in Ridge at Heath BrookCali plan — new D.R. Horton home in Ridge at Heath BrookCali plan — new D.R. Horton home in Ridge at Heath BrookCali plan — new D.R. Horton home in Ridge at Heath BrookCali plan — new D.R. Horton home in Ridge at Heath BrookCali plan — new D.R. Horton home in Ridge at Heath BrookCali plan — new D.R. Horton home in Ridge at Heath BrookCali plan — new D.R. Horton home in Ridge at Heath BrookCali plan — new D.R. Horton home in Ridge at Heath BrookCali plan — new D.R. Horton home in Ridge at Heath BrookCali plan — new D.R. Horton home in Ridge at Heath BrookCali plan — new D.R. Horton home in Ridge at Heath BrookCali plan — new D.R. Horton home in Ridge at Heath BrookCali plan — new D.R. Horton home in Ridge at Heath BrookCali plan — new D.R. Horton home in Ridge at Heath BrookCali plan — new D.R. Horton home in Ridge at Heath BrookCali plan — new D.R. Horton home in Ridge at Heath BrookCali plan — new D.R. Horton home in Ridge at Heath BrookCali plan — new D.R. Horton home in Ridge at Heath BrookCali plan — new D.R. Horton home in Ridge at Heath BrookCali plan — new D.R. Horton home in Ridge at Heath BrookCali plan — new D.R. Horton home in Ridge at Heath BrookCali plan — new D.R. Horton home in Ridge at Heath BrookCali plan — new D.R. Horton home in Ridge at Heath BrookCali plan — new D.R. Horton home in Ridge at Heath BrookCali plan — new D.R. Horton home in Ridge at Heath BrookCali plan — new D.R. Horton home in Ridge at Heath Brook
Move-In Ready

$315,990

$2,519/moest. payment

3.5% down · 30-yr fixed FHA · rate 4.990% · APR 5.798%

Estimate, not a commitment to lend. Includes taxes, insurance and HOA — APR includes lender fees and mortgage insurance. Equal Housing Opportunity.

Ridge at Heath BrookCali plan · Single Family

  • 4 Beds
  • 2 Baths
  • 1,828 sqft
Homesite
199
Lot
≈6,100 sq ft
Move-in
Est. September 2026
Cali plan — new D.R. Horton home in Ridge at Heath BrookCali plan — new D.R. Horton home in Ridge at Heath BrookCali plan — new D.R. Horton home in Ridge at Heath BrookCali plan — new D.R. Horton home in Ridge at Heath BrookCali plan — new D.R. Horton home in Ridge at Heath BrookCali plan — new D.R. Horton home in Ridge at Heath BrookCali plan — new D.R. Horton home in Ridge at Heath BrookCali plan — new D.R. Horton home in Ridge at Heath BrookCali plan — new D.R. Horton home in Ridge at Heath BrookCali plan — new D.R. Horton home in Ridge at Heath BrookCali plan — new D.R. Horton home in Ridge at Heath BrookCali plan — new D.R. Horton home in Ridge at Heath BrookCali plan — new D.R. Horton home in Ridge at Heath BrookCali plan — new D.R. Horton home in Ridge at Heath BrookCali plan — new D.R. Horton home in Ridge at Heath BrookCali plan — new D.R. Horton home in Ridge at Heath BrookCali plan — new D.R. Horton home in Ridge at Heath BrookCali plan — new D.R. Horton home in Ridge at Heath BrookCali plan — new D.R. Horton home in Ridge at Heath BrookCali plan — new D.R. Horton home in Ridge at Heath BrookCali plan — new D.R. Horton home in Ridge at Heath BrookCali plan — new D.R. Horton home in Ridge at Heath BrookCali plan — new D.R. Horton home in Ridge at Heath BrookCali plan — new D.R. Horton home in Ridge at Heath BrookCali plan — new D.R. Horton home in Ridge at Heath BrookCali plan — new D.R. Horton home in Ridge at Heath BrookCali plan — new D.R. Horton home in Ridge at Heath BrookCali plan — new D.R. Horton home in Ridge at Heath BrookCali plan — new D.R. Horton home in Ridge at Heath BrookCali plan — new D.R. Horton home in Ridge at Heath BrookCali plan — new D.R. Horton home in Ridge at Heath BrookCali plan — new D.R. Horton home in Ridge at Heath BrookCali plan — new D.R. Horton home in Ridge at Heath BrookCali plan — new D.R. Horton home in Ridge at Heath BrookCali plan — new D.R. Horton home in Ridge at Heath Brook
Move-In Ready

$315,990

$2,519/moest. payment

3.5% down · 30-yr fixed FHA · rate 4.990% · APR 5.798%

Estimate, not a commitment to lend. Includes taxes, insurance and HOA — APR includes lender fees and mortgage insurance. Equal Housing Opportunity.

Ridge at Heath BrookCali plan · Single Family

  • 4 Beds
  • 2 Baths
  • 1,828 sqft
Homesite
387
Lot
≈6,530 sq ft
Move-in
Est. September 2026
Clifton plan — new D.R. Horton home in Twisted OaksClifton plan — new D.R. Horton home in Twisted OaksClifton plan — new D.R. Horton home in Twisted OaksClifton plan — new D.R. Horton home in Twisted OaksClifton plan — new D.R. Horton home in Twisted OaksClifton plan — new D.R. Horton home in Twisted OaksClifton plan — new D.R. Horton home in Twisted OaksClifton plan — new D.R. Horton home in Twisted OaksClifton plan — new D.R. Horton home in Twisted Oaks
Move-In Ready

$315,990

$2,501/moest. payment

3.5% down · 30-yr fixed FHA · rate 4.990% · APR 5.798%

Estimate, not a commitment to lend. Includes taxes, insurance and HOA — APR includes lender fees and mortgage insurance. Equal Housing Opportunity.

Twisted OaksClifton plan · Single Family

  • 3 Beds
  • 2 Baths
  • 1,816 sqft
Homesite
266
Lot
≈6,530 sq ft
Move-in
Est. September 2026
Delray plan — new D.R. Horton home in Mockingbird ReserveDelray plan — new D.R. Horton home in Mockingbird ReserveDelray plan — new D.R. Horton home in Mockingbird ReserveDelray plan — new D.R. Horton home in Mockingbird ReserveDelray plan — new D.R. Horton home in Mockingbird ReserveDelray plan — new D.R. Horton home in Mockingbird ReserveDelray plan — new D.R. Horton home in Mockingbird ReserveDelray plan — new D.R. Horton home in Mockingbird ReserveDelray plan — new D.R. Horton home in Mockingbird ReserveDelray plan — new D.R. Horton home in Mockingbird ReserveDelray plan — new D.R. Horton home in Mockingbird ReserveDelray plan — new D.R. Horton home in Mockingbird ReserveDelray plan — new D.R. Horton home in Mockingbird ReserveDelray plan — new D.R. Horton home in Mockingbird ReserveDelray plan — new D.R. Horton home in Mockingbird ReserveDelray plan — new D.R. Horton home in Mockingbird ReserveDelray plan — new D.R. Horton home in Mockingbird ReserveDelray plan — new D.R. Horton home in Mockingbird ReserveDelray plan — new D.R. Horton home in Mockingbird ReserveDelray plan — new D.R. Horton home in Mockingbird ReserveDelray plan — new D.R. Horton home in Mockingbird ReserveDelray plan — new D.R. Horton home in Mockingbird ReserveDelray plan — new D.R. Horton home in Mockingbird ReserveDelray plan — new D.R. Horton home in Mockingbird ReserveDelray plan — new D.R. Horton home in Mockingbird ReserveDelray plan — new D.R. Horton home in Mockingbird ReserveDelray plan — new D.R. Horton home in Mockingbird ReserveDelray plan — new D.R. Horton home in Mockingbird ReserveDelray plan — new D.R. Horton home in Mockingbird ReserveDelray plan — new D.R. Horton home in Mockingbird Reserve
Move-In Ready

$315,990

$2,658/moest. payment

3.5% down · 30-yr fixed FHA · rate 4.990% · APR 5.798%

Estimate, not a commitment to lend. Includes taxes, insurance and HOA — APR includes lender fees and mortgage insurance. Equal Housing Opportunity.

Mockingbird ReserveDelray plan · Single Family

  • 4 Beds
  • 2 Baths
  • 2,034 sqft
Homesite
63
Lot
≈6,530 sq ft
Move-in
Est. September 2026
Delray plan — new D.R. Horton home in Ocala PreserveDelray plan — new D.R. Horton home in Ocala PreserveDelray plan — new D.R. Horton home in Ocala PreserveDelray plan — new D.R. Horton home in Ocala PreserveDelray plan — new D.R. Horton home in Ocala PreserveDelray plan — new D.R. Horton home in Ocala PreserveDelray plan — new D.R. Horton home in Ocala PreserveDelray plan — new D.R. Horton home in Ocala PreserveDelray plan — new D.R. Horton home in Ocala PreserveDelray plan — new D.R. Horton home in Ocala PreserveDelray plan — new D.R. Horton home in Ocala PreserveDelray plan — new D.R. Horton home in Ocala PreserveDelray plan — new D.R. Horton home in Ocala PreserveDelray plan — new D.R. Horton home in Ocala PreserveDelray plan — new D.R. Horton home in Ocala PreserveDelray plan — new D.R. Horton home in Ocala PreserveDelray plan — new D.R. Horton home in Ocala PreserveDelray plan — new D.R. Horton home in Ocala PreserveDelray plan — new D.R. Horton home in Ocala PreserveDelray plan — new D.R. Horton home in Ocala PreserveDelray plan — new D.R. Horton home in Ocala PreserveDelray plan — new D.R. Horton home in Ocala PreserveDelray plan — new D.R. Horton home in Ocala PreserveDelray plan — new D.R. Horton home in Ocala PreserveDelray plan — new D.R. Horton home in Ocala PreserveDelray plan — new D.R. Horton home in Ocala PreserveDelray plan — new D.R. Horton home in Ocala PreserveDelray plan — new D.R. Horton home in Ocala PreserveDelray plan — new D.R. Horton home in Ocala Preserve
Move-In Ready

$319,990

$2,834/moest. payment

3.5% down · 30-yr fixed FHA · rate 4.990% · APR 5.797%

Estimate, not a commitment to lend. Includes taxes, insurance and HOA — APR includes lender fees and mortgage insurance. Equal Housing Opportunity.

Ocala PreserveDelray plan · Single Family

  • 4 Beds
  • 2 Baths
  • 2,034 sqft
Homesite
34 / Blk C
Lot
≈7,410 sq ft
Move-in
Est. September 2026
Delray plan — new D.R. Horton home in Ocala PreserveDelray plan — new D.R. Horton home in Ocala PreserveDelray plan — new D.R. Horton home in Ocala PreserveDelray plan — new D.R. Horton home in Ocala PreserveDelray plan — new D.R. Horton home in Ocala PreserveDelray plan — new D.R. Horton home in Ocala PreserveDelray plan — new D.R. Horton home in Ocala PreserveDelray plan — new D.R. Horton home in Ocala PreserveDelray plan — new D.R. Horton home in Ocala PreserveDelray plan — new D.R. Horton home in Ocala PreserveDelray plan — new D.R. Horton home in Ocala PreserveDelray plan — new D.R. Horton home in Ocala PreserveDelray plan — new D.R. Horton home in Ocala PreserveDelray plan — new D.R. Horton home in Ocala PreserveDelray plan — new D.R. Horton home in Ocala PreserveDelray plan — new D.R. Horton home in Ocala PreserveDelray plan — new D.R. Horton home in Ocala PreserveDelray plan — new D.R. Horton home in Ocala PreserveDelray plan — new D.R. Horton home in Ocala PreserveDelray plan — new D.R. Horton home in Ocala PreserveDelray plan — new D.R. Horton home in Ocala PreserveDelray plan — new D.R. Horton home in Ocala PreserveDelray plan — new D.R. Horton home in Ocala PreserveDelray plan — new D.R. Horton home in Ocala PreserveDelray plan — new D.R. Horton home in Ocala PreserveDelray plan — new D.R. Horton home in Ocala PreserveDelray plan — new D.R. Horton home in Ocala PreserveDelray plan — new D.R. Horton home in Ocala PreserveDelray plan — new D.R. Horton home in Ocala PreserveDelray plan — new D.R. Horton home in Ocala PreserveDelray plan — new D.R. Horton home in Ocala Preserve
Move-In Ready

$319,990

$2,834/moest. payment

3.5% down · 30-yr fixed FHA · rate 4.990% · APR 5.797%

Estimate, not a commitment to lend. Includes taxes, insurance and HOA — APR includes lender fees and mortgage insurance. Equal Housing Opportunity.

Ocala PreserveDelray plan · Single Family

  • 4 Beds
  • 2 Baths
  • 2,034 sqft
Homesite
31 / Blk C
Lot
≈7,840 sq ft
Move-in
Est. September 2026
Lakeside plan — new D.R. Horton home in Emerson PointeLakeside plan — new D.R. Horton home in Emerson PointeLakeside plan — new D.R. Horton home in Emerson PointeLakeside plan — new D.R. Horton home in Emerson PointeLakeside plan — new D.R. Horton home in Emerson PointeLakeside plan — new D.R. Horton home in Emerson PointeLakeside plan — new D.R. Horton home in Emerson PointeLakeside plan — new D.R. Horton home in Emerson PointeLakeside plan — new D.R. Horton home in Emerson PointeLakeside plan — new D.R. Horton home in Emerson PointeLakeside plan — new D.R. Horton home in Emerson PointeLakeside plan — new D.R. Horton home in Emerson PointeLakeside plan — new D.R. Horton home in Emerson PointeLakeside plan — new D.R. Horton home in Emerson PointeLakeside plan — new D.R. Horton home in Emerson PointeLakeside plan — new D.R. Horton home in Emerson PointeLakeside plan — new D.R. Horton home in Emerson PointeLakeside plan — new D.R. Horton home in Emerson PointeLakeside plan — new D.R. Horton home in Emerson PointeLakeside plan — new D.R. Horton home in Emerson PointeLakeside plan — new D.R. Horton home in Emerson PointeLakeside plan — new D.R. Horton home in Emerson PointeLakeside plan — new D.R. Horton home in Emerson PointeLakeside plan — new D.R. Horton home in Emerson PointeLakeside plan — new D.R. Horton home in Emerson PointeLakeside plan — new D.R. Horton home in Emerson PointeLakeside plan — new D.R. Horton home in Emerson PointeLakeside plan — new D.R. Horton home in Emerson PointeLakeside plan — new D.R. Horton home in Emerson PointeLakeside plan — new D.R. Horton home in Emerson PointeLakeside plan — new D.R. Horton home in Emerson PointeLakeside plan — new D.R. Horton home in Emerson PointeLakeside plan — new D.R. Horton home in Emerson PointeLakeside plan — new D.R. Horton home in Emerson PointeLakeside plan — new D.R. Horton home in Emerson Pointe
Move-In Ready

$322,990

$2,422/moest. payment

3.5% down · 30-yr fixed FHA · rate 4.990% · APR 5.797%

Estimate, not a commitment to lend. Includes taxes, insurance and HOA — APR includes lender fees and mortgage insurance. Equal Housing Opportunity.

Emerson PointeLakeside plan · Single Family

  • 5 Beds
  • 3 Baths
  • 2,077 sqft
Homesite
94
Lot
≈7,410 sq ft
Move-in
Est. September 2026
Cali plan — new D.R. Horton home in Twisted OaksCali plan — new D.R. Horton home in Twisted OaksCali plan — new D.R. Horton home in Twisted OaksCali plan — new D.R. Horton home in Twisted OaksCali plan — new D.R. Horton home in Twisted OaksCali plan — new D.R. Horton home in Twisted OaksCali plan — new D.R. Horton home in Twisted OaksCali plan — new D.R. Horton home in Twisted OaksCali plan — new D.R. Horton home in Twisted OaksCali plan — new D.R. Horton home in Twisted OaksCali plan — new D.R. Horton home in Twisted OaksCali plan — new D.R. Horton home in Twisted OaksCali plan — new D.R. Horton home in Twisted OaksCali plan — new D.R. Horton home in Twisted OaksCali plan — new D.R. Horton home in Twisted OaksCali plan — new D.R. Horton home in Twisted OaksCali plan — new D.R. Horton home in Twisted OaksCali plan — new D.R. Horton home in Twisted OaksCali plan — new D.R. Horton home in Twisted OaksCali plan — new D.R. Horton home in Twisted OaksCali plan — new D.R. Horton home in Twisted OaksCali plan — new D.R. Horton home in Twisted OaksCali plan — new D.R. Horton home in Twisted OaksCali plan — new D.R. Horton home in Twisted OaksCali plan — new D.R. Horton home in Twisted OaksCali plan — new D.R. Horton home in Twisted OaksCali plan — new D.R. Horton home in Twisted OaksCali plan — new D.R. Horton home in Twisted Oaks
Move-In Ready

$322,990

$2,424/moest. payment

3.5% down · 30-yr fixed FHA · rate 4.990% · APR 5.797%

Estimate, not a commitment to lend. Includes taxes, insurance and HOA — APR includes lender fees and mortgage insurance. Equal Housing Opportunity.

Twisted OaksCali plan · Single Family

  • 4 Beds
  • 2 Baths
  • 1,828 sqft
Homesite
312
Lot
≈6,100 sq ft
Move-in
Est. September 2026
Cali plan — new D.R. Horton home in Marion OaksCali plan — new D.R. Horton home in Marion OaksCali plan — new D.R. Horton home in Marion OaksCali plan — new D.R. Horton home in Marion OaksCali plan — new D.R. Horton home in Marion OaksCali plan — new D.R. Horton home in Marion OaksCali plan — new D.R. Horton home in Marion OaksCali plan — new D.R. Horton home in Marion OaksCali plan — new D.R. Horton home in Marion OaksCali plan — new D.R. Horton home in Marion OaksCali plan — new D.R. Horton home in Marion OaksCali plan — new D.R. Horton home in Marion OaksCali plan — new D.R. Horton home in Marion OaksCali plan — new D.R. Horton home in Marion OaksCali plan — new D.R. Horton home in Marion OaksCali plan — new D.R. Horton home in Marion OaksCali plan — new D.R. Horton home in Marion OaksCali plan — new D.R. Horton home in Marion OaksCali plan — new D.R. Horton home in Marion OaksCali plan — new D.R. Horton home in Marion OaksCali plan — new D.R. Horton home in Marion OaksCali plan — new D.R. Horton home in Marion OaksCali plan — new D.R. Horton home in Marion OaksCali plan — new D.R. Horton home in Marion OaksCali plan — new D.R. Horton home in Marion OaksCali plan — new D.R. Horton home in Marion OaksCali plan — new D.R. Horton home in Marion OaksCali plan — new D.R. Horton home in Marion OaksCali plan — new D.R. Horton home in Marion OaksCali plan — new D.R. Horton home in Marion OaksCali plan — new D.R. Horton home in Marion OaksCali plan — new D.R. Horton home in Marion OaksCali plan — new D.R. Horton home in Marion OaksCali plan — new D.R. Horton home in Marion Oaks
Move-In Ready

$325,990

$2,348/moest. payment

3.5% down · 30-yr fixed FHA · rate 4.990% · APR 5.796%

Estimate, not a commitment to lend. Includes taxes, insurance and HOA — APR includes lender fees and mortgage insurance. Equal Housing Opportunity.

Marion OaksCali plan · Single Family

  • 4 Beds
  • 2 Baths
  • 1,828 sqft
Homesite
13 / Blk 408
Lot
≈10,020 sq ft
Move-in
Est. September 2026
Cali plan — new D.R. Horton home in Tartan FarmsCali plan — new D.R. Horton home in Tartan FarmsCali plan — new D.R. Horton home in Tartan FarmsCali plan — new D.R. Horton home in Tartan FarmsCali plan — new D.R. Horton home in Tartan FarmsCali plan — new D.R. Horton home in Tartan FarmsCali plan — new D.R. Horton home in Tartan FarmsCali plan — new D.R. Horton home in Tartan FarmsCali plan — new D.R. Horton home in Tartan FarmsCali plan — new D.R. Horton home in Tartan FarmsCali plan — new D.R. Horton home in Tartan FarmsCali plan — new D.R. Horton home in Tartan FarmsCali plan — new D.R. Horton home in Tartan FarmsCali plan — new D.R. Horton home in Tartan FarmsCali plan — new D.R. Horton home in Tartan FarmsCali plan — new D.R. Horton home in Tartan FarmsCali plan — new D.R. Horton home in Tartan FarmsCali plan — new D.R. Horton home in Tartan FarmsCali plan — new D.R. Horton home in Tartan FarmsCali plan — new D.R. Horton home in Tartan FarmsCali plan — new D.R. Horton home in Tartan FarmsCali plan — new D.R. Horton home in Tartan FarmsCali plan — new D.R. Horton home in Tartan FarmsCali plan — new D.R. Horton home in Tartan FarmsCali plan — new D.R. Horton home in Tartan FarmsCali plan — new D.R. Horton home in Tartan FarmsCali plan — new D.R. Horton home in Tartan FarmsCali plan — new D.R. Horton home in Tartan Farms
Move-In Ready

$329,765

$2,640/moest. payment

3.5% down · 30-yr fixed FHA · rate 4.990% · APR 5.795%

Estimate, not a commitment to lend. Includes taxes, insurance and HOA — APR includes lender fees and mortgage insurance. Equal Housing Opportunity.

Tartan FarmsCali plan · Single Family

  • 4 Beds
  • 2 Baths
  • 1,828 sqft
Homesite
34
Lot
≈5,660 sq ft
Move-in
Est. September 2026
Robie plan — new D.R. Horton home in Ocala Crossings SouthRobie plan — new D.R. Horton home in Ocala Crossings SouthRobie plan — new D.R. Horton home in Ocala Crossings SouthRobie plan — new D.R. Horton home in Ocala Crossings SouthRobie plan — new D.R. Horton home in Ocala Crossings SouthRobie plan — new D.R. Horton home in Ocala Crossings SouthRobie plan — new D.R. Horton home in Ocala Crossings SouthRobie plan — new D.R. Horton home in Ocala Crossings SouthRobie plan — new D.R. Horton home in Ocala Crossings SouthRobie plan — new D.R. Horton home in Ocala Crossings SouthRobie plan — new D.R. Horton home in Ocala Crossings SouthRobie plan — new D.R. Horton home in Ocala Crossings SouthRobie plan — new D.R. Horton home in Ocala Crossings SouthRobie plan — new D.R. Horton home in Ocala Crossings SouthRobie plan — new D.R. Horton home in Ocala Crossings SouthRobie plan — new D.R. Horton home in Ocala Crossings SouthRobie plan — new D.R. Horton home in Ocala Crossings SouthRobie plan — new D.R. Horton home in Ocala Crossings SouthRobie plan — new D.R. Horton home in Ocala Crossings SouthRobie plan — new D.R. Horton home in Ocala Crossings SouthRobie plan — new D.R. Horton home in Ocala Crossings SouthRobie plan — new D.R. Horton home in Ocala Crossings SouthRobie plan — new D.R. Horton home in Ocala Crossings SouthRobie plan — new D.R. Horton home in Ocala Crossings SouthRobie plan — new D.R. Horton home in Ocala Crossings South
Move-In Ready

$329,990

$2,485/moest. payment

3.5% down · 30-yr fixed FHA · rate 4.990% · APR 5.795%

Estimate, not a commitment to lend. Includes taxes, insurance and HOA — APR includes lender fees and mortgage insurance. Equal Housing Opportunity.

Ocala Crossings SouthRobie plan · Single Family

  • 5 Beds
  • 3 Baths
  • 2,447 sqft
Homesite
1 / Blk F
Lot
≈6,100 sq ft
Move-in
Est. September 2026
Lakeside plan — new D.R. Horton home in Fletcher TraceLakeside plan — new D.R. Horton home in Fletcher TraceLakeside plan — new D.R. Horton home in Fletcher TraceLakeside plan — new D.R. Horton home in Fletcher TraceLakeside plan — new D.R. Horton home in Fletcher TraceLakeside plan — new D.R. Horton home in Fletcher TraceLakeside plan — new D.R. Horton home in Fletcher TraceLakeside plan — new D.R. Horton home in Fletcher TraceLakeside plan — new D.R. Horton home in Fletcher TraceLakeside plan — new D.R. Horton home in Fletcher TraceLakeside plan — new D.R. Horton home in Fletcher TraceLakeside plan — new D.R. Horton home in Fletcher TraceLakeside plan — new D.R. Horton home in Fletcher TraceLakeside plan — new D.R. Horton home in Fletcher TraceLakeside plan — new D.R. Horton home in Fletcher TraceLakeside plan — new D.R. Horton home in Fletcher TraceLakeside plan — new D.R. Horton home in Fletcher TraceLakeside plan — new D.R. Horton home in Fletcher TraceLakeside plan — new D.R. Horton home in Fletcher TraceLakeside plan — new D.R. Horton home in Fletcher TraceLakeside plan — new D.R. Horton home in Fletcher TraceLakeside plan — new D.R. Horton home in Fletcher TraceLakeside plan — new D.R. Horton home in Fletcher TraceLakeside plan — new D.R. Horton home in Fletcher TraceLakeside plan — new D.R. Horton home in Fletcher TraceLakeside plan — new D.R. Horton home in Fletcher TraceLakeside plan — new D.R. Horton home in Fletcher TraceLakeside plan — new D.R. Horton home in Fletcher TraceLakeside plan — new D.R. Horton home in Fletcher TraceLakeside plan — new D.R. Horton home in Fletcher TraceLakeside plan — new D.R. Horton home in Fletcher TraceLakeside plan — new D.R. Horton home in Fletcher TraceLakeside plan — new D.R. Horton home in Fletcher TraceLakeside plan — new D.R. Horton home in Fletcher TraceLakeside plan — new D.R. Horton home in Fletcher Trace
Move-In Ready

$330,990

$2,417/moest. payment

3.5% down · 30-yr fixed FHA · rate 4.990% · APR 5.795%

Estimate, not a commitment to lend. Includes taxes, insurance and HOA — APR includes lender fees and mortgage insurance. Equal Housing Opportunity.

Fletcher TraceLakeside plan · Single Family

  • 5 Beds
  • 3 Baths
  • 2,014 sqft
Homesite
25
Move-in
Est. September 2026
Delray plan — new D.R. Horton home in Ocala PreserveDelray plan — new D.R. Horton home in Ocala PreserveDelray plan — new D.R. Horton home in Ocala PreserveDelray plan — new D.R. Horton home in Ocala PreserveDelray plan — new D.R. Horton home in Ocala PreserveDelray plan — new D.R. Horton home in Ocala PreserveDelray plan — new D.R. Horton home in Ocala PreserveDelray plan — new D.R. Horton home in Ocala PreserveDelray plan — new D.R. Horton home in Ocala PreserveDelray plan — new D.R. Horton home in Ocala PreserveDelray plan — new D.R. Horton home in Ocala PreserveDelray plan — new D.R. Horton home in Ocala PreserveDelray plan — new D.R. Horton home in Ocala PreserveDelray plan — new D.R. Horton home in Ocala PreserveDelray plan — new D.R. Horton home in Ocala PreserveDelray plan — new D.R. Horton home in Ocala PreserveDelray plan — new D.R. Horton home in Ocala PreserveDelray plan — new D.R. Horton home in Ocala PreserveDelray plan — new D.R. Horton home in Ocala PreserveDelray plan — new D.R. Horton home in Ocala PreserveDelray plan — new D.R. Horton home in Ocala PreserveDelray plan — new D.R. Horton home in Ocala PreserveDelray plan — new D.R. Horton home in Ocala PreserveDelray plan — new D.R. Horton home in Ocala PreserveDelray plan — new D.R. Horton home in Ocala PreserveDelray plan — new D.R. Horton home in Ocala PreserveDelray plan — new D.R. Horton home in Ocala PreserveDelray plan — new D.R. Horton home in Ocala PreserveDelray plan — new D.R. Horton home in Ocala Preserve
Move-In Ready

$334,990

$2,938/moest. payment

3.5% down · 30-yr fixed FHA · rate 4.990% · APR 5.794%

Estimate, not a commitment to lend. Includes taxes, insurance and HOA — APR includes lender fees and mortgage insurance. Equal Housing Opportunity.

Ocala PreserveDelray plan · Single Family

  • 4 Beds
  • 2 Baths
  • 2,034 sqft
Homesite
29 / Blk C
Lot
≈9,580 sq ft
Move-in
Est. September 2026
Lantana plan — new D.R. Horton home in Sandal KeyLantana plan — new D.R. Horton home in Sandal KeyLantana plan — new D.R. Horton home in Sandal KeyLantana plan — new D.R. Horton home in Sandal KeyLantana plan — new D.R. Horton home in Sandal KeyLantana plan — new D.R. Horton home in Sandal KeyLantana plan — new D.R. Horton home in Sandal KeyLantana plan — new D.R. Horton home in Sandal KeyLantana plan — new D.R. Horton home in Sandal KeyLantana plan — new D.R. Horton home in Sandal KeyLantana plan — new D.R. Horton home in Sandal KeyLantana plan — new D.R. Horton home in Sandal KeyLantana plan — new D.R. Horton home in Sandal KeyLantana plan — new D.R. Horton home in Sandal KeyLantana plan — new D.R. Horton home in Sandal KeyLantana plan — new D.R. Horton home in Sandal KeyLantana plan — new D.R. Horton home in Sandal KeyLantana plan — new D.R. Horton home in Sandal KeyLantana plan — new D.R. Horton home in Sandal KeyLantana plan — new D.R. Horton home in Sandal KeyLantana plan — new D.R. Horton home in Sandal KeyLantana plan — new D.R. Horton home in Sandal KeyLantana plan — new D.R. Horton home in Sandal Key
Move-In Ready

$335,990

$2,815/moest. payment

3.5% down · 30-yr fixed FHA · rate 4.990% · APR 5.794%

Estimate, not a commitment to lend. Includes taxes, insurance and HOA — APR includes lender fees and mortgage insurance. Equal Housing Opportunity.

Sandal KeyLantana plan · Single Family

  • 4 Beds
  • 2.5 Baths
  • 2,045 sqft
Homesite
127 / Blk C
Move-in
Est. September 2026
Hayden plan — new D.R. Horton home in Autumn GlenHayden plan — new D.R. Horton home in Autumn GlenHayden plan — new D.R. Horton home in Autumn GlenHayden plan — new D.R. Horton home in Autumn GlenHayden plan — new D.R. Horton home in Autumn GlenHayden plan — new D.R. Horton home in Autumn GlenHayden plan — new D.R. Horton home in Autumn GlenHayden plan — new D.R. Horton home in Autumn GlenHayden plan — new D.R. Horton home in Autumn GlenHayden plan — new D.R. Horton home in Autumn GlenHayden plan — new D.R. Horton home in Autumn GlenHayden plan — new D.R. Horton home in Autumn GlenHayden plan — new D.R. Horton home in Autumn GlenHayden plan — new D.R. Horton home in Autumn GlenHayden plan — new D.R. Horton home in Autumn GlenHayden plan — new D.R. Horton home in Autumn GlenHayden plan — new D.R. Horton home in Autumn GlenHayden plan — new D.R. Horton home in Autumn GlenHayden plan — new D.R. Horton home in Autumn GlenHayden plan — new D.R. Horton home in Autumn GlenHayden plan — new D.R. Horton home in Autumn GlenHayden plan — new D.R. Horton home in Autumn GlenHayden plan — new D.R. Horton home in Autumn GlenHayden plan — new D.R. Horton home in Autumn GlenHayden plan — new D.R. Horton home in Autumn GlenHayden plan — new D.R. Horton home in Autumn Glen
Move-In Ready

$339,990

$2,498/moest. payment

3.5% down · 30-yr fixed FHA · rate 4.990% · APR 5.793%

Estimate, not a commitment to lend. Includes taxes, insurance and HOA — APR includes lender fees and mortgage insurance. Equal Housing Opportunity.

Autumn GlenHayden plan · Single Family

  • 5 Beds
  • 3 Baths
  • 2,605 sqft
Homesite
57
Lot
≈7,410 sq ft
Move-in
Est. September 2026
Hayden plan — new D.R. Horton home in Ocala Crossings SouthHayden plan — new D.R. Horton home in Ocala Crossings SouthHayden plan — new D.R. Horton home in Ocala Crossings SouthHayden plan — new D.R. Horton home in Ocala Crossings SouthHayden plan — new D.R. Horton home in Ocala Crossings SouthHayden plan — new D.R. Horton home in Ocala Crossings SouthHayden plan — new D.R. Horton home in Ocala Crossings SouthHayden plan — new D.R. Horton home in Ocala Crossings SouthHayden plan — new D.R. Horton home in Ocala Crossings SouthHayden plan — new D.R. Horton home in Ocala Crossings SouthHayden plan — new D.R. Horton home in Ocala Crossings SouthHayden plan — new D.R. Horton home in Ocala Crossings SouthHayden plan — new D.R. Horton home in Ocala Crossings SouthHayden plan — new D.R. Horton home in Ocala Crossings SouthHayden plan — new D.R. Horton home in Ocala Crossings SouthHayden plan — new D.R. Horton home in Ocala Crossings SouthHayden plan — new D.R. Horton home in Ocala Crossings SouthHayden plan — new D.R. Horton home in Ocala Crossings SouthHayden plan — new D.R. Horton home in Ocala Crossings SouthHayden plan — new D.R. Horton home in Ocala Crossings SouthHayden plan — new D.R. Horton home in Ocala Crossings SouthHayden plan — new D.R. Horton home in Ocala Crossings SouthHayden plan — new D.R. Horton home in Ocala Crossings SouthHayden plan — new D.R. Horton home in Ocala Crossings SouthHayden plan — new D.R. Horton home in Ocala Crossings SouthHayden plan — new D.R. Horton home in Ocala Crossings South
Move-In Ready

$339,990

$2,555/moest. payment

3.5% down · 30-yr fixed FHA · rate 4.990% · APR 5.793%

Estimate, not a commitment to lend. Includes taxes, insurance and HOA — APR includes lender fees and mortgage insurance. Equal Housing Opportunity.

Ocala Crossings SouthHayden plan · Single Family

  • 5 Beds
  • 3 Baths
  • 2,605 sqft
Homesite
22 / Blk S
Lot
≈5,660 sq ft
Move-in
Est. September 2026
Delray plan — new D.R. Horton home in Ocala PreserveDelray plan — new D.R. Horton home in Ocala PreserveDelray plan — new D.R. Horton home in Ocala PreserveDelray plan — new D.R. Horton home in Ocala PreserveDelray plan — new D.R. Horton home in Ocala PreserveDelray plan — new D.R. Horton home in Ocala PreserveDelray plan — new D.R. Horton home in Ocala PreserveDelray plan — new D.R. Horton home in Ocala PreserveDelray plan — new D.R. Horton home in Ocala PreserveDelray plan — new D.R. Horton home in Ocala PreserveDelray plan — new D.R. Horton home in Ocala PreserveDelray plan — new D.R. Horton home in Ocala PreserveDelray plan — new D.R. Horton home in Ocala PreserveDelray plan — new D.R. Horton home in Ocala PreserveDelray plan — new D.R. Horton home in Ocala PreserveDelray plan — new D.R. Horton home in Ocala PreserveDelray plan — new D.R. Horton home in Ocala PreserveDelray plan — new D.R. Horton home in Ocala PreserveDelray plan — new D.R. Horton home in Ocala PreserveDelray plan — new D.R. Horton home in Ocala PreserveDelray plan — new D.R. Horton home in Ocala PreserveDelray plan — new D.R. Horton home in Ocala PreserveDelray plan — new D.R. Horton home in Ocala PreserveDelray plan — new D.R. Horton home in Ocala PreserveDelray plan — new D.R. Horton home in Ocala PreserveDelray plan — new D.R. Horton home in Ocala PreserveDelray plan — new D.R. Horton home in Ocala PreserveDelray plan — new D.R. Horton home in Ocala PreserveDelray plan — new D.R. Horton home in Ocala Preserve
Move-In Ready

$339,990

$2,973/moest. payment

3.5% down · 30-yr fixed FHA · rate 4.990% · APR 5.793%

Estimate, not a commitment to lend. Includes taxes, insurance and HOA — APR includes lender fees and mortgage insurance. Equal Housing Opportunity.

Ocala PreserveDelray plan · Single Family

  • 4 Beds
  • 2 Baths
  • 2,034 sqft
Homesite
3 / Blk C
Lot
≈7,410 sq ft
Move-in
Est. September 2026
Ensley plan — new D.R. Horton home in Sandal KeyEnsley plan — new D.R. Horton home in Sandal KeyEnsley plan — new D.R. Horton home in Sandal KeyEnsley plan — new D.R. Horton home in Sandal KeyEnsley plan — new D.R. Horton home in Sandal KeyEnsley plan — new D.R. Horton home in Sandal KeyEnsley plan — new D.R. Horton home in Sandal KeyEnsley plan — new D.R. Horton home in Sandal KeyEnsley plan — new D.R. Horton home in Sandal KeyEnsley plan — new D.R. Horton home in Sandal KeyEnsley plan — new D.R. Horton home in Sandal KeyEnsley plan — new D.R. Horton home in Sandal KeyEnsley plan — new D.R. Horton home in Sandal KeyEnsley plan — new D.R. Horton home in Sandal KeyEnsley plan — new D.R. Horton home in Sandal KeyEnsley plan — new D.R. Horton home in Sandal KeyEnsley plan — new D.R. Horton home in Sandal KeyEnsley plan — new D.R. Horton home in Sandal KeyEnsley plan — new D.R. Horton home in Sandal KeyEnsley plan — new D.R. Horton home in Sandal KeyEnsley plan — new D.R. Horton home in Sandal KeyEnsley plan — new D.R. Horton home in Sandal KeyEnsley plan — new D.R. Horton home in Sandal Key
Move-In Ready

$339,990

$2,843/moest. payment

3.5% down · 30-yr fixed FHA · rate 4.990% · APR 5.793%

Estimate, not a commitment to lend. Includes taxes, insurance and HOA — APR includes lender fees and mortgage insurance. Equal Housing Opportunity.

Sandal KeyEnsley plan · Single Family

  • 4 Beds
  • 3 Baths
  • 2,371 sqft
Homesite
18 / Blk A
Lot
≈7,840 sq ft
Move-in
Est. September 2026
Robie plan — new D.R. Horton home in Twisted OaksRobie plan — new D.R. Horton home in Twisted OaksRobie plan — new D.R. Horton home in Twisted OaksRobie plan — new D.R. Horton home in Twisted OaksRobie plan — new D.R. Horton home in Twisted OaksRobie plan — new D.R. Horton home in Twisted OaksRobie plan — new D.R. Horton home in Twisted OaksRobie plan — new D.R. Horton home in Twisted OaksRobie plan — new D.R. Horton home in Twisted OaksRobie plan — new D.R. Horton home in Twisted OaksRobie plan — new D.R. Horton home in Twisted OaksRobie plan — new D.R. Horton home in Twisted OaksRobie plan — new D.R. Horton home in Twisted OaksRobie plan — new D.R. Horton home in Twisted OaksRobie plan — new D.R. Horton home in Twisted OaksRobie plan — new D.R. Horton home in Twisted OaksRobie plan — new D.R. Horton home in Twisted OaksRobie plan — new D.R. Horton home in Twisted OaksRobie plan — new D.R. Horton home in Twisted OaksRobie plan — new D.R. Horton home in Twisted OaksRobie plan — new D.R. Horton home in Twisted OaksRobie plan — new D.R. Horton home in Twisted OaksRobie plan — new D.R. Horton home in Twisted OaksRobie plan — new D.R. Horton home in Twisted OaksRobie plan — new D.R. Horton home in Twisted Oaks
Move-In Ready

$339,990

$2,494/moest. payment

3.5% down · 30-yr fixed FHA · rate 4.990% · APR 5.793%

Estimate, not a commitment to lend. Includes taxes, insurance and HOA — APR includes lender fees and mortgage insurance. Equal Housing Opportunity.

Twisted OaksRobie plan · Single Family

  • 5 Beds
  • 3 Baths
  • 2,447 sqft
Homesite
282
Lot
≈5,660 sq ft
Move-in
Est. September 2026
Lantana plan — new D.R. Horton home in Tartan FarmsLantana plan — new D.R. Horton home in Tartan FarmsLantana plan — new D.R. Horton home in Tartan FarmsLantana plan — new D.R. Horton home in Tartan FarmsLantana plan — new D.R. Horton home in Tartan FarmsLantana plan — new D.R. Horton home in Tartan FarmsLantana plan — new D.R. Horton home in Tartan FarmsLantana plan — new D.R. Horton home in Tartan FarmsLantana plan — new D.R. Horton home in Tartan FarmsLantana plan — new D.R. Horton home in Tartan FarmsLantana plan — new D.R. Horton home in Tartan FarmsLantana plan — new D.R. Horton home in Tartan FarmsLantana plan — new D.R. Horton home in Tartan FarmsLantana plan — new D.R. Horton home in Tartan FarmsLantana plan — new D.R. Horton home in Tartan FarmsLantana plan — new D.R. Horton home in Tartan FarmsLantana plan — new D.R. Horton home in Tartan FarmsLantana plan — new D.R. Horton home in Tartan FarmsLantana plan — new D.R. Horton home in Tartan FarmsLantana plan — new D.R. Horton home in Tartan FarmsLantana plan — new D.R. Horton home in Tartan FarmsLantana plan — new D.R. Horton home in Tartan FarmsLantana plan — new D.R. Horton home in Tartan FarmsLantana plan — new D.R. Horton home in Tartan Farms
Move-In Ready

$339,990

$2,711/moest. payment

3.5% down · 30-yr fixed FHA · rate 4.990% · APR 5.793%

Estimate, not a commitment to lend. Includes taxes, insurance and HOA — APR includes lender fees and mortgage insurance. Equal Housing Opportunity.

Tartan FarmsLantana plan · Single Family

  • 4 Beds
  • 2.5 Baths
  • 2,045 sqft
Homesite
9
Lot
≈6,530 sq ft
Move-in
Est. September 2026
Hayden plan — new D.R. Horton home in Ridge at Heath BrookHayden plan — new D.R. Horton home in Ridge at Heath BrookHayden plan — new D.R. Horton home in Ridge at Heath BrookHayden plan — new D.R. Horton home in Ridge at Heath BrookHayden plan — new D.R. Horton home in Ridge at Heath BrookHayden plan — new D.R. Horton home in Ridge at Heath BrookHayden plan — new D.R. Horton home in Ridge at Heath BrookHayden plan — new D.R. Horton home in Ridge at Heath BrookHayden plan — new D.R. Horton home in Ridge at Heath BrookHayden plan — new D.R. Horton home in Ridge at Heath BrookHayden plan — new D.R. Horton home in Ridge at Heath BrookHayden plan — new D.R. Horton home in Ridge at Heath BrookHayden plan — new D.R. Horton home in Ridge at Heath BrookHayden plan — new D.R. Horton home in Ridge at Heath BrookHayden plan — new D.R. Horton home in Ridge at Heath BrookHayden plan — new D.R. Horton home in Ridge at Heath BrookHayden plan — new D.R. Horton home in Ridge at Heath BrookHayden plan — new D.R. Horton home in Ridge at Heath BrookHayden plan — new D.R. Horton home in Ridge at Heath BrookHayden plan — new D.R. Horton home in Ridge at Heath BrookHayden plan — new D.R. Horton home in Ridge at Heath BrookHayden plan — new D.R. Horton home in Ridge at Heath BrookHayden plan — new D.R. Horton home in Ridge at Heath BrookHayden plan — new D.R. Horton home in Ridge at Heath BrookHayden plan — new D.R. Horton home in Ridge at Heath BrookHayden plan — new D.R. Horton home in Ridge at Heath Brook
Move-In Ready

$342,990

$2,707/moest. payment

3.5% down · 30-yr fixed FHA · rate 4.990% · APR 5.793%

Estimate, not a commitment to lend. Includes taxes, insurance and HOA — APR includes lender fees and mortgage insurance. Equal Housing Opportunity.

Ridge at Heath BrookHayden plan · Single Family

  • 5 Beds
  • 3 Baths
  • 2,605 sqft
Homesite
193
Lot
≈6,100 sq ft
Move-in
Est. September 2026
Delray plan — new D.R. Horton home in Ocala PreserveDelray plan — new D.R. Horton home in Ocala PreserveDelray plan — new D.R. Horton home in Ocala PreserveDelray plan — new D.R. Horton home in Ocala PreserveDelray plan — new D.R. Horton home in Ocala PreserveDelray plan — new D.R. Horton home in Ocala PreserveDelray plan — new D.R. Horton home in Ocala PreserveDelray plan — new D.R. Horton home in Ocala PreserveDelray plan — new D.R. Horton home in Ocala PreserveDelray plan — new D.R. Horton home in Ocala PreserveDelray plan — new D.R. Horton home in Ocala PreserveDelray plan — new D.R. Horton home in Ocala PreserveDelray plan — new D.R. Horton home in Ocala PreserveDelray plan — new D.R. Horton home in Ocala PreserveDelray plan — new D.R. Horton home in Ocala PreserveDelray plan — new D.R. Horton home in Ocala PreserveDelray plan — new D.R. Horton home in Ocala PreserveDelray plan — new D.R. Horton home in Ocala PreserveDelray plan — new D.R. Horton home in Ocala PreserveDelray plan — new D.R. Horton home in Ocala PreserveDelray plan — new D.R. Horton home in Ocala PreserveDelray plan — new D.R. Horton home in Ocala PreserveDelray plan — new D.R. Horton home in Ocala PreserveDelray plan — new D.R. Horton home in Ocala PreserveDelray plan — new D.R. Horton home in Ocala PreserveDelray plan — new D.R. Horton home in Ocala PreserveDelray plan — new D.R. Horton home in Ocala PreserveDelray plan — new D.R. Horton home in Ocala PreserveDelray plan — new D.R. Horton home in Ocala Preserve
Move-In Ready

$343,990

$3,001/moest. payment

3.5% down · 30-yr fixed FHA · rate 4.990% · APR 5.793%

Estimate, not a commitment to lend. Includes taxes, insurance and HOA — APR includes lender fees and mortgage insurance. Equal Housing Opportunity.

Ocala PreserveDelray plan · Single Family

  • 4 Beds
  • 2 Baths
  • 2,034 sqft
Homesite
6 / Blk C
Lot
≈7,410 sq ft
Move-in
Est. September 2026
Madison plan — new D.R. Horton home in BriarwoodMadison plan — new D.R. Horton home in BriarwoodMadison plan — new D.R. Horton home in BriarwoodMadison plan — new D.R. Horton home in BriarwoodMadison plan — new D.R. Horton home in BriarwoodMadison plan — new D.R. Horton home in BriarwoodMadison plan — new D.R. Horton home in BriarwoodMadison plan — new D.R. Horton home in BriarwoodMadison plan — new D.R. Horton home in BriarwoodMadison plan — new D.R. Horton home in BriarwoodMadison plan — new D.R. Horton home in BriarwoodMadison plan — new D.R. Horton home in BriarwoodMadison plan — new D.R. Horton home in BriarwoodMadison plan — new D.R. Horton home in BriarwoodMadison plan — new D.R. Horton home in BriarwoodMadison plan — new D.R. Horton home in BriarwoodMadison plan — new D.R. Horton home in BriarwoodMadison plan — new D.R. Horton home in BriarwoodMadison plan — new D.R. Horton home in BriarwoodMadison plan — new D.R. Horton home in BriarwoodMadison plan — new D.R. Horton home in BriarwoodMadison plan — new D.R. Horton home in BriarwoodMadison plan — new D.R. Horton home in BriarwoodMadison plan — new D.R. Horton home in BriarwoodMadison plan — new D.R. Horton home in BriarwoodMadison plan — new D.R. Horton home in BriarwoodMadison plan — new D.R. Horton home in BriarwoodMadison plan — new D.R. Horton home in BriarwoodMadison plan — new D.R. Horton home in Briarwood
Move-In Ready

$344,990

$2,526/moest. payment

3.5% down · 30-yr fixed FHA · rate 4.990% · APR 5.792%

Estimate, not a commitment to lend. Includes taxes, insurance and HOA — APR includes lender fees and mortgage insurance. Equal Housing Opportunity.

BriarwoodMadison plan · Single Family

  • 4 Beds
  • 3 Baths
  • 1,956 sqft
Homesite
198
Lot
≈7,410 sq ft
Move-in
Est. September 2026
Lantana plan — new D.R. Horton home in BriarwoodLantana plan — new D.R. Horton home in BriarwoodLantana plan — new D.R. Horton home in BriarwoodLantana plan — new D.R. Horton home in BriarwoodLantana plan — new D.R. Horton home in BriarwoodLantana plan — new D.R. Horton home in BriarwoodLantana plan — new D.R. Horton home in BriarwoodLantana plan — new D.R. Horton home in BriarwoodLantana plan — new D.R. Horton home in BriarwoodLantana plan — new D.R. Horton home in BriarwoodLantana plan — new D.R. Horton home in BriarwoodLantana plan — new D.R. Horton home in BriarwoodLantana plan — new D.R. Horton home in BriarwoodLantana plan — new D.R. Horton home in BriarwoodLantana plan — new D.R. Horton home in BriarwoodLantana plan — new D.R. Horton home in BriarwoodLantana plan — new D.R. Horton home in BriarwoodLantana plan — new D.R. Horton home in BriarwoodLantana plan — new D.R. Horton home in BriarwoodLantana plan — new D.R. Horton home in BriarwoodLantana plan — new D.R. Horton home in BriarwoodLantana plan — new D.R. Horton home in BriarwoodLantana plan — new D.R. Horton home in Briarwood
Move-In Ready

$346,990

$2,539/moest. payment

3.5% down · 30-yr fixed FHA · rate 4.990% · APR 5.792%

Estimate, not a commitment to lend. Includes taxes, insurance and HOA — APR includes lender fees and mortgage insurance. Equal Housing Opportunity.

BriarwoodLantana plan · Single Family

  • 4 Beds
  • 2.5 Baths
  • 1,982 sqft
Homesite
203
Lot
≈7,840 sq ft
Move-in
Est. September 2026
Lantana plan — new D.R. Horton home in Tartan FarmsLantana plan — new D.R. Horton home in Tartan FarmsLantana plan — new D.R. Horton home in Tartan FarmsLantana plan — new D.R. Horton home in Tartan FarmsLantana plan — new D.R. Horton home in Tartan FarmsLantana plan — new D.R. Horton home in Tartan FarmsLantana plan — new D.R. Horton home in Tartan FarmsLantana plan — new D.R. Horton home in Tartan FarmsLantana plan — new D.R. Horton home in Tartan FarmsLantana plan — new D.R. Horton home in Tartan FarmsLantana plan — new D.R. Horton home in Tartan FarmsLantana plan — new D.R. Horton home in Tartan FarmsLantana plan — new D.R. Horton home in Tartan FarmsLantana plan — new D.R. Horton home in Tartan FarmsLantana plan — new D.R. Horton home in Tartan FarmsLantana plan — new D.R. Horton home in Tartan FarmsLantana plan — new D.R. Horton home in Tartan FarmsLantana plan — new D.R. Horton home in Tartan FarmsLantana plan — new D.R. Horton home in Tartan FarmsLantana plan — new D.R. Horton home in Tartan FarmsLantana plan — new D.R. Horton home in Tartan FarmsLantana plan — new D.R. Horton home in Tartan FarmsLantana plan — new D.R. Horton home in Tartan Farms
Move-In Ready

$348,990

$2,774/moest. payment

3.5% down · 30-yr fixed FHA · rate 4.990% · APR 5.792%

Estimate, not a commitment to lend. Includes taxes, insurance and HOA — APR includes lender fees and mortgage insurance. Equal Housing Opportunity.

Tartan FarmsLantana plan · Single Family

  • 4 Beds
  • 2.5 Baths
  • 2,045 sqft
Homesite
11
Lot
≈6,530 sq ft
Move-in
Est. September 2026
Hayden plan — new D.R. Horton home in Ridge at Heath BrookHayden plan — new D.R. Horton home in Ridge at Heath BrookHayden plan — new D.R. Horton home in Ridge at Heath BrookHayden plan — new D.R. Horton home in Ridge at Heath BrookHayden plan — new D.R. Horton home in Ridge at Heath BrookHayden plan — new D.R. Horton home in Ridge at Heath BrookHayden plan — new D.R. Horton home in Ridge at Heath BrookHayden plan — new D.R. Horton home in Ridge at Heath BrookHayden plan — new D.R. Horton home in Ridge at Heath BrookHayden plan — new D.R. Horton home in Ridge at Heath BrookHayden plan — new D.R. Horton home in Ridge at Heath BrookHayden plan — new D.R. Horton home in Ridge at Heath BrookHayden plan — new D.R. Horton home in Ridge at Heath BrookHayden plan — new D.R. Horton home in Ridge at Heath BrookHayden plan — new D.R. Horton home in Ridge at Heath BrookHayden plan — new D.R. Horton home in Ridge at Heath BrookHayden plan — new D.R. Horton home in Ridge at Heath BrookHayden plan — new D.R. Horton home in Ridge at Heath BrookHayden plan — new D.R. Horton home in Ridge at Heath BrookHayden plan — new D.R. Horton home in Ridge at Heath BrookHayden plan — new D.R. Horton home in Ridge at Heath BrookHayden plan — new D.R. Horton home in Ridge at Heath BrookHayden plan — new D.R. Horton home in Ridge at Heath BrookHayden plan — new D.R. Horton home in Ridge at Heath BrookHayden plan — new D.R. Horton home in Ridge at Heath BrookHayden plan — new D.R. Horton home in Ridge at Heath Brook
Move-In Ready

$349,990

$2,755/moest. payment

3.5% down · 30-yr fixed FHA · rate 4.990% · APR 5.791%

Estimate, not a commitment to lend. Includes taxes, insurance and HOA — APR includes lender fees and mortgage insurance. Equal Housing Opportunity.

Ridge at Heath BrookHayden plan · Single Family

  • 5 Beds
  • 3 Baths
  • 2,605 sqft
Homesite
390
Lot
≈6,530 sq ft
Move-in
Est. September 2026
Lantana plan — new D.R. Horton home in Sandal KeyLantana plan — new D.R. Horton home in Sandal KeyLantana plan — new D.R. Horton home in Sandal KeyLantana plan — new D.R. Horton home in Sandal KeyLantana plan — new D.R. Horton home in Sandal KeyLantana plan — new D.R. Horton home in Sandal KeyLantana plan — new D.R. Horton home in Sandal KeyLantana plan — new D.R. Horton home in Sandal KeyLantana plan — new D.R. Horton home in Sandal KeyLantana plan — new D.R. Horton home in Sandal KeyLantana plan — new D.R. Horton home in Sandal KeyLantana plan — new D.R. Horton home in Sandal KeyLantana plan — new D.R. Horton home in Sandal KeyLantana plan — new D.R. Horton home in Sandal KeyLantana plan — new D.R. Horton home in Sandal KeyLantana plan — new D.R. Horton home in Sandal KeyLantana plan — new D.R. Horton home in Sandal KeyLantana plan — new D.R. Horton home in Sandal KeyLantana plan — new D.R. Horton home in Sandal KeyLantana plan — new D.R. Horton home in Sandal KeyLantana plan — new D.R. Horton home in Sandal KeyLantana plan — new D.R. Horton home in Sandal KeyLantana plan — new D.R. Horton home in Sandal KeyLantana plan — new D.R. Horton home in Sandal KeyLantana plan — new D.R. Horton home in Sandal Key
Move-In Ready

$349,990

$2,913/moest. payment

3.5% down · 30-yr fixed FHA · rate 4.990% · APR 5.791%

Estimate, not a commitment to lend. Includes taxes, insurance and HOA — APR includes lender fees and mortgage insurance. Equal Housing Opportunity.

Sandal KeyLantana plan · Single Family

  • 4 Beds
  • 2.5 Baths
  • 2,045 sqft
Homesite
154 / Blk C
Move-in
Est. September 2026
Delray plan — new D.R. Horton home in Ocala PreserveDelray plan — new D.R. Horton home in Ocala PreserveDelray plan — new D.R. Horton home in Ocala PreserveDelray plan — new D.R. Horton home in Ocala PreserveDelray plan — new D.R. Horton home in Ocala PreserveDelray plan — new D.R. Horton home in Ocala PreserveDelray plan — new D.R. Horton home in Ocala PreserveDelray plan — new D.R. Horton home in Ocala PreserveDelray plan — new D.R. Horton home in Ocala PreserveDelray plan — new D.R. Horton home in Ocala PreserveDelray plan — new D.R. Horton home in Ocala PreserveDelray plan — new D.R. Horton home in Ocala PreserveDelray plan — new D.R. Horton home in Ocala PreserveDelray plan — new D.R. Horton home in Ocala PreserveDelray plan — new D.R. Horton home in Ocala PreserveDelray plan — new D.R. Horton home in Ocala PreserveDelray plan — new D.R. Horton home in Ocala PreserveDelray plan — new D.R. Horton home in Ocala PreserveDelray plan — new D.R. Horton home in Ocala PreserveDelray plan — new D.R. Horton home in Ocala PreserveDelray plan — new D.R. Horton home in Ocala PreserveDelray plan — new D.R. Horton home in Ocala PreserveDelray plan — new D.R. Horton home in Ocala PreserveDelray plan — new D.R. Horton home in Ocala PreserveDelray plan — new D.R. Horton home in Ocala PreserveDelray plan — new D.R. Horton home in Ocala PreserveDelray plan — new D.R. Horton home in Ocala PreserveDelray plan — new D.R. Horton home in Ocala Preserve
Move-In Ready

$352,865

$3,062/moest. payment

3.5% down · 30-yr fixed FHA · rate 4.990% · APR 5.791%

Estimate, not a commitment to lend. Includes taxes, insurance and HOA — APR includes lender fees and mortgage insurance. Equal Housing Opportunity.

Ocala PreserveDelray plan · Single Family

  • 4 Beds
  • 2 Baths
  • 2,034 sqft
Homesite
28 / Blk C
Lot
≈9,580 sq ft
Move-in
Est. September 2026
Lantana plan — new D.R. Horton home in Sandal KeyLantana plan — new D.R. Horton home in Sandal KeyLantana plan — new D.R. Horton home in Sandal KeyLantana plan — new D.R. Horton home in Sandal KeyLantana plan — new D.R. Horton home in Sandal KeyLantana plan — new D.R. Horton home in Sandal KeyLantana plan — new D.R. Horton home in Sandal KeyLantana plan — new D.R. Horton home in Sandal KeyLantana plan — new D.R. Horton home in Sandal KeyLantana plan — new D.R. Horton home in Sandal KeyLantana plan — new D.R. Horton home in Sandal KeyLantana plan — new D.R. Horton home in Sandal KeyLantana plan — new D.R. Horton home in Sandal KeyLantana plan — new D.R. Horton home in Sandal KeyLantana plan — new D.R. Horton home in Sandal KeyLantana plan — new D.R. Horton home in Sandal KeyLantana plan — new D.R. Horton home in Sandal KeyLantana plan — new D.R. Horton home in Sandal KeyLantana plan — new D.R. Horton home in Sandal KeyLantana plan — new D.R. Horton home in Sandal KeyLantana plan — new D.R. Horton home in Sandal KeyLantana plan — new D.R. Horton home in Sandal KeyLantana plan — new D.R. Horton home in Sandal KeyLantana plan — new D.R. Horton home in Sandal KeyLantana plan — new D.R. Horton home in Sandal Key
Move-In Ready

$352,990

$2,934/moest. payment

3.5% down · 30-yr fixed FHA · rate 4.990% · APR 5.791%

Estimate, not a commitment to lend. Includes taxes, insurance and HOA — APR includes lender fees and mortgage insurance. Equal Housing Opportunity.

Sandal KeyLantana plan · Single Family

  • 4 Beds
  • 2.5 Baths
  • 2,045 sqft
Homesite
130 / Blk C
Move-in
Est. September 2026
Madison plan — new D.R. Horton home in BriarwoodMadison plan — new D.R. Horton home in BriarwoodMadison plan — new D.R. Horton home in BriarwoodMadison plan — new D.R. Horton home in BriarwoodMadison plan — new D.R. Horton home in BriarwoodMadison plan — new D.R. Horton home in BriarwoodMadison plan — new D.R. Horton home in BriarwoodMadison plan — new D.R. Horton home in BriarwoodMadison plan — new D.R. Horton home in BriarwoodMadison plan — new D.R. Horton home in BriarwoodMadison plan — new D.R. Horton home in BriarwoodMadison plan — new D.R. Horton home in BriarwoodMadison plan — new D.R. Horton home in BriarwoodMadison plan — new D.R. Horton home in BriarwoodMadison plan — new D.R. Horton home in BriarwoodMadison plan — new D.R. Horton home in BriarwoodMadison plan — new D.R. Horton home in BriarwoodMadison plan — new D.R. Horton home in BriarwoodMadison plan — new D.R. Horton home in BriarwoodMadison plan — new D.R. Horton home in BriarwoodMadison plan — new D.R. Horton home in BriarwoodMadison plan — new D.R. Horton home in BriarwoodMadison plan — new D.R. Horton home in BriarwoodMadison plan — new D.R. Horton home in BriarwoodMadison plan — new D.R. Horton home in BriarwoodMadison plan — new D.R. Horton home in BriarwoodMadison plan — new D.R. Horton home in Briarwood
Move-In Ready

$359,990

$2,630/moest. payment

3.5% down · 30-yr fixed FHA · rate 4.990% · APR 5.790%

Estimate, not a commitment to lend. Includes taxes, insurance and HOA — APR includes lender fees and mortgage insurance. Equal Housing Opportunity.

BriarwoodMadison plan · Single Family

  • 4 Beds
  • 3 Baths
  • 1,956 sqft
Homesite
201
Move-in
Est. September 2026
Madison plan — new D.R. Horton home in BriarwoodMadison plan — new D.R. Horton home in BriarwoodMadison plan — new D.R. Horton home in BriarwoodMadison plan — new D.R. Horton home in BriarwoodMadison plan — new D.R. Horton home in BriarwoodMadison plan — new D.R. Horton home in BriarwoodMadison plan — new D.R. Horton home in BriarwoodMadison plan — new D.R. Horton home in BriarwoodMadison plan — new D.R. Horton home in BriarwoodMadison plan — new D.R. Horton home in BriarwoodMadison plan — new D.R. Horton home in BriarwoodMadison plan — new D.R. Horton home in BriarwoodMadison plan — new D.R. Horton home in BriarwoodMadison plan — new D.R. Horton home in BriarwoodMadison plan — new D.R. Horton home in BriarwoodMadison plan — new D.R. Horton home in BriarwoodMadison plan — new D.R. Horton home in BriarwoodMadison plan — new D.R. Horton home in BriarwoodMadison plan — new D.R. Horton home in BriarwoodMadison plan — new D.R. Horton home in BriarwoodMadison plan — new D.R. Horton home in BriarwoodMadison plan — new D.R. Horton home in BriarwoodMadison plan — new D.R. Horton home in BriarwoodMadison plan — new D.R. Horton home in BriarwoodMadison plan — new D.R. Horton home in BriarwoodMadison plan — new D.R. Horton home in BriarwoodMadison plan — new D.R. Horton home in Briarwood
Move-In Ready

$359,990

$2,630/moest. payment

3.5% down · 30-yr fixed FHA · rate 4.990% · APR 5.790%

Estimate, not a commitment to lend. Includes taxes, insurance and HOA — APR includes lender fees and mortgage insurance. Equal Housing Opportunity.

BriarwoodMadison plan · Single Family

  • 4 Beds
  • 3 Baths
  • 1,956 sqft
Homesite
211
Lot
≈7,410 sq ft
Move-in
Est. September 2026
Madison plan — new D.R. Horton home in BriarwoodMadison plan — new D.R. Horton home in BriarwoodMadison plan — new D.R. Horton home in BriarwoodMadison plan — new D.R. Horton home in BriarwoodMadison plan — new D.R. Horton home in BriarwoodMadison plan — new D.R. Horton home in BriarwoodMadison plan — new D.R. Horton home in BriarwoodMadison plan — new D.R. Horton home in BriarwoodMadison plan — new D.R. Horton home in BriarwoodMadison plan — new D.R. Horton home in BriarwoodMadison plan — new D.R. Horton home in BriarwoodMadison plan — new D.R. Horton home in BriarwoodMadison plan — new D.R. Horton home in BriarwoodMadison plan — new D.R. Horton home in BriarwoodMadison plan — new D.R. Horton home in BriarwoodMadison plan — new D.R. Horton home in BriarwoodMadison plan — new D.R. Horton home in BriarwoodMadison plan — new D.R. Horton home in BriarwoodMadison plan — new D.R. Horton home in BriarwoodMadison plan — new D.R. Horton home in BriarwoodMadison plan — new D.R. Horton home in BriarwoodMadison plan — new D.R. Horton home in BriarwoodMadison plan — new D.R. Horton home in BriarwoodMadison plan — new D.R. Horton home in BriarwoodMadison plan — new D.R. Horton home in BriarwoodMadison plan — new D.R. Horton home in BriarwoodMadison plan — new D.R. Horton home in BriarwoodMadison plan — new D.R. Horton home in Briarwood
Move-In Ready

$363,070

$2,651/moest. payment

3.5% down · 30-yr fixed FHA · rate 4.990% · APR 5.789%

Estimate, not a commitment to lend. Includes taxes, insurance and HOA — APR includes lender fees and mortgage insurance. Equal Housing Opportunity.

BriarwoodMadison plan · Single Family

  • 4 Beds
  • 3 Baths
  • 1,956 sqft
Homesite
206
Lot
≈7,410 sq ft
Move-in
Est. September 2026
Covington plan — new D.R. Horton home in BriarwoodCovington plan — new D.R. Horton home in BriarwoodCovington plan — new D.R. Horton home in BriarwoodCovington plan — new D.R. Horton home in BriarwoodCovington plan — new D.R. Horton home in BriarwoodCovington plan — new D.R. Horton home in BriarwoodCovington plan — new D.R. Horton home in BriarwoodCovington plan — new D.R. Horton home in BriarwoodCovington plan — new D.R. Horton home in BriarwoodCovington plan — new D.R. Horton home in BriarwoodCovington plan — new D.R. Horton home in BriarwoodCovington plan — new D.R. Horton home in BriarwoodCovington plan — new D.R. Horton home in BriarwoodCovington plan — new D.R. Horton home in BriarwoodCovington plan — new D.R. Horton home in BriarwoodCovington plan — new D.R. Horton home in BriarwoodCovington plan — new D.R. Horton home in BriarwoodCovington plan — new D.R. Horton home in BriarwoodCovington plan — new D.R. Horton home in BriarwoodCovington plan — new D.R. Horton home in BriarwoodCovington plan — new D.R. Horton home in BriarwoodCovington plan — new D.R. Horton home in BriarwoodCovington plan — new D.R. Horton home in Briarwood
Move-In Ready

$367,990

$2,686/moest. payment

3.5% down · 30-yr fixed FHA · rate 4.990% · APR 5.788%

Estimate, not a commitment to lend. Includes taxes, insurance and HOA — APR includes lender fees and mortgage insurance. Equal Housing Opportunity.

BriarwoodCovington plan · Single Family

  • 5 Beds
  • 3 Baths
  • 2,427 sqft
Homesite
210
Lot
≈7,410 sq ft
Move-in
Est. September 2026
Denham plan — new D.R. Horton home in Avalon WoodsDenham plan — new D.R. Horton home in Avalon WoodsDenham plan — new D.R. Horton home in Avalon WoodsDenham plan — new D.R. Horton home in Avalon WoodsDenham plan — new D.R. Horton home in Avalon WoodsDenham plan — new D.R. Horton home in Avalon WoodsDenham plan — new D.R. Horton home in Avalon WoodsDenham plan — new D.R. Horton home in Avalon WoodsDenham plan — new D.R. Horton home in Avalon WoodsDenham plan — new D.R. Horton home in Avalon WoodsDenham plan — new D.R. Horton home in Avalon Woods
Move-In Ready

$368,990

$2,680/moest. payment

3.5% down · 30-yr fixed FHA · rate 4.990% · APR 5.788%

Estimate, not a commitment to lend. Includes taxes, insurance and HOA — APR includes lender fees and mortgage insurance. Equal Housing Opportunity.

Avalon WoodsDenham plan · Single Family

  • 4 Beds
  • 3 Baths
  • 2,275 sqft
Homesite
510
Move-in
Est. September 2026
Hayden plan — new D.R. Horton home in Twisted OaksHayden plan — new D.R. Horton home in Twisted OaksHayden plan — new D.R. Horton home in Twisted OaksHayden plan — new D.R. Horton home in Twisted OaksHayden plan — new D.R. Horton home in Twisted OaksHayden plan — new D.R. Horton home in Twisted OaksHayden plan — new D.R. Horton home in Twisted OaksHayden plan — new D.R. Horton home in Twisted OaksHayden plan — new D.R. Horton home in Twisted OaksHayden plan — new D.R. Horton home in Twisted OaksHayden plan — new D.R. Horton home in Twisted OaksHayden plan — new D.R. Horton home in Twisted OaksHayden plan — new D.R. Horton home in Twisted OaksHayden plan — new D.R. Horton home in Twisted OaksHayden plan — new D.R. Horton home in Twisted OaksHayden plan — new D.R. Horton home in Twisted OaksHayden plan — new D.R. Horton home in Twisted OaksHayden plan — new D.R. Horton home in Twisted OaksHayden plan — new D.R. Horton home in Twisted OaksHayden plan — new D.R. Horton home in Twisted OaksHayden plan — new D.R. Horton home in Twisted OaksHayden plan — new D.R. Horton home in Twisted OaksHayden plan — new D.R. Horton home in Twisted OaksHayden plan — new D.R. Horton home in Twisted OaksHayden plan — new D.R. Horton home in Twisted OaksHayden plan — new D.R. Horton home in Twisted Oaks
Move-In Ready

$369,990

$2,731/moest. payment

3.5% down · 30-yr fixed FHA · rate 4.990% · APR 5.788%

Estimate, not a commitment to lend. Includes taxes, insurance and HOA — APR includes lender fees and mortgage insurance. Equal Housing Opportunity.

Twisted OaksHayden plan · Single Family

  • 5 Beds
  • 3 Baths
  • 2,605 sqft
Homesite
306
Lot
≈6,100 sq ft
Move-in
Est. September 2026
Denham plan — new D.R. Horton home in Somerset BayDenham plan — new D.R. Horton home in Somerset BayDenham plan — new D.R. Horton home in Somerset BayDenham plan — new D.R. Horton home in Somerset BayDenham plan — new D.R. Horton home in Somerset BayDenham plan — new D.R. Horton home in Somerset BayDenham plan — new D.R. Horton home in Somerset BayDenham plan — new D.R. Horton home in Somerset BayDenham plan — new D.R. Horton home in Somerset BayDenham plan — new D.R. Horton home in Somerset Bay
Move-In Ready

$373,070

$2,906/moest. payment

3.5% down · 30-yr fixed FHA · rate 4.990% · APR 5.787%

Estimate, not a commitment to lend. Includes taxes, insurance and HOA — APR includes lender fees and mortgage insurance. Equal Housing Opportunity.

Somerset BayDenham plan · Single Family

  • 4 Beds
  • 3 Baths
  • 2,336 sqft
Homesite
297
Move-in
Est. September 2026
Hawthorne plan — new D.R. Horton home in Tartan FarmsHawthorne plan — new D.R. Horton home in Tartan FarmsHawthorne plan — new D.R. Horton home in Tartan FarmsHawthorne plan — new D.R. Horton home in Tartan FarmsHawthorne plan — new D.R. Horton home in Tartan FarmsHawthorne plan — new D.R. Horton home in Tartan FarmsHawthorne plan — new D.R. Horton home in Tartan FarmsHawthorne plan — new D.R. Horton home in Tartan FarmsHawthorne plan — new D.R. Horton home in Tartan FarmsHawthorne plan — new D.R. Horton home in Tartan FarmsHawthorne plan — new D.R. Horton home in Tartan FarmsHawthorne plan — new D.R. Horton home in Tartan FarmsHawthorne plan — new D.R. Horton home in Tartan FarmsHawthorne plan — new D.R. Horton home in Tartan FarmsHawthorne plan — new D.R. Horton home in Tartan FarmsHawthorne plan — new D.R. Horton home in Tartan FarmsHawthorne plan — new D.R. Horton home in Tartan FarmsHawthorne plan — new D.R. Horton home in Tartan FarmsHawthorne plan — new D.R. Horton home in Tartan FarmsHawthorne plan — new D.R. Horton home in Tartan FarmsHawthorne plan — new D.R. Horton home in Tartan FarmsHawthorne plan — new D.R. Horton home in Tartan FarmsHawthorne plan — new D.R. Horton home in Tartan FarmsHawthorne plan — new D.R. Horton home in Tartan FarmsHawthorne plan — new D.R. Horton home in Tartan FarmsHawthorne plan — new D.R. Horton home in Tartan FarmsHawthorne plan — new D.R. Horton home in Tartan FarmsHawthorne plan — new D.R. Horton home in Tartan FarmsHawthorne plan — new D.R. Horton home in Tartan FarmsHawthorne plan — new D.R. Horton home in Tartan FarmsHawthorne plan — new D.R. Horton home in Tartan FarmsHawthorne plan — new D.R. Horton home in Tartan FarmsHawthorne plan — new D.R. Horton home in Tartan Farms
Move-In Ready

$389,990

$3,109/moest. payment

3.5% down · 30-yr fixed FHA · rate 4.990% · APR 5.785%

Estimate, not a commitment to lend. Includes taxes, insurance and HOA — APR includes lender fees and mortgage insurance. Equal Housing Opportunity.

Tartan FarmsHawthorne plan · Single Family

  • 4 Beds
  • 3 Baths
  • 2,537 sqft
Homesite
47
Lot
≈10,020 sq ft
Move-in
Est. September 2026
Destin plan — new D.R. Horton home in Tartan FarmsDestin plan — new D.R. Horton home in Tartan FarmsDestin plan — new D.R. Horton home in Tartan FarmsDestin plan — new D.R. Horton home in Tartan FarmsDestin plan — new D.R. Horton home in Tartan FarmsDestin plan — new D.R. Horton home in Tartan FarmsDestin plan — new D.R. Horton home in Tartan FarmsDestin plan — new D.R. Horton home in Tartan FarmsDestin plan — new D.R. Horton home in Tartan FarmsDestin plan — new D.R. Horton home in Tartan FarmsDestin plan — new D.R. Horton home in Tartan FarmsDestin plan — new D.R. Horton home in Tartan FarmsDestin plan — new D.R. Horton home in Tartan FarmsDestin plan — new D.R. Horton home in Tartan FarmsDestin plan — new D.R. Horton home in Tartan FarmsDestin plan — new D.R. Horton home in Tartan FarmsDestin plan — new D.R. Horton home in Tartan FarmsDestin plan — new D.R. Horton home in Tartan FarmsDestin plan — new D.R. Horton home in Tartan FarmsDestin plan — new D.R. Horton home in Tartan FarmsDestin plan — new D.R. Horton home in Tartan FarmsDestin plan — new D.R. Horton home in Tartan FarmsDestin plan — new D.R. Horton home in Tartan FarmsDestin plan — new D.R. Horton home in Tartan Farms
Move-In Ready

$400,990

$3,186/moest. payment

3.5% down · 30-yr fixed FHA · rate 4.990% · APR 5.783%

Estimate, not a commitment to lend. Includes taxes, insurance and HOA — APR includes lender fees and mortgage insurance. Equal Housing Opportunity.

Tartan FarmsDestin plan · Single Family

  • 4 Beds
  • 3 Baths
  • 2,372 sqft
Homesite
45
Lot
≈6,970 sq ft
Move-in
Est. September 2026
Coral plan — new D.R. Horton home in WaterfordCoral plan — new D.R. Horton home in WaterfordCoral plan — new D.R. Horton home in WaterfordCoral plan — new D.R. Horton home in WaterfordCoral plan — new D.R. Horton home in WaterfordCoral plan — new D.R. Horton home in WaterfordCoral plan — new D.R. Horton home in WaterfordCoral plan — new D.R. Horton home in WaterfordCoral plan — new D.R. Horton home in WaterfordCoral plan — new D.R. Horton home in WaterfordCoral plan — new D.R. Horton home in WaterfordCoral plan — new D.R. Horton home in WaterfordCoral plan — new D.R. Horton home in WaterfordCoral plan — new D.R. Horton home in WaterfordCoral plan — new D.R. Horton home in WaterfordCoral plan — new D.R. Horton home in WaterfordCoral plan — new D.R. Horton home in WaterfordCoral plan — new D.R. Horton home in WaterfordCoral plan — new D.R. Horton home in WaterfordCoral plan — new D.R. Horton home in WaterfordCoral plan — new D.R. Horton home in WaterfordCoral plan — new D.R. Horton home in WaterfordCoral plan — new D.R. Horton home in Waterford
Move-In Ready

$401,990

$3,107/moest. payment

3.5% down · 30-yr fixed FHA · rate 4.990% · APR 5.783%

Estimate, not a commitment to lend. Includes taxes, insurance and HOA — APR includes lender fees and mortgage insurance. Equal Housing Opportunity.

WaterfordCoral plan · Single Family

  • 4 Beds
  • 3 Baths
Homesite
263
Move-in
Est. September 2026
Coral plan — new D.R. Horton home in Sandal KeyCoral plan — new D.R. Horton home in Sandal KeyCoral plan — new D.R. Horton home in Sandal KeyCoral plan — new D.R. Horton home in Sandal KeyCoral plan — new D.R. Horton home in Sandal KeyCoral plan — new D.R. Horton home in Sandal KeyCoral plan — new D.R. Horton home in Sandal KeyCoral plan — new D.R. Horton home in Sandal KeyCoral plan — new D.R. Horton home in Sandal KeyCoral plan — new D.R. Horton home in Sandal KeyCoral plan — new D.R. Horton home in Sandal KeyCoral plan — new D.R. Horton home in Sandal KeyCoral plan — new D.R. Horton home in Sandal KeyCoral plan — new D.R. Horton home in Sandal KeyCoral plan — new D.R. Horton home in Sandal KeyCoral plan — new D.R. Horton home in Sandal KeyCoral plan — new D.R. Horton home in Sandal KeyCoral plan — new D.R. Horton home in Sandal KeyCoral plan — new D.R. Horton home in Sandal KeyCoral plan — new D.R. Horton home in Sandal KeyCoral plan — new D.R. Horton home in Sandal KeyCoral plan — new D.R. Horton home in Sandal KeyCoral plan — new D.R. Horton home in Sandal KeyCoral plan — new D.R. Horton home in Sandal KeyCoral plan — new D.R. Horton home in Sandal KeyCoral plan — new D.R. Horton home in Sandal KeyCoral plan — new D.R. Horton home in Sandal KeyCoral plan — new D.R. Horton home in Sandal KeyCoral plan — new D.R. Horton home in Sandal KeyCoral plan — new D.R. Horton home in Sandal KeyCoral plan — new D.R. Horton home in Sandal KeyCoral plan — new D.R. Horton home in Sandal KeyCoral plan — new D.R. Horton home in Sandal KeyCoral plan — new D.R. Horton home in Sandal KeyCoral plan — new D.R. Horton home in Sandal KeyCoral plan — new D.R. Horton home in Sandal Key
Move-In Ready

$409,990

$3,330/moest. payment

3.5% down · 30-yr fixed FHA · rate 4.990% · APR 5.782%

Estimate, not a commitment to lend. Includes taxes, insurance and HOA — APR includes lender fees and mortgage insurance. Equal Housing Opportunity.

Sandal KeyCoral plan · Single Family

  • 4 Beds
  • 3 Baths
  • 2,756 sqft
Homesite
153 / Blk C
Move-in
Est. September 2026
Holden plan — new D.R. Horton home in Tartan FarmsHolden plan — new D.R. Horton home in Tartan FarmsHolden plan — new D.R. Horton home in Tartan FarmsHolden plan — new D.R. Horton home in Tartan FarmsHolden plan — new D.R. Horton home in Tartan FarmsHolden plan — new D.R. Horton home in Tartan FarmsHolden plan — new D.R. Horton home in Tartan FarmsHolden plan — new D.R. Horton home in Tartan FarmsHolden plan — new D.R. Horton home in Tartan FarmsHolden plan — new D.R. Horton home in Tartan FarmsHolden plan — new D.R. Horton home in Tartan FarmsHolden plan — new D.R. Horton home in Tartan FarmsHolden plan — new D.R. Horton home in Tartan FarmsHolden plan — new D.R. Horton home in Tartan FarmsHolden plan — new D.R. Horton home in Tartan FarmsHolden plan — new D.R. Horton home in Tartan FarmsHolden plan — new D.R. Horton home in Tartan FarmsHolden plan — new D.R. Horton home in Tartan FarmsHolden plan — new D.R. Horton home in Tartan FarmsHolden plan — new D.R. Horton home in Tartan FarmsHolden plan — new D.R. Horton home in Tartan FarmsHolden plan — new D.R. Horton home in Tartan FarmsHolden plan — new D.R. Horton home in Tartan FarmsHolden plan — new D.R. Horton home in Tartan FarmsHolden plan — new D.R. Horton home in Tartan FarmsHolden plan — new D.R. Horton home in Tartan FarmsHolden plan — new D.R. Horton home in Tartan FarmsHolden plan — new D.R. Horton home in Tartan FarmsHolden plan — new D.R. Horton home in Tartan FarmsHolden plan — new D.R. Horton home in Tartan FarmsHolden plan — new D.R. Horton home in Tartan FarmsHolden plan — new D.R. Horton home in Tartan FarmsHolden plan — new D.R. Horton home in Tartan FarmsHolden plan — new D.R. Horton home in Tartan FarmsHolden plan — new D.R. Horton home in Tartan FarmsHolden plan — new D.R. Horton home in Tartan FarmsHolden plan — new D.R. Horton home in Tartan FarmsHolden plan — new D.R. Horton home in Tartan FarmsHolden plan — new D.R. Horton home in Tartan Farms
Move-In Ready

$424,990

$3,303/moest. payment

3.5% down · 30-yr fixed FHA · rate 4.990% · APR 5.780%

Estimate, not a commitment to lend. Includes taxes, insurance and HOA — APR includes lender fees and mortgage insurance. Equal Housing Opportunity.

Tartan FarmsHolden plan · Single Family

  • 4 Beds
  • 3 Baths
  • 3,313 sqft
Homesite
10
Lot
≈6,530 sq ft
Move-in
Est. September 2026
Destin plan — new D.R. Horton home in Buchanan TrailsDestin plan — new D.R. Horton home in Buchanan TrailsDestin plan — new D.R. Horton home in Buchanan TrailsDestin plan — new D.R. Horton home in Buchanan TrailsDestin plan — new D.R. Horton home in Buchanan TrailsDestin plan — new D.R. Horton home in Buchanan TrailsDestin plan — new D.R. Horton home in Buchanan TrailsDestin plan — new D.R. Horton home in Buchanan TrailsDestin plan — new D.R. Horton home in Buchanan TrailsDestin plan — new D.R. Horton home in Buchanan Trails
Move-In Ready

$427,990

$3,194/moest. payment

3.5% down · 30-yr fixed FHA · rate 4.990% · APR 5.780%

Estimate, not a commitment to lend. Includes taxes, insurance and HOA — APR includes lender fees and mortgage insurance. Equal Housing Opportunity.

Buchanan TrailsDestin plan · Single Family

  • 4 Beds
  • 3 Baths
  • 2,265 sqft
Homesite
42
Lot
≈6,970 sq ft
Move-in
Est. September 2026
Holden plan — new D.R. Horton home in WaterfordHolden plan — new D.R. Horton home in WaterfordHolden plan — new D.R. Horton home in WaterfordHolden plan — new D.R. Horton home in WaterfordHolden plan — new D.R. Horton home in WaterfordHolden plan — new D.R. Horton home in WaterfordHolden plan — new D.R. Horton home in WaterfordHolden plan — new D.R. Horton home in WaterfordHolden plan — new D.R. Horton home in WaterfordHolden plan — new D.R. Horton home in WaterfordHolden plan — new D.R. Horton home in WaterfordHolden plan — new D.R. Horton home in WaterfordHolden plan — new D.R. Horton home in WaterfordHolden plan — new D.R. Horton home in WaterfordHolden plan — new D.R. Horton home in WaterfordHolden plan — new D.R. Horton home in WaterfordHolden plan — new D.R. Horton home in WaterfordHolden plan — new D.R. Horton home in WaterfordHolden plan — new D.R. Horton home in WaterfordHolden plan — new D.R. Horton home in WaterfordHolden plan — new D.R. Horton home in WaterfordHolden plan — new D.R. Horton home in WaterfordHolden plan — new D.R. Horton home in WaterfordHolden plan — new D.R. Horton home in WaterfordHolden plan — new D.R. Horton home in WaterfordHolden plan — new D.R. Horton home in WaterfordHolden plan — new D.R. Horton home in WaterfordHolden plan — new D.R. Horton home in Waterford
Move-In Ready

$428,990

$3,295/moest. payment

3.5% down · 30-yr fixed FHA · rate 4.990% · APR 5.780%

Estimate, not a commitment to lend. Includes taxes, insurance and HOA — APR includes lender fees and mortgage insurance. Equal Housing Opportunity.

WaterfordHolden plan · Single Family

  • 4 Beds
  • 3 Baths
  • 3,313 sqft
Homesite
273
Move-in
Est. September 2026
Holden plan — new D.R. Horton home in Sandal KeyHolden plan — new D.R. Horton home in Sandal KeyHolden plan — new D.R. Horton home in Sandal KeyHolden plan — new D.R. Horton home in Sandal KeyHolden plan — new D.R. Horton home in Sandal KeyHolden plan — new D.R. Horton home in Sandal KeyHolden plan — new D.R. Horton home in Sandal KeyHolden plan — new D.R. Horton home in Sandal KeyHolden plan — new D.R. Horton home in Sandal KeyHolden plan — new D.R. Horton home in Sandal KeyHolden plan — new D.R. Horton home in Sandal KeyHolden plan — new D.R. Horton home in Sandal KeyHolden plan — new D.R. Horton home in Sandal KeyHolden plan — new D.R. Horton home in Sandal KeyHolden plan — new D.R. Horton home in Sandal KeyHolden plan — new D.R. Horton home in Sandal KeyHolden plan — new D.R. Horton home in Sandal KeyHolden plan — new D.R. Horton home in Sandal KeyHolden plan — new D.R. Horton home in Sandal KeyHolden plan — new D.R. Horton home in Sandal KeyHolden plan — new D.R. Horton home in Sandal KeyHolden plan — new D.R. Horton home in Sandal KeyHolden plan — new D.R. Horton home in Sandal KeyHolden plan — new D.R. Horton home in Sandal KeyHolden plan — new D.R. Horton home in Sandal KeyHolden plan — new D.R. Horton home in Sandal KeyHolden plan — new D.R. Horton home in Sandal KeyHolden plan — new D.R. Horton home in Sandal KeyHolden plan — new D.R. Horton home in Sandal KeyHolden plan — new D.R. Horton home in Sandal KeyHolden plan — new D.R. Horton home in Sandal KeyHolden plan — new D.R. Horton home in Sandal KeyHolden plan — new D.R. Horton home in Sandal KeyHolden plan — new D.R. Horton home in Sandal KeyHolden plan — new D.R. Horton home in Sandal KeyHolden plan — new D.R. Horton home in Sandal KeyHolden plan — new D.R. Horton home in Sandal KeyHolden plan — new D.R. Horton home in Sandal KeyHolden plan — new D.R. Horton home in Sandal KeyHolden plan — new D.R. Horton home in Sandal Key
Move-In Ready

$447,990

$3,595/moest. payment

3.5% down · 30-yr fixed FHA · rate 4.990% · APR 5.777%

Estimate, not a commitment to lend. Includes taxes, insurance and HOA — APR includes lender fees and mortgage insurance. Equal Housing Opportunity.

Sandal KeyHolden plan · Single Family

  • 4 Beds
  • 3 Baths
  • 3,313 sqft
Homesite
128 / Blk C
Move-in
Est. September 2026
Camden plan — new D.R. Horton home in WaterfordCamden plan — new D.R. Horton home in WaterfordCamden plan — new D.R. Horton home in WaterfordCamden plan — new D.R. Horton home in WaterfordCamden plan — new D.R. Horton home in WaterfordCamden plan — new D.R. Horton home in WaterfordCamden plan — new D.R. Horton home in WaterfordCamden plan — new D.R. Horton home in WaterfordCamden plan — new D.R. Horton home in WaterfordCamden plan — new D.R. Horton home in Waterford
Move-In Ready

$475,990

$3,622/moest. payment

3.5% down · 30-yr fixed FHA · rate 4.990% · APR 5.774%

Estimate, not a commitment to lend. Includes taxes, insurance and HOA — APR includes lender fees and mortgage insurance. Equal Housing Opportunity.

WaterfordCamden plan · Single Family

  • 4 Beds
  • 3.5 Baths
  • 2,836 sqft
Homesite
257
Move-in
Est. September 2026
Camden plan — new D.R. Horton home in WaterfordCamden plan — new D.R. Horton home in WaterfordCamden plan — new D.R. Horton home in WaterfordCamden plan — new D.R. Horton home in WaterfordCamden plan — new D.R. Horton home in WaterfordCamden plan — new D.R. Horton home in WaterfordCamden plan — new D.R. Horton home in WaterfordCamden plan — new D.R. Horton home in WaterfordCamden plan — new D.R. Horton home in WaterfordCamden plan — new D.R. Horton home in Waterford
Move-In Ready

$479,990

$3,650/moest. payment

3.5% down · 30-yr fixed FHA · rate 4.990% · APR 5.774%

Estimate, not a commitment to lend. Includes taxes, insurance and HOA — APR includes lender fees and mortgage insurance. Equal Housing Opportunity.

WaterfordCamden plan · Single Family

  • 4 Beds
  • 3.5 Baths
  • 2,836 sqft
Homesite
259
Move-in
Est. September 2026
Camden plan — new D.R. Horton home in Buchanan TrailsCamden plan — new D.R. Horton home in Buchanan TrailsCamden plan — new D.R. Horton home in Buchanan TrailsCamden plan — new D.R. Horton home in Buchanan TrailsCamden plan — new D.R. Horton home in Buchanan TrailsCamden plan — new D.R. Horton home in Buchanan TrailsCamden plan — new D.R. Horton home in Buchanan TrailsCamden plan — new D.R. Horton home in Buchanan TrailsCamden plan — new D.R. Horton home in Buchanan TrailsCamden plan — new D.R. Horton home in Buchanan TrailsCamden plan — new D.R. Horton home in Buchanan TrailsCamden plan — new D.R. Horton home in Buchanan TrailsCamden plan — new D.R. Horton home in Buchanan TrailsCamden plan — new D.R. Horton home in Buchanan TrailsCamden plan — new D.R. Horton home in Buchanan TrailsCamden plan — new D.R. Horton home in Buchanan TrailsCamden plan — new D.R. Horton home in Buchanan TrailsCamden plan — new D.R. Horton home in Buchanan TrailsCamden plan — new D.R. Horton home in Buchanan TrailsCamden plan — new D.R. Horton home in Buchanan TrailsCamden plan — new D.R. Horton home in Buchanan TrailsCamden plan — new D.R. Horton home in Buchanan TrailsCamden plan — new D.R. Horton home in Buchanan TrailsCamden plan — new D.R. Horton home in Buchanan Trails
Move-In Ready

$501,115

$3,703/moest. payment

3.5% down · 30-yr fixed FHA · rate 4.990% · APR 5.772%

Estimate, not a commitment to lend. Includes taxes, insurance and HOA — APR includes lender fees and mortgage insurance. Equal Housing Opportunity.

Buchanan TrailsCamden plan · Single Family

  • 4 Beds
  • 3.5 Baths
  • 2,768 sqft
Homesite
101
Lot
≈9,580 sq ft
Move-in
Est. September 2026
Pearson B plan — new D.R. Horton home in Laurel CommonsPearson B plan — new D.R. Horton home in Laurel CommonsPearson B plan — new D.R. Horton home in Laurel CommonsPearson B plan — new D.R. Horton home in Laurel CommonsPearson B plan — new D.R. Horton home in Laurel CommonsPearson B plan — new D.R. Horton home in Laurel CommonsPearson B plan — new D.R. Horton home in Laurel CommonsPearson B plan — new D.R. Horton home in Laurel CommonsPearson B plan — new D.R. Horton home in Laurel CommonsPearson B plan — new D.R. Horton home in Laurel CommonsPearson B plan — new D.R. Horton home in Laurel CommonsPearson B plan — new D.R. Horton home in Laurel CommonsPearson B plan — new D.R. Horton home in Laurel CommonsPearson B plan — new D.R. Horton home in Laurel CommonsPearson B plan — new D.R. Horton home in Laurel CommonsPearson B plan — new D.R. Horton home in Laurel CommonsPearson B plan — new D.R. Horton home in Laurel CommonsPearson B plan — new D.R. Horton home in Laurel CommonsPearson B plan — new D.R. Horton home in Laurel CommonsPearson B plan — new D.R. Horton home in Laurel CommonsPearson B plan — new D.R. Horton home in Laurel CommonsPearson B plan — new D.R. Horton home in Laurel CommonsPearson B plan — new D.R. Horton home in Laurel CommonsPearson B plan — new D.R. Horton home in Laurel CommonsPearson B plan — new D.R. Horton home in Laurel CommonsPearson B plan — new D.R. Horton home in Laurel CommonsPearson B plan — new D.R. Horton home in Laurel CommonsPearson B plan — new D.R. Horton home in Laurel CommonsPearson B plan — new D.R. Horton home in Laurel Commons
Under Construction

$236,070

$1,867/moest. payment

3.5% down · 30-yr fixed FHA · rate 4.990% · APR 5.822%

Estimate, not a commitment to lend. Includes taxes, insurance and HOA — APR includes lender fees and mortgage insurance. Equal Housing Opportunity.

Laurel CommonsPearson B plan · Townhome

  • 3 Beds
  • 2.5 Baths
  • 1,458 sqft
Homesite
154
Lot
≈1,740 sq ft
Move-in
Est. September 2026
Pearson B plan — new D.R. Horton home in Laurel CommonsPearson B plan — new D.R. Horton home in Laurel CommonsPearson B plan — new D.R. Horton home in Laurel CommonsPearson B plan — new D.R. Horton home in Laurel CommonsPearson B plan — new D.R. Horton home in Laurel CommonsPearson B plan — new D.R. Horton home in Laurel CommonsPearson B plan — new D.R. Horton home in Laurel CommonsPearson B plan — new D.R. Horton home in Laurel CommonsPearson B plan — new D.R. Horton home in Laurel CommonsPearson B plan — new D.R. Horton home in Laurel CommonsPearson B plan — new D.R. Horton home in Laurel CommonsPearson B plan — new D.R. Horton home in Laurel CommonsPearson B plan — new D.R. Horton home in Laurel CommonsPearson B plan — new D.R. Horton home in Laurel CommonsPearson B plan — new D.R. Horton home in Laurel CommonsPearson B plan — new D.R. Horton home in Laurel CommonsPearson B plan — new D.R. Horton home in Laurel CommonsPearson B plan — new D.R. Horton home in Laurel CommonsPearson B plan — new D.R. Horton home in Laurel CommonsPearson B plan — new D.R. Horton home in Laurel CommonsPearson B plan — new D.R. Horton home in Laurel CommonsPearson B plan — new D.R. Horton home in Laurel CommonsPearson B plan — new D.R. Horton home in Laurel CommonsPearson B plan — new D.R. Horton home in Laurel CommonsPearson B plan — new D.R. Horton home in Laurel CommonsPearson B plan — new D.R. Horton home in Laurel CommonsPearson B plan — new D.R. Horton home in Laurel CommonsPearson B plan — new D.R. Horton home in Laurel CommonsPearson B plan — new D.R. Horton home in Laurel Commons
Under Construction

$236,070

$1,867/moest. payment

3.5% down · 30-yr fixed FHA · rate 4.990% · APR 5.822%

Estimate, not a commitment to lend. Includes taxes, insurance and HOA — APR includes lender fees and mortgage insurance. Equal Housing Opportunity.

Laurel CommonsPearson B plan · Townhome

  • 3 Beds
  • 2.5 Baths
  • 1,458 sqft
Homesite
155
Lot
≈1,740 sq ft
Move-in
Est. September 2026
Pearson B plan — new D.R. Horton home in Laurel CommonsPearson B plan — new D.R. Horton home in Laurel CommonsPearson B plan — new D.R. Horton home in Laurel CommonsPearson B plan — new D.R. Horton home in Laurel CommonsPearson B plan — new D.R. Horton home in Laurel CommonsPearson B plan — new D.R. Horton home in Laurel CommonsPearson B plan — new D.R. Horton home in Laurel CommonsPearson B plan — new D.R. Horton home in Laurel CommonsPearson B plan — new D.R. Horton home in Laurel CommonsPearson B plan — new D.R. Horton home in Laurel CommonsPearson B plan — new D.R. Horton home in Laurel CommonsPearson B plan — new D.R. Horton home in Laurel CommonsPearson B plan — new D.R. Horton home in Laurel CommonsPearson B plan — new D.R. Horton home in Laurel CommonsPearson B plan — new D.R. Horton home in Laurel CommonsPearson B plan — new D.R. Horton home in Laurel CommonsPearson B plan — new D.R. Horton home in Laurel CommonsPearson B plan — new D.R. Horton home in Laurel CommonsPearson B plan — new D.R. Horton home in Laurel CommonsPearson B plan — new D.R. Horton home in Laurel CommonsPearson B plan — new D.R. Horton home in Laurel CommonsPearson B plan — new D.R. Horton home in Laurel CommonsPearson B plan — new D.R. Horton home in Laurel CommonsPearson B plan — new D.R. Horton home in Laurel CommonsPearson B plan — new D.R. Horton home in Laurel CommonsPearson B plan — new D.R. Horton home in Laurel CommonsPearson B plan — new D.R. Horton home in Laurel CommonsPearson B plan — new D.R. Horton home in Laurel CommonsPearson B plan — new D.R. Horton home in Laurel Commons
Under Construction

$236,070

$1,867/moest. payment

3.5% down · 30-yr fixed FHA · rate 4.990% · APR 5.822%

Estimate, not a commitment to lend. Includes taxes, insurance and HOA — APR includes lender fees and mortgage insurance. Equal Housing Opportunity.

Laurel CommonsPearson B plan · Townhome

  • 3 Beds
  • 2.5 Baths
  • 1,458 sqft
Homesite
156
Lot
≈1,740 sq ft
Move-in
Est. September 2026
Pearson B plan — new D.R. Horton home in Laurel CommonsPearson B plan — new D.R. Horton home in Laurel CommonsPearson B plan — new D.R. Horton home in Laurel CommonsPearson B plan — new D.R. Horton home in Laurel CommonsPearson B plan — new D.R. Horton home in Laurel CommonsPearson B plan — new D.R. Horton home in Laurel CommonsPearson B plan — new D.R. Horton home in Laurel CommonsPearson B plan — new D.R. Horton home in Laurel CommonsPearson B plan — new D.R. Horton home in Laurel CommonsPearson B plan — new D.R. Horton home in Laurel CommonsPearson B plan — new D.R. Horton home in Laurel CommonsPearson B plan — new D.R. Horton home in Laurel CommonsPearson B plan — new D.R. Horton home in Laurel CommonsPearson B plan — new D.R. Horton home in Laurel CommonsPearson B plan — new D.R. Horton home in Laurel CommonsPearson B plan — new D.R. Horton home in Laurel CommonsPearson B plan — new D.R. Horton home in Laurel CommonsPearson B plan — new D.R. Horton home in Laurel CommonsPearson B plan — new D.R. Horton home in Laurel CommonsPearson B plan — new D.R. Horton home in Laurel CommonsPearson B plan — new D.R. Horton home in Laurel CommonsPearson B plan — new D.R. Horton home in Laurel CommonsPearson B plan — new D.R. Horton home in Laurel CommonsPearson B plan — new D.R. Horton home in Laurel CommonsPearson B plan — new D.R. Horton home in Laurel CommonsPearson B plan — new D.R. Horton home in Laurel CommonsPearson B plan — new D.R. Horton home in Laurel CommonsPearson B plan — new D.R. Horton home in Laurel CommonsPearson B plan — new D.R. Horton home in Laurel Commons
Under Construction

$236,070

$1,867/moest. payment

3.5% down · 30-yr fixed FHA · rate 4.990% · APR 5.822%

Estimate, not a commitment to lend. Includes taxes, insurance and HOA — APR includes lender fees and mortgage insurance. Equal Housing Opportunity.

Laurel CommonsPearson B plan · Townhome

  • 3 Beds
  • 2.5 Baths
  • 1,458 sqft
Homesite
157
Lot
≈1,740 sq ft
Move-in
Est. September 2026
Pearson B plan — new D.R. Horton home in Laurel CommonsPearson B plan — new D.R. Horton home in Laurel CommonsPearson B plan — new D.R. Horton home in Laurel CommonsPearson B plan — new D.R. Horton home in Laurel CommonsPearson B plan — new D.R. Horton home in Laurel CommonsPearson B plan — new D.R. Horton home in Laurel CommonsPearson B plan — new D.R. Horton home in Laurel CommonsPearson B plan — new D.R. Horton home in Laurel CommonsPearson B plan — new D.R. Horton home in Laurel CommonsPearson B plan — new D.R. Horton home in Laurel CommonsPearson B plan — new D.R. Horton home in Laurel CommonsPearson B plan — new D.R. Horton home in Laurel CommonsPearson B plan — new D.R. Horton home in Laurel CommonsPearson B plan — new D.R. Horton home in Laurel CommonsPearson B plan — new D.R. Horton home in Laurel CommonsPearson B plan — new D.R. Horton home in Laurel CommonsPearson B plan — new D.R. Horton home in Laurel CommonsPearson B plan — new D.R. Horton home in Laurel CommonsPearson B plan — new D.R. Horton home in Laurel CommonsPearson B plan — new D.R. Horton home in Laurel CommonsPearson B plan — new D.R. Horton home in Laurel CommonsPearson B plan — new D.R. Horton home in Laurel CommonsPearson B plan — new D.R. Horton home in Laurel CommonsPearson B plan — new D.R. Horton home in Laurel CommonsPearson B plan — new D.R. Horton home in Laurel CommonsPearson B plan — new D.R. Horton home in Laurel CommonsPearson B plan — new D.R. Horton home in Laurel CommonsPearson B plan — new D.R. Horton home in Laurel CommonsPearson B plan — new D.R. Horton home in Laurel Commons
Under Construction

$236,070

$1,867/moest. payment

3.5% down · 30-yr fixed FHA · rate 4.990% · APR 5.822%

Estimate, not a commitment to lend. Includes taxes, insurance and HOA — APR includes lender fees and mortgage insurance. Equal Housing Opportunity.

Laurel CommonsPearson B plan · Townhome

  • 3 Beds
  • 2.5 Baths
  • 1,458 sqft
Homesite
158
Lot
≈1,740 sq ft
Move-in
Est. September 2026
Pearson B plan — new D.R. Horton home in Laurel CommonsPearson B plan — new D.R. Horton home in Laurel CommonsPearson B plan — new D.R. Horton home in Laurel CommonsPearson B plan — new D.R. Horton home in Laurel CommonsPearson B plan — new D.R. Horton home in Laurel CommonsPearson B plan — new D.R. Horton home in Laurel CommonsPearson B plan — new D.R. Horton home in Laurel CommonsPearson B plan — new D.R. Horton home in Laurel CommonsPearson B plan — new D.R. Horton home in Laurel CommonsPearson B plan — new D.R. Horton home in Laurel CommonsPearson B plan — new D.R. Horton home in Laurel CommonsPearson B plan — new D.R. Horton home in Laurel CommonsPearson B plan — new D.R. Horton home in Laurel CommonsPearson B plan — new D.R. Horton home in Laurel CommonsPearson B plan — new D.R. Horton home in Laurel CommonsPearson B plan — new D.R. Horton home in Laurel CommonsPearson B plan — new D.R. Horton home in Laurel CommonsPearson B plan — new D.R. Horton home in Laurel CommonsPearson B plan — new D.R. Horton home in Laurel CommonsPearson B plan — new D.R. Horton home in Laurel CommonsPearson B plan — new D.R. Horton home in Laurel CommonsPearson B plan — new D.R. Horton home in Laurel CommonsPearson B plan — new D.R. Horton home in Laurel CommonsPearson B plan — new D.R. Horton home in Laurel CommonsPearson B plan — new D.R. Horton home in Laurel CommonsPearson B plan — new D.R. Horton home in Laurel CommonsPearson B plan — new D.R. Horton home in Laurel CommonsPearson B plan — new D.R. Horton home in Laurel CommonsPearson B plan — new D.R. Horton home in Laurel Commons
Under Construction

$236,070

$1,867/moest. payment

3.5% down · 30-yr fixed FHA · rate 4.990% · APR 5.822%

Estimate, not a commitment to lend. Includes taxes, insurance and HOA — APR includes lender fees and mortgage insurance. Equal Housing Opportunity.

Laurel CommonsPearson B plan · Townhome

  • 3 Beds
  • 2.5 Baths
  • 1,458 sqft
Homesite
159
Lot
≈1,740 sq ft
Move-in
Est. September 2026
Pearson B plan — new D.R. Horton home in Twisted OaksPearson B plan — new D.R. Horton home in Twisted OaksPearson B plan — new D.R. Horton home in Twisted OaksPearson B plan — new D.R. Horton home in Twisted OaksPearson B plan — new D.R. Horton home in Twisted OaksPearson B plan — new D.R. Horton home in Twisted OaksPearson B plan — new D.R. Horton home in Twisted OaksPearson B plan — new D.R. Horton home in Twisted OaksPearson B plan — new D.R. Horton home in Twisted OaksPearson B plan — new D.R. Horton home in Twisted OaksPearson B plan — new D.R. Horton home in Twisted OaksPearson B plan — new D.R. Horton home in Twisted OaksPearson B plan — new D.R. Horton home in Twisted OaksPearson B plan — new D.R. Horton home in Twisted OaksPearson B plan — new D.R. Horton home in Twisted OaksPearson B plan — new D.R. Horton home in Twisted OaksPearson B plan — new D.R. Horton home in Twisted OaksPearson B plan — new D.R. Horton home in Twisted OaksPearson B plan — new D.R. Horton home in Twisted OaksPearson B plan — new D.R. Horton home in Twisted OaksPearson B plan — new D.R. Horton home in Twisted OaksPearson B plan — new D.R. Horton home in Twisted OaksPearson B plan — new D.R. Horton home in Twisted OaksPearson B plan — new D.R. Horton home in Twisted OaksPearson B plan — new D.R. Horton home in Twisted OaksPearson B plan — new D.R. Horton home in Twisted OaksPearson B plan — new D.R. Horton home in Twisted OaksPearson B plan — new D.R. Horton home in Twisted OaksPearson B plan — new D.R. Horton home in Twisted OaksPearson B plan — new D.R. Horton home in Twisted Oaks
Under Construction

$238,070

$1,908/moest. payment

3.5% down · 30-yr fixed FHA · rate 4.990% · APR 5.822%

Estimate, not a commitment to lend. Includes taxes, insurance and HOA — APR includes lender fees and mortgage insurance. Equal Housing Opportunity.

Twisted OaksPearson B plan · Townhome

  • 3 Beds
  • 2.5 Baths
  • 1,458 sqft
Homesite
167
Lot
≈1,740 sq ft
Move-in
Est. October 2026
Pearson B plan — new D.R. Horton home in Twisted OaksPearson B plan — new D.R. Horton home in Twisted OaksPearson B plan — new D.R. Horton home in Twisted OaksPearson B plan — new D.R. Horton home in Twisted OaksPearson B plan — new D.R. Horton home in Twisted OaksPearson B plan — new D.R. Horton home in Twisted OaksPearson B plan — new D.R. Horton home in Twisted OaksPearson B plan — new D.R. Horton home in Twisted OaksPearson B plan — new D.R. Horton home in Twisted OaksPearson B plan — new D.R. Horton home in Twisted OaksPearson B plan — new D.R. Horton home in Twisted OaksPearson B plan — new D.R. Horton home in Twisted OaksPearson B plan — new D.R. Horton home in Twisted OaksPearson B plan — new D.R. Horton home in Twisted OaksPearson B plan — new D.R. Horton home in Twisted OaksPearson B plan — new D.R. Horton home in Twisted OaksPearson B plan — new D.R. Horton home in Twisted OaksPearson B plan — new D.R. Horton home in Twisted OaksPearson B plan — new D.R. Horton home in Twisted OaksPearson B plan — new D.R. Horton home in Twisted OaksPearson B plan — new D.R. Horton home in Twisted OaksPearson B plan — new D.R. Horton home in Twisted OaksPearson B plan — new D.R. Horton home in Twisted OaksPearson B plan — new D.R. Horton home in Twisted OaksPearson B plan — new D.R. Horton home in Twisted OaksPearson B plan — new D.R. Horton home in Twisted OaksPearson B plan — new D.R. Horton home in Twisted OaksPearson B plan — new D.R. Horton home in Twisted OaksPearson B plan — new D.R. Horton home in Twisted OaksPearson B plan — new D.R. Horton home in Twisted Oaks
Under Construction

$238,070

$1,908/moest. payment

3.5% down · 30-yr fixed FHA · rate 4.990% · APR 5.822%

Estimate, not a commitment to lend. Includes taxes, insurance and HOA — APR includes lender fees and mortgage insurance. Equal Housing Opportunity.

Twisted OaksPearson B plan · Townhome

  • 3 Beds
  • 2.5 Baths
  • 1,458 sqft
Homesite
168
Lot
≈1,740 sq ft
Move-in
Est. October 2026
Pearson B plan — new D.R. Horton home in Twisted OaksPearson B plan — new D.R. Horton home in Twisted OaksPearson B plan — new D.R. Horton home in Twisted OaksPearson B plan — new D.R. Horton home in Twisted OaksPearson B plan — new D.R. Horton home in Twisted OaksPearson B plan — new D.R. Horton home in Twisted OaksPearson B plan — new D.R. Horton home in Twisted OaksPearson B plan — new D.R. Horton home in Twisted OaksPearson B plan — new D.R. Horton home in Twisted OaksPearson B plan — new D.R. Horton home in Twisted OaksPearson B plan — new D.R. Horton home in Twisted OaksPearson B plan — new D.R. Horton home in Twisted OaksPearson B plan — new D.R. Horton home in Twisted OaksPearson B plan — new D.R. Horton home in Twisted OaksPearson B plan — new D.R. Horton home in Twisted OaksPearson B plan — new D.R. Horton home in Twisted OaksPearson B plan — new D.R. Horton home in Twisted OaksPearson B plan — new D.R. Horton home in Twisted OaksPearson B plan — new D.R. Horton home in Twisted OaksPearson B plan — new D.R. Horton home in Twisted OaksPearson B plan — new D.R. Horton home in Twisted OaksPearson B plan — new D.R. Horton home in Twisted OaksPearson B plan — new D.R. Horton home in Twisted OaksPearson B plan — new D.R. Horton home in Twisted OaksPearson B plan — new D.R. Horton home in Twisted OaksPearson B plan — new D.R. Horton home in Twisted OaksPearson B plan — new D.R. Horton home in Twisted OaksPearson B plan — new D.R. Horton home in Twisted OaksPearson B plan — new D.R. Horton home in Twisted OaksPearson B plan — new D.R. Horton home in Twisted Oaks
Under Construction

$238,070

$1,908/moest. payment

3.5% down · 30-yr fixed FHA · rate 4.990% · APR 5.822%

Estimate, not a commitment to lend. Includes taxes, insurance and HOA — APR includes lender fees and mortgage insurance. Equal Housing Opportunity.

Twisted OaksPearson B plan · Townhome

  • 3 Beds
  • 2.5 Baths
  • 1,458 sqft
Homesite
169
Lot
≈1,740 sq ft
Move-in
Est. October 2026
Pearson B plan — new D.R. Horton home in Fletcher TracePearson B plan — new D.R. Horton home in Fletcher TracePearson B plan — new D.R. Horton home in Fletcher TracePearson B plan — new D.R. Horton home in Fletcher TracePearson B plan — new D.R. Horton home in Fletcher TracePearson B plan — new D.R. Horton home in Fletcher TracePearson B plan — new D.R. Horton home in Fletcher TracePearson B plan — new D.R. Horton home in Fletcher TracePearson B plan — new D.R. Horton home in Fletcher TracePearson B plan — new D.R. Horton home in Fletcher TracePearson B plan — new D.R. Horton home in Fletcher TracePearson B plan — new D.R. Horton home in Fletcher TracePearson B plan — new D.R. Horton home in Fletcher TracePearson B plan — new D.R. Horton home in Fletcher TracePearson B plan — new D.R. Horton home in Fletcher TracePearson B plan — new D.R. Horton home in Fletcher TracePearson B plan — new D.R. Horton home in Fletcher TracePearson B plan — new D.R. Horton home in Fletcher TracePearson B plan — new D.R. Horton home in Fletcher TracePearson B plan — new D.R. Horton home in Fletcher TracePearson B plan — new D.R. Horton home in Fletcher TracePearson B plan — new D.R. Horton home in Fletcher TracePearson B plan — new D.R. Horton home in Fletcher TracePearson B plan — new D.R. Horton home in Fletcher TracePearson B plan — new D.R. Horton home in Fletcher TracePearson B plan — new D.R. Horton home in Fletcher TracePearson B plan — new D.R. Horton home in Fletcher TracePearson B plan — new D.R. Horton home in Fletcher TracePearson B plan — new D.R. Horton home in Fletcher Trace
Under Construction

$248,070

$1,882/moest. payment

3.5% down · 30-yr fixed FHA · rate 4.990% · APR 5.818%

Estimate, not a commitment to lend. Includes taxes, insurance and HOA — APR includes lender fees and mortgage insurance. Equal Housing Opportunity.

Fletcher TracePearson B plan · Townhome

  • 3 Beds
  • 2.5 Baths
  • 1,458 sqft
Homesite
54
Move-in
Est. September 2026
Pearson B plan — new D.R. Horton home in Fletcher TracePearson B plan — new D.R. Horton home in Fletcher TracePearson B plan — new D.R. Horton home in Fletcher TracePearson B plan — new D.R. Horton home in Fletcher TracePearson B plan — new D.R. Horton home in Fletcher TracePearson B plan — new D.R. Horton home in Fletcher TracePearson B plan — new D.R. Horton home in Fletcher TracePearson B plan — new D.R. Horton home in Fletcher TracePearson B plan — new D.R. Horton home in Fletcher TracePearson B plan — new D.R. Horton home in Fletcher TracePearson B plan — new D.R. Horton home in Fletcher TracePearson B plan — new D.R. Horton home in Fletcher TracePearson B plan — new D.R. Horton home in Fletcher TracePearson B plan — new D.R. Horton home in Fletcher TracePearson B plan — new D.R. Horton home in Fletcher TracePearson B plan — new D.R. Horton home in Fletcher TracePearson B plan — new D.R. Horton home in Fletcher TracePearson B plan — new D.R. Horton home in Fletcher TracePearson B plan — new D.R. Horton home in Fletcher TracePearson B plan — new D.R. Horton home in Fletcher TracePearson B plan — new D.R. Horton home in Fletcher TracePearson B plan — new D.R. Horton home in Fletcher TracePearson B plan — new D.R. Horton home in Fletcher TracePearson B plan — new D.R. Horton home in Fletcher TracePearson B plan — new D.R. Horton home in Fletcher TracePearson B plan — new D.R. Horton home in Fletcher TracePearson B plan — new D.R. Horton home in Fletcher TracePearson B plan — new D.R. Horton home in Fletcher TracePearson B plan — new D.R. Horton home in Fletcher Trace
Under Construction

$248,070

$1,882/moest. payment

3.5% down · 30-yr fixed FHA · rate 4.990% · APR 5.818%

Estimate, not a commitment to lend. Includes taxes, insurance and HOA — APR includes lender fees and mortgage insurance. Equal Housing Opportunity.

Fletcher TracePearson B plan · Townhome

  • 3 Beds
  • 2.5 Baths
  • 1,458 sqft
Homesite
55
Move-in
Est. September 2026
Pearson B plan — new D.R. Horton home in Fletcher TracePearson B plan — new D.R. Horton home in Fletcher TracePearson B plan — new D.R. Horton home in Fletcher TracePearson B plan — new D.R. Horton home in Fletcher TracePearson B plan — new D.R. Horton home in Fletcher TracePearson B plan — new D.R. Horton home in Fletcher TracePearson B plan — new D.R. Horton home in Fletcher TracePearson B plan — new D.R. Horton home in Fletcher TracePearson B plan — new D.R. Horton home in Fletcher TracePearson B plan — new D.R. Horton home in Fletcher TracePearson B plan — new D.R. Horton home in Fletcher TracePearson B plan — new D.R. Horton home in Fletcher TracePearson B plan — new D.R. Horton home in Fletcher TracePearson B plan — new D.R. Horton home in Fletcher TracePearson B plan — new D.R. Horton home in Fletcher TracePearson B plan — new D.R. Horton home in Fletcher TracePearson B plan — new D.R. Horton home in Fletcher TracePearson B plan — new D.R. Horton home in Fletcher TracePearson B plan — new D.R. Horton home in Fletcher TracePearson B plan — new D.R. Horton home in Fletcher TracePearson B plan — new D.R. Horton home in Fletcher TracePearson B plan — new D.R. Horton home in Fletcher TracePearson B plan — new D.R. Horton home in Fletcher TracePearson B plan — new D.R. Horton home in Fletcher TracePearson B plan — new D.R. Horton home in Fletcher TracePearson B plan — new D.R. Horton home in Fletcher TracePearson B plan — new D.R. Horton home in Fletcher TracePearson B plan — new D.R. Horton home in Fletcher TracePearson B plan — new D.R. Horton home in Fletcher Trace
Under Construction

$248,070

$1,882/moest. payment

3.5% down · 30-yr fixed FHA · rate 4.990% · APR 5.818%

Estimate, not a commitment to lend. Includes taxes, insurance and HOA — APR includes lender fees and mortgage insurance. Equal Housing Opportunity.

Fletcher TracePearson B plan · Townhome

  • 3 Beds
  • 2.5 Baths
  • 1,458 sqft
Homesite
56
Move-in
Est. September 2026
Pearson B plan — new D.R. Horton home in Fletcher TracePearson B plan — new D.R. Horton home in Fletcher TracePearson B plan — new D.R. Horton home in Fletcher TracePearson B plan — new D.R. Horton home in Fletcher TracePearson B plan — new D.R. Horton home in Fletcher TracePearson B plan — new D.R. Horton home in Fletcher TracePearson B plan — new D.R. Horton home in Fletcher TracePearson B plan — new D.R. Horton home in Fletcher TracePearson B plan — new D.R. Horton home in Fletcher TracePearson B plan — new D.R. Horton home in Fletcher TracePearson B plan — new D.R. Horton home in Fletcher TracePearson B plan — new D.R. Horton home in Fletcher TracePearson B plan — new D.R. Horton home in Fletcher TracePearson B plan — new D.R. Horton home in Fletcher TracePearson B plan — new D.R. Horton home in Fletcher TracePearson B plan — new D.R. Horton home in Fletcher TracePearson B plan — new D.R. Horton home in Fletcher TracePearson B plan — new D.R. Horton home in Fletcher TracePearson B plan — new D.R. Horton home in Fletcher TracePearson B plan — new D.R. Horton home in Fletcher TracePearson B plan — new D.R. Horton home in Fletcher TracePearson B plan — new D.R. Horton home in Fletcher TracePearson B plan — new D.R. Horton home in Fletcher TracePearson B plan — new D.R. Horton home in Fletcher TracePearson B plan — new D.R. Horton home in Fletcher TracePearson B plan — new D.R. Horton home in Fletcher TracePearson B plan — new D.R. Horton home in Fletcher TracePearson B plan — new D.R. Horton home in Fletcher TracePearson B plan — new D.R. Horton home in Fletcher Trace
Under Construction

$248,070

$1,882/moest. payment

3.5% down · 30-yr fixed FHA · rate 4.990% · APR 5.818%

Estimate, not a commitment to lend. Includes taxes, insurance and HOA — APR includes lender fees and mortgage insurance. Equal Housing Opportunity.

Fletcher TracePearson B plan · Townhome

  • 3 Beds
  • 2.5 Baths
  • 1,458 sqft
Homesite
57
Move-in
Est. September 2026
Pearson B plan — new D.R. Horton home in Fletcher TracePearson B plan — new D.R. Horton home in Fletcher TracePearson B plan — new D.R. Horton home in Fletcher TracePearson B plan — new D.R. Horton home in Fletcher TracePearson B plan — new D.R. Horton home in Fletcher TracePearson B plan — new D.R. Horton home in Fletcher TracePearson B plan — new D.R. Horton home in Fletcher TracePearson B plan — new D.R. Horton home in Fletcher TracePearson B plan — new D.R. Horton home in Fletcher TracePearson B plan — new D.R. Horton home in Fletcher TracePearson B plan — new D.R. Horton home in Fletcher TracePearson B plan — new D.R. Horton home in Fletcher TracePearson B plan — new D.R. Horton home in Fletcher TracePearson B plan — new D.R. Horton home in Fletcher TracePearson B plan — new D.R. Horton home in Fletcher TracePearson B plan — new D.R. Horton home in Fletcher TracePearson B plan — new D.R. Horton home in Fletcher TracePearson B plan — new D.R. Horton home in Fletcher TracePearson B plan — new D.R. Horton home in Fletcher TracePearson B plan — new D.R. Horton home in Fletcher TracePearson B plan — new D.R. Horton home in Fletcher TracePearson B plan — new D.R. Horton home in Fletcher TracePearson B plan — new D.R. Horton home in Fletcher TracePearson B plan — new D.R. Horton home in Fletcher TracePearson B plan — new D.R. Horton home in Fletcher TracePearson B plan — new D.R. Horton home in Fletcher TracePearson B plan — new D.R. Horton home in Fletcher TracePearson B plan — new D.R. Horton home in Fletcher TracePearson B plan — new D.R. Horton home in Fletcher Trace
Under Construction

$248,070

$1,882/moest. payment

3.5% down · 30-yr fixed FHA · rate 4.990% · APR 5.818%

Estimate, not a commitment to lend. Includes taxes, insurance and HOA — APR includes lender fees and mortgage insurance. Equal Housing Opportunity.

Fletcher TracePearson B plan · Townhome

  • 3 Beds
  • 2.5 Baths
  • 1,458 sqft
Homesite
58
Move-in
Est. September 2026
Pearson A plan — new D.R. Horton home in Laurel CommonsPearson A plan — new D.R. Horton home in Laurel CommonsPearson A plan — new D.R. Horton home in Laurel CommonsPearson A plan — new D.R. Horton home in Laurel CommonsPearson A plan — new D.R. Horton home in Laurel CommonsPearson A plan — new D.R. Horton home in Laurel CommonsPearson A plan — new D.R. Horton home in Laurel CommonsPearson A plan — new D.R. Horton home in Laurel CommonsPearson A plan — new D.R. Horton home in Laurel CommonsPearson A plan — new D.R. Horton home in Laurel CommonsPearson A plan — new D.R. Horton home in Laurel CommonsPearson A plan — new D.R. Horton home in Laurel CommonsPearson A plan — new D.R. Horton home in Laurel CommonsPearson A plan — new D.R. Horton home in Laurel CommonsPearson A plan — new D.R. Horton home in Laurel CommonsPearson A plan — new D.R. Horton home in Laurel CommonsPearson A plan — new D.R. Horton home in Laurel CommonsPearson A plan — new D.R. Horton home in Laurel CommonsPearson A plan — new D.R. Horton home in Laurel CommonsPearson A plan — new D.R. Horton home in Laurel CommonsPearson A plan — new D.R. Horton home in Laurel CommonsPearson A plan — new D.R. Horton home in Laurel CommonsPearson A plan — new D.R. Horton home in Laurel CommonsPearson A plan — new D.R. Horton home in Laurel CommonsPearson A plan — new D.R. Horton home in Laurel CommonsPearson A plan — new D.R. Horton home in Laurel CommonsPearson A plan — new D.R. Horton home in Laurel CommonsPearson A plan — new D.R. Horton home in Laurel CommonsPearson A plan — new D.R. Horton home in Laurel Commons
Under Construction

$248,070

$1,950/moest. payment

3.5% down · 30-yr fixed FHA · rate 4.990% · APR 5.818%

Estimate, not a commitment to lend. Includes taxes, insurance and HOA — APR includes lender fees and mortgage insurance. Equal Housing Opportunity.

Laurel CommonsPearson A plan · Townhome

  • 3 Beds
  • 2.5 Baths
  • 1,458 sqft
Homesite
160
Lot
≈1,740 sq ft
Move-in
Est. September 2026
Astor plan — new D.R. Horton home in Ocala Preserve
Under Construction

$248,990

$2,340/moest. payment

3.5% down · 30-yr fixed FHA · rate 4.990% · APR 5.818%

Estimate, not a commitment to lend. Includes taxes, insurance and HOA — APR includes lender fees and mortgage insurance. Equal Housing Opportunity.

Ocala PreserveAstor plan · Single Family

  • 3 Beds
  • 2 Baths
  • 1,504 sqft
Homesite
812
Lot
≈4,360 sq ft
Move-in
Date TBD
Astor plan — new D.R. Horton home in Ocala Preserve
Under Construction

$250,990

$2,354/moest. payment

3.5% down · 30-yr fixed FHA · rate 4.990% · APR 5.817%

Estimate, not a commitment to lend. Includes taxes, insurance and HOA — APR includes lender fees and mortgage insurance. Equal Housing Opportunity.

Ocala PreserveAstor plan · Single Family

  • 3 Beds
  • 2 Baths
  • 1,504 sqft
Homesite
811
Lot
≈4,790 sq ft
Move-in
Date TBD
Pearson A plan — new D.R. Horton home in Laurel CommonsPearson A plan — new D.R. Horton home in Laurel CommonsPearson A plan — new D.R. Horton home in Laurel CommonsPearson A plan — new D.R. Horton home in Laurel CommonsPearson A plan — new D.R. Horton home in Laurel CommonsPearson A plan — new D.R. Horton home in Laurel CommonsPearson A plan — new D.R. Horton home in Laurel CommonsPearson A plan — new D.R. Horton home in Laurel CommonsPearson A plan — new D.R. Horton home in Laurel CommonsPearson A plan — new D.R. Horton home in Laurel CommonsPearson A plan — new D.R. Horton home in Laurel CommonsPearson A plan — new D.R. Horton home in Laurel CommonsPearson A plan — new D.R. Horton home in Laurel CommonsPearson A plan — new D.R. Horton home in Laurel CommonsPearson A plan — new D.R. Horton home in Laurel CommonsPearson A plan — new D.R. Horton home in Laurel CommonsPearson A plan — new D.R. Horton home in Laurel CommonsPearson A plan — new D.R. Horton home in Laurel CommonsPearson A plan — new D.R. Horton home in Laurel CommonsPearson A plan — new D.R. Horton home in Laurel CommonsPearson A plan — new D.R. Horton home in Laurel CommonsPearson A plan — new D.R. Horton home in Laurel CommonsPearson A plan — new D.R. Horton home in Laurel CommonsPearson A plan — new D.R. Horton home in Laurel CommonsPearson A plan — new D.R. Horton home in Laurel CommonsPearson A plan — new D.R. Horton home in Laurel CommonsPearson A plan — new D.R. Horton home in Laurel CommonsPearson A plan — new D.R. Horton home in Laurel CommonsPearson A plan — new D.R. Horton home in Laurel Commons
Under Construction

$251,070

$1,971/moest. payment

3.5% down · 30-yr fixed FHA · rate 4.990% · APR 5.817%

Estimate, not a commitment to lend. Includes taxes, insurance and HOA — APR includes lender fees and mortgage insurance. Equal Housing Opportunity.

Laurel CommonsPearson A plan · Townhome

  • 3 Beds
  • 2.5 Baths
  • 1,458 sqft
Homesite
153
Lot
≈1,740 sq ft
Move-in
Est. September 2026
Pearson A plan — new D.R. Horton home in Twisted OaksPearson A plan — new D.R. Horton home in Twisted OaksPearson A plan — new D.R. Horton home in Twisted OaksPearson A plan — new D.R. Horton home in Twisted OaksPearson A plan — new D.R. Horton home in Twisted OaksPearson A plan — new D.R. Horton home in Twisted OaksPearson A plan — new D.R. Horton home in Twisted OaksPearson A plan — new D.R. Horton home in Twisted OaksPearson A plan — new D.R. Horton home in Twisted OaksPearson A plan — new D.R. Horton home in Twisted OaksPearson A plan — new D.R. Horton home in Twisted OaksPearson A plan — new D.R. Horton home in Twisted OaksPearson A plan — new D.R. Horton home in Twisted OaksPearson A plan — new D.R. Horton home in Twisted OaksPearson A plan — new D.R. Horton home in Twisted OaksPearson A plan — new D.R. Horton home in Twisted OaksPearson A plan — new D.R. Horton home in Twisted OaksPearson A plan — new D.R. Horton home in Twisted OaksPearson A plan — new D.R. Horton home in Twisted OaksPearson A plan — new D.R. Horton home in Twisted OaksPearson A plan — new D.R. Horton home in Twisted OaksPearson A plan — new D.R. Horton home in Twisted OaksPearson A plan — new D.R. Horton home in Twisted OaksPearson A plan — new D.R. Horton home in Twisted OaksPearson A plan — new D.R. Horton home in Twisted OaksPearson A plan — new D.R. Horton home in Twisted OaksPearson A plan — new D.R. Horton home in Twisted OaksPearson A plan — new D.R. Horton home in Twisted OaksPearson A plan — new D.R. Horton home in Twisted OaksPearson A plan — new D.R. Horton home in Twisted Oaks
Under Construction

$251,070

$1,993/moest. payment

3.5% down · 30-yr fixed FHA · rate 4.990% · APR 5.817%

Estimate, not a commitment to lend. Includes taxes, insurance and HOA — APR includes lender fees and mortgage insurance. Equal Housing Opportunity.

Twisted OaksPearson A plan · Townhome

  • 3 Beds
  • 2.5 Baths
  • 1,458 sqft
Homesite
166
Lot
≈3,480 sq ft
Move-in
Est. October 2026
Pearson A plan — new D.R. Horton home in Twisted OaksPearson A plan — new D.R. Horton home in Twisted OaksPearson A plan — new D.R. Horton home in Twisted OaksPearson A plan — new D.R. Horton home in Twisted OaksPearson A plan — new D.R. Horton home in Twisted OaksPearson A plan — new D.R. Horton home in Twisted OaksPearson A plan — new D.R. Horton home in Twisted OaksPearson A plan — new D.R. Horton home in Twisted OaksPearson A plan — new D.R. Horton home in Twisted OaksPearson A plan — new D.R. Horton home in Twisted OaksPearson A plan — new D.R. Horton home in Twisted OaksPearson A plan — new D.R. Horton home in Twisted OaksPearson A plan — new D.R. Horton home in Twisted OaksPearson A plan — new D.R. Horton home in Twisted OaksPearson A plan — new D.R. Horton home in Twisted OaksPearson A plan — new D.R. Horton home in Twisted OaksPearson A plan — new D.R. Horton home in Twisted OaksPearson A plan — new D.R. Horton home in Twisted OaksPearson A plan — new D.R. Horton home in Twisted OaksPearson A plan — new D.R. Horton home in Twisted OaksPearson A plan — new D.R. Horton home in Twisted OaksPearson A plan — new D.R. Horton home in Twisted OaksPearson A plan — new D.R. Horton home in Twisted OaksPearson A plan — new D.R. Horton home in Twisted OaksPearson A plan — new D.R. Horton home in Twisted OaksPearson A plan — new D.R. Horton home in Twisted OaksPearson A plan — new D.R. Horton home in Twisted OaksPearson A plan — new D.R. Horton home in Twisted OaksPearson A plan — new D.R. Horton home in Twisted Oaks
Under Construction

$251,070

$1,993/moest. payment

3.5% down · 30-yr fixed FHA · rate 4.990% · APR 5.817%

Estimate, not a commitment to lend. Includes taxes, insurance and HOA — APR includes lender fees and mortgage insurance. Equal Housing Opportunity.

Twisted OaksPearson A plan · Townhome

  • 3 Beds
  • 2.5 Baths
  • 1,458 sqft
Homesite
170
Lot
≈3,480 sq ft
Move-in
Est. October 2026
Greenbriar plan — new D.R. Horton home in Somerset BayGreenbriar plan — new D.R. Horton home in Somerset BayGreenbriar plan — new D.R. Horton home in Somerset BayGreenbriar plan — new D.R. Horton home in Somerset BayGreenbriar plan — new D.R. Horton home in Somerset BayGreenbriar plan — new D.R. Horton home in Somerset BayGreenbriar plan — new D.R. Horton home in Somerset BayGreenbriar plan — new D.R. Horton home in Somerset BayGreenbriar plan — new D.R. Horton home in Somerset BayGreenbriar plan — new D.R. Horton home in Somerset BayGreenbriar plan — new D.R. Horton home in Somerset BayGreenbriar plan — new D.R. Horton home in Somerset BayGreenbriar plan — new D.R. Horton home in Somerset BayGreenbriar plan — new D.R. Horton home in Somerset BayGreenbriar plan — new D.R. Horton home in Somerset BayGreenbriar plan — new D.R. Horton home in Somerset BayGreenbriar plan — new D.R. Horton home in Somerset BayGreenbriar plan — new D.R. Horton home in Somerset BayGreenbriar plan — new D.R. Horton home in Somerset Bay
Under Construction

$257,070

$2,025/moest. payment

3.5% down · 30-yr fixed FHA · rate 4.990% · APR 5.815%

Estimate, not a commitment to lend. Includes taxes, insurance and HOA — APR includes lender fees and mortgage insurance. Equal Housing Opportunity.

Somerset BayGreenbriar plan · Single Family

  • 3 Beds
  • 2 Baths
  • 1,223 sqft
Homesite
152
Move-in
Est. September 2026
Greenbriar plan — new D.R. Horton home in Somerset BayGreenbriar plan — new D.R. Horton home in Somerset BayGreenbriar plan — new D.R. Horton home in Somerset BayGreenbriar plan — new D.R. Horton home in Somerset BayGreenbriar plan — new D.R. Horton home in Somerset BayGreenbriar plan — new D.R. Horton home in Somerset BayGreenbriar plan — new D.R. Horton home in Somerset BayGreenbriar plan — new D.R. Horton home in Somerset BayGreenbriar plan — new D.R. Horton home in Somerset BayGreenbriar plan — new D.R. Horton home in Somerset BayGreenbriar plan — new D.R. Horton home in Somerset BayGreenbriar plan — new D.R. Horton home in Somerset BayGreenbriar plan — new D.R. Horton home in Somerset BayGreenbriar plan — new D.R. Horton home in Somerset BayGreenbriar plan — new D.R. Horton home in Somerset BayGreenbriar plan — new D.R. Horton home in Somerset BayGreenbriar plan — new D.R. Horton home in Somerset BayGreenbriar plan — new D.R. Horton home in Somerset BayGreenbriar plan — new D.R. Horton home in Somerset Bay
Under Construction

$258,070

$2,032/moest. payment

3.5% down · 30-yr fixed FHA · rate 4.990% · APR 5.814%

Estimate, not a commitment to lend. Includes taxes, insurance and HOA — APR includes lender fees and mortgage insurance. Equal Housing Opportunity.

Somerset BayGreenbriar plan · Single Family

  • 3 Beds
  • 2 Baths
  • 1,223 sqft
Homesite
155
Move-in
Est. October 2026
Greenbriar plan — new D.R. Horton home in Somerset Bay
Under Construction

$258,070

$2,032/moest. payment

3.5% down · 30-yr fixed FHA · rate 4.990% · APR 5.814%

Estimate, not a commitment to lend. Includes taxes, insurance and HOA — APR includes lender fees and mortgage insurance. Equal Housing Opportunity.

Somerset BayGreenbriar plan · Single Family

  • 3 Beds
  • 2 Baths
  • 1,223 sqft
Homesite
159
Move-in
Date TBD
Greenbriar plan — new D.R. Horton home in Derby Creek
Under Construction

$260,965

$1,946/moest. payment

3.5% down · 30-yr fixed FHA · rate 4.990% · APR 5.813%

Estimate, not a commitment to lend. Includes taxes, insurance and HOA — APR includes lender fees and mortgage insurance. Equal Housing Opportunity.

Derby CreekGreenbriar plan · Single Family

  • 3 Beds
  • 2 Baths
  • 1,223 sqft
Homesite
20
Lot
≈4,360 sq ft
Move-in
Est. October 2026
Pearson A plan — new D.R. Horton home in Fletcher TracePearson A plan — new D.R. Horton home in Fletcher TracePearson A plan — new D.R. Horton home in Fletcher TracePearson A plan — new D.R. Horton home in Fletcher TracePearson A plan — new D.R. Horton home in Fletcher TracePearson A plan — new D.R. Horton home in Fletcher TracePearson A plan — new D.R. Horton home in Fletcher TracePearson A plan — new D.R. Horton home in Fletcher TracePearson A plan — new D.R. Horton home in Fletcher TracePearson A plan — new D.R. Horton home in Fletcher TracePearson A plan — new D.R. Horton home in Fletcher TracePearson A plan — new D.R. Horton home in Fletcher TracePearson A plan — new D.R. Horton home in Fletcher TracePearson A plan — new D.R. Horton home in Fletcher TracePearson A plan — new D.R. Horton home in Fletcher TracePearson A plan — new D.R. Horton home in Fletcher TracePearson A plan — new D.R. Horton home in Fletcher TracePearson A plan — new D.R. Horton home in Fletcher TracePearson A plan — new D.R. Horton home in Fletcher TracePearson A plan — new D.R. Horton home in Fletcher TracePearson A plan — new D.R. Horton home in Fletcher TracePearson A plan — new D.R. Horton home in Fletcher TracePearson A plan — new D.R. Horton home in Fletcher TracePearson A plan — new D.R. Horton home in Fletcher TracePearson A plan — new D.R. Horton home in Fletcher TracePearson A plan — new D.R. Horton home in Fletcher TracePearson A plan — new D.R. Horton home in Fletcher TracePearson A plan — new D.R. Horton home in Fletcher TracePearson A plan — new D.R. Horton home in Fletcher Trace
Under Construction

$261,070

$1,973/moest. payment

3.5% down · 30-yr fixed FHA · rate 4.990% · APR 5.813%

Estimate, not a commitment to lend. Includes taxes, insurance and HOA — APR includes lender fees and mortgage insurance. Equal Housing Opportunity.

Fletcher TracePearson A plan · Townhome

  • 3 Beds
  • 2.5 Baths
  • 1,458 sqft
Homesite
53
Move-in
Est. September 2026
Siesta plan — new D.R. Horton home in Ocala Preserve
Move-In Ready

$261,070

$2,463/moest. payment

3.5% down · 30-yr fixed FHA · rate 4.990% · APR 5.813%

Estimate, not a commitment to lend. Includes taxes, insurance and HOA — APR includes lender fees and mortgage insurance. Equal Housing Opportunity.

Ocala PreserveSiesta plan · Villa

  • 2 Beds
  • 2 Baths
  • 1,565 sqft
Homesite
876
Lot
≈4,360 sq ft
Move-in
Ready now
Greenbriar plan — new D.R. Horton home in Derby CreekGreenbriar plan — new D.R. Horton home in Derby CreekGreenbriar plan — new D.R. Horton home in Derby CreekGreenbriar plan — new D.R. Horton home in Derby CreekGreenbriar plan — new D.R. Horton home in Derby CreekGreenbriar plan — new D.R. Horton home in Derby CreekGreenbriar plan — new D.R. Horton home in Derby CreekGreenbriar plan — new D.R. Horton home in Derby CreekGreenbriar plan — new D.R. Horton home in Derby CreekGreenbriar plan — new D.R. Horton home in Derby CreekGreenbriar plan — new D.R. Horton home in Derby CreekGreenbriar plan — new D.R. Horton home in Derby CreekGreenbriar plan — new D.R. Horton home in Derby CreekGreenbriar plan — new D.R. Horton home in Derby CreekGreenbriar plan — new D.R. Horton home in Derby CreekGreenbriar plan — new D.R. Horton home in Derby CreekGreenbriar plan — new D.R. Horton home in Derby CreekGreenbriar plan — new D.R. Horton home in Derby CreekGreenbriar plan — new D.R. Horton home in Derby Creek
Under Construction

$261,965

$1,953/moest. payment

3.5% down · 30-yr fixed FHA · rate 4.990% · APR 5.813%

Estimate, not a commitment to lend. Includes taxes, insurance and HOA — APR includes lender fees and mortgage insurance. Equal Housing Opportunity.

Derby CreekGreenbriar plan · Single Family

  • 3 Beds
  • 2 Baths
  • 1,223 sqft
Homesite
18
Lot
≈4,790 sq ft
Move-in
Est. September 2026
Greenbriar plan — new D.R. Horton home in Derby CreekGreenbriar plan — new D.R. Horton home in Derby CreekGreenbriar plan — new D.R. Horton home in Derby CreekGreenbriar plan — new D.R. Horton home in Derby CreekGreenbriar plan — new D.R. Horton home in Derby CreekGreenbriar plan — new D.R. Horton home in Derby CreekGreenbriar plan — new D.R. Horton home in Derby CreekGreenbriar plan — new D.R. Horton home in Derby CreekGreenbriar plan — new D.R. Horton home in Derby CreekGreenbriar plan — new D.R. Horton home in Derby CreekGreenbriar plan — new D.R. Horton home in Derby CreekGreenbriar plan — new D.R. Horton home in Derby CreekGreenbriar plan — new D.R. Horton home in Derby CreekGreenbriar plan — new D.R. Horton home in Derby CreekGreenbriar plan — new D.R. Horton home in Derby CreekGreenbriar plan — new D.R. Horton home in Derby CreekGreenbriar plan — new D.R. Horton home in Derby CreekGreenbriar plan — new D.R. Horton home in Derby CreekGreenbriar plan — new D.R. Horton home in Derby Creek
Under Construction

$261,965

$1,953/moest. payment

3.5% down · 30-yr fixed FHA · rate 4.990% · APR 5.813%

Estimate, not a commitment to lend. Includes taxes, insurance and HOA — APR includes lender fees and mortgage insurance. Equal Housing Opportunity.

Derby CreekGreenbriar plan · Single Family

  • 3 Beds
  • 2 Baths
  • 1,223 sqft
Homesite
56
Lot
≈4,360 sq ft
Move-in
Est. September 2026
Pearson A plan — new D.R. Horton home in Fletcher TracePearson A plan — new D.R. Horton home in Fletcher TracePearson A plan — new D.R. Horton home in Fletcher TracePearson A plan — new D.R. Horton home in Fletcher TracePearson A plan — new D.R. Horton home in Fletcher TracePearson A plan — new D.R. Horton home in Fletcher TracePearson A plan — new D.R. Horton home in Fletcher TracePearson A plan — new D.R. Horton home in Fletcher TracePearson A plan — new D.R. Horton home in Fletcher TracePearson A plan — new D.R. Horton home in Fletcher TracePearson A plan — new D.R. Horton home in Fletcher TracePearson A plan — new D.R. Horton home in Fletcher TracePearson A plan — new D.R. Horton home in Fletcher TracePearson A plan — new D.R. Horton home in Fletcher TracePearson A plan — new D.R. Horton home in Fletcher TracePearson A plan — new D.R. Horton home in Fletcher TracePearson A plan — new D.R. Horton home in Fletcher TracePearson A plan — new D.R. Horton home in Fletcher TracePearson A plan — new D.R. Horton home in Fletcher TracePearson A plan — new D.R. Horton home in Fletcher TracePearson A plan — new D.R. Horton home in Fletcher TracePearson A plan — new D.R. Horton home in Fletcher TracePearson A plan — new D.R. Horton home in Fletcher TracePearson A plan — new D.R. Horton home in Fletcher TracePearson A plan — new D.R. Horton home in Fletcher TracePearson A plan — new D.R. Horton home in Fletcher TracePearson A plan — new D.R. Horton home in Fletcher TracePearson A plan — new D.R. Horton home in Fletcher TracePearson A plan — new D.R. Horton home in Fletcher Trace
Under Construction

$263,070

$1,986/moest. payment

3.5% down · 30-yr fixed FHA · rate 4.990% · APR 5.813%

Estimate, not a commitment to lend. Includes taxes, insurance and HOA — APR includes lender fees and mortgage insurance. Equal Housing Opportunity.

Fletcher TracePearson A plan · Townhome

  • 3 Beds
  • 2.5 Baths
  • 1,458 sqft
Homesite
60
Move-in
Est. September 2026
Dakota plan — new D.R. Horton home in Citrus SpringsDakota plan — new D.R. Horton home in Citrus Springs
Under Construction

$264,070

$1,917/moest. payment

3.5% down · 30-yr fixed FHA · rate 4.990% · APR 5.812%

Estimate, not a commitment to lend. Includes taxes, insurance and HOA — APR includes lender fees and mortgage insurance. Equal Housing Opportunity.

Citrus SpringsDakota plan · Single Family

  • 3 Beds
  • 2 Baths
  • 1,408 sqft
Homesite
14 / Blk 147
Lot
≈8,710 sq ft
Move-in
Est. October 2026
Siesta plan — new D.R. Horton home in Ocala Preserve
Move-In Ready

$266,070

$2,498/moest. payment

3.5% down · 30-yr fixed FHA · rate 4.990% · APR 5.812%

Estimate, not a commitment to lend. Includes taxes, insurance and HOA — APR includes lender fees and mortgage insurance. Equal Housing Opportunity.

Ocala PreserveSiesta plan · Villa

  • 2 Beds
  • 2 Baths
  • 1,565 sqft
Homesite
875
Lot
≈4,360 sq ft
Move-in
Ready now
Dakota plan — new D.R. Horton home in Citrus SpringsDakota plan — new D.R. Horton home in Citrus SpringsDakota plan — new D.R. Horton home in Citrus SpringsDakota plan — new D.R. Horton home in Citrus SpringsDakota plan — new D.R. Horton home in Citrus SpringsDakota plan — new D.R. Horton home in Citrus SpringsDakota plan — new D.R. Horton home in Citrus SpringsDakota plan — new D.R. Horton home in Citrus SpringsDakota plan — new D.R. Horton home in Citrus Springs
Under Construction

$267,070

$1,938/moest. payment

3.5% down · 30-yr fixed FHA · rate 4.990% · APR 5.811%

Estimate, not a commitment to lend. Includes taxes, insurance and HOA — APR includes lender fees and mortgage insurance. Equal Housing Opportunity.

Citrus SpringsDakota plan · Single Family

  • 3 Beds
  • 2 Baths
  • 1,408 sqft
Homesite
10 / Blk 130
Lot
≈10,020 sq ft
Move-in
Est. October 2026
Dakota plan — new D.R. Horton home in Citrus SpringsDakota plan — new D.R. Horton home in Citrus Springs
Under Construction

$267,070

$1,938/moest. payment

3.5% down · 30-yr fixed FHA · rate 4.990% · APR 5.811%

Estimate, not a commitment to lend. Includes taxes, insurance and HOA — APR includes lender fees and mortgage insurance. Equal Housing Opportunity.

Citrus SpringsDakota plan · Single Family

  • 3 Beds
  • 2 Baths
  • 1,408 sqft
Homesite
17 / Blk 585
Lot
≈14,810 sq ft
Move-in
Date TBD
Cameron plan — new D.R. Horton home in Somerset BayCameron plan — new D.R. Horton home in Somerset Bay
Under Construction

$268,070

$2,101/moest. payment

3.5% down · 30-yr fixed FHA · rate 4.990% · APR 5.811%

Estimate, not a commitment to lend. Includes taxes, insurance and HOA — APR includes lender fees and mortgage insurance. Equal Housing Opportunity.

Somerset BayCameron plan · Single Family

  • 4 Beds
  • 2 Baths
  • 1,560 sqft
Homesite
394
Move-in
Date TBD
Allex plan — new D.R. Horton home in Emerson Pointe
Under Construction

$269,070

$2,046/moest. payment

3.5% down · 30-yr fixed FHA · rate 4.990% · APR 5.811%

Estimate, not a commitment to lend. Includes taxes, insurance and HOA — APR includes lender fees and mortgage insurance. Equal Housing Opportunity.

Emerson PointeAllex plan · Single Family

  • 3 Beds
  • 2 Baths
  • 1,504 sqft
Homesite
58
Move-in
Est. October 2026
Allex plan — new D.R. Horton home in Emerson PointeAllex plan — new D.R. Horton home in Emerson PointeAllex plan — new D.R. Horton home in Emerson PointeAllex plan — new D.R. Horton home in Emerson PointeAllex plan — new D.R. Horton home in Emerson PointeAllex plan — new D.R. Horton home in Emerson PointeAllex plan — new D.R. Horton home in Emerson PointeAllex plan — new D.R. Horton home in Emerson PointeAllex plan — new D.R. Horton home in Emerson PointeAllex plan — new D.R. Horton home in Emerson PointeAllex plan — new D.R. Horton home in Emerson PointeAllex plan — new D.R. Horton home in Emerson PointeAllex plan — new D.R. Horton home in Emerson PointeAllex plan — new D.R. Horton home in Emerson PointeAllex plan — new D.R. Horton home in Emerson PointeAllex plan — new D.R. Horton home in Emerson PointeAllex plan — new D.R. Horton home in Emerson PointeAllex plan — new D.R. Horton home in Emerson PointeAllex plan — new D.R. Horton home in Emerson PointeAllex plan — new D.R. Horton home in Emerson PointeAllex plan — new D.R. Horton home in Emerson PointeAllex plan — new D.R. Horton home in Emerson PointeAllex plan — new D.R. Horton home in Emerson PointeAllex plan — new D.R. Horton home in Emerson PointeAllex plan — new D.R. Horton home in Emerson PointeAllex plan — new D.R. Horton home in Emerson PointeAllex plan — new D.R. Horton home in Emerson PointeAllex plan — new D.R. Horton home in Emerson PointeAllex plan — new D.R. Horton home in Emerson PointeAllex plan — new D.R. Horton home in Emerson Pointe
Under Construction

$269,070

$2,046/moest. payment

3.5% down · 30-yr fixed FHA · rate 4.990% · APR 5.811%

Estimate, not a commitment to lend. Includes taxes, insurance and HOA — APR includes lender fees and mortgage insurance. Equal Housing Opportunity.

Emerson PointeAllex plan · Single Family

  • 3 Beds
  • 2 Baths
  • 1,504 sqft
Homesite
62
Move-in
Est. September 2026
Cameron plan — new D.R. Horton home in Derby CreekCameron plan — new D.R. Horton home in Derby CreekCameron plan — new D.R. Horton home in Derby CreekCameron plan — new D.R. Horton home in Derby CreekCameron plan — new D.R. Horton home in Derby CreekCameron plan — new D.R. Horton home in Derby CreekCameron plan — new D.R. Horton home in Derby CreekCameron plan — new D.R. Horton home in Derby CreekCameron plan — new D.R. Horton home in Derby CreekCameron plan — new D.R. Horton home in Derby CreekCameron plan — new D.R. Horton home in Derby CreekCameron plan — new D.R. Horton home in Derby CreekCameron plan — new D.R. Horton home in Derby CreekCameron plan — new D.R. Horton home in Derby CreekCameron plan — new D.R. Horton home in Derby CreekCameron plan — new D.R. Horton home in Derby CreekCameron plan — new D.R. Horton home in Derby CreekCameron plan — new D.R. Horton home in Derby CreekCameron plan — new D.R. Horton home in Derby CreekCameron plan — new D.R. Horton home in Derby CreekCameron plan — new D.R. Horton home in Derby CreekCameron plan — new D.R. Horton home in Derby CreekCameron plan — new D.R. Horton home in Derby CreekCameron plan — new D.R. Horton home in Derby CreekCameron plan — new D.R. Horton home in Derby CreekCameron plan — new D.R. Horton home in Derby CreekCameron plan — new D.R. Horton home in Derby Creek
Under Construction

$270,965

$2,016/moest. payment

3.5% down · 30-yr fixed FHA · rate 4.990% · APR 5.810%

Estimate, not a commitment to lend. Includes taxes, insurance and HOA — APR includes lender fees and mortgage insurance. Equal Housing Opportunity.

Derby CreekCameron plan · Single Family

  • 4 Beds
  • 2 Baths
  • 1,560 sqft
Homesite
17
Lot
≈4,360 sq ft
Move-in
Est. September 2026
Cameron plan — new D.R. Horton home in Derby CreekCameron plan — new D.R. Horton home in Derby CreekCameron plan — new D.R. Horton home in Derby CreekCameron plan — new D.R. Horton home in Derby CreekCameron plan — new D.R. Horton home in Derby CreekCameron plan — new D.R. Horton home in Derby CreekCameron plan — new D.R. Horton home in Derby CreekCameron plan — new D.R. Horton home in Derby CreekCameron plan — new D.R. Horton home in Derby CreekCameron plan — new D.R. Horton home in Derby CreekCameron plan — new D.R. Horton home in Derby CreekCameron plan — new D.R. Horton home in Derby CreekCameron plan — new D.R. Horton home in Derby CreekCameron plan — new D.R. Horton home in Derby CreekCameron plan — new D.R. Horton home in Derby CreekCameron plan — new D.R. Horton home in Derby CreekCameron plan — new D.R. Horton home in Derby CreekCameron plan — new D.R. Horton home in Derby CreekCameron plan — new D.R. Horton home in Derby CreekCameron plan — new D.R. Horton home in Derby CreekCameron plan — new D.R. Horton home in Derby CreekCameron plan — new D.R. Horton home in Derby CreekCameron plan — new D.R. Horton home in Derby CreekCameron plan — new D.R. Horton home in Derby CreekCameron plan — new D.R. Horton home in Derby CreekCameron plan — new D.R. Horton home in Derby CreekCameron plan — new D.R. Horton home in Derby CreekCameron plan — new D.R. Horton home in Derby CreekCameron plan — new D.R. Horton home in Derby Creek
Under Construction

$270,965

$2,016/moest. payment

3.5% down · 30-yr fixed FHA · rate 4.990% · APR 5.810%

Estimate, not a commitment to lend. Includes taxes, insurance and HOA — APR includes lender fees and mortgage insurance. Equal Housing Opportunity.

Derby CreekCameron plan · Single Family

  • 4 Beds
  • 2 Baths
  • 1,560 sqft
Homesite
57
Lot
≈4,360 sq ft
Move-in
Est. September 2026
Cameron plan — new D.R. Horton home in Derby CreekCameron plan — new D.R. Horton home in Derby CreekCameron plan — new D.R. Horton home in Derby CreekCameron plan — new D.R. Horton home in Derby CreekCameron plan — new D.R. Horton home in Derby CreekCameron plan — new D.R. Horton home in Derby CreekCameron plan — new D.R. Horton home in Derby CreekCameron plan — new D.R. Horton home in Derby CreekCameron plan — new D.R. Horton home in Derby CreekCameron plan — new D.R. Horton home in Derby CreekCameron plan — new D.R. Horton home in Derby CreekCameron plan — new D.R. Horton home in Derby CreekCameron plan — new D.R. Horton home in Derby CreekCameron plan — new D.R. Horton home in Derby CreekCameron plan — new D.R. Horton home in Derby CreekCameron plan — new D.R. Horton home in Derby CreekCameron plan — new D.R. Horton home in Derby CreekCameron plan — new D.R. Horton home in Derby CreekCameron plan — new D.R. Horton home in Derby CreekCameron plan — new D.R. Horton home in Derby CreekCameron plan — new D.R. Horton home in Derby CreekCameron plan — new D.R. Horton home in Derby CreekCameron plan — new D.R. Horton home in Derby CreekCameron plan — new D.R. Horton home in Derby CreekCameron plan — new D.R. Horton home in Derby CreekCameron plan — new D.R. Horton home in Derby CreekCameron plan — new D.R. Horton home in Derby CreekCameron plan — new D.R. Horton home in Derby CreekCameron plan — new D.R. Horton home in Derby Creek
Under Construction

$271,965

$2,023/moest. payment

3.5% down · 30-yr fixed FHA · rate 4.990% · APR 5.810%

Estimate, not a commitment to lend. Includes taxes, insurance and HOA — APR includes lender fees and mortgage insurance. Equal Housing Opportunity.

Derby CreekCameron plan · Single Family

  • 4 Beds
  • 2 Baths
  • 1,560 sqft
Homesite
58
Lot
≈4,360 sq ft
Move-in
Est. September 2026
Cameron plan — new D.R. Horton home in Derby CreekCameron plan — new D.R. Horton home in Derby CreekCameron plan — new D.R. Horton home in Derby CreekCameron plan — new D.R. Horton home in Derby CreekCameron plan — new D.R. Horton home in Derby CreekCameron plan — new D.R. Horton home in Derby CreekCameron plan — new D.R. Horton home in Derby CreekCameron plan — new D.R. Horton home in Derby CreekCameron plan — new D.R. Horton home in Derby CreekCameron plan — new D.R. Horton home in Derby CreekCameron plan — new D.R. Horton home in Derby CreekCameron plan — new D.R. Horton home in Derby CreekCameron plan — new D.R. Horton home in Derby CreekCameron plan — new D.R. Horton home in Derby CreekCameron plan — new D.R. Horton home in Derby CreekCameron plan — new D.R. Horton home in Derby CreekCameron plan — new D.R. Horton home in Derby CreekCameron plan — new D.R. Horton home in Derby CreekCameron plan — new D.R. Horton home in Derby CreekCameron plan — new D.R. Horton home in Derby CreekCameron plan — new D.R. Horton home in Derby CreekCameron plan — new D.R. Horton home in Derby CreekCameron plan — new D.R. Horton home in Derby CreekCameron plan — new D.R. Horton home in Derby CreekCameron plan — new D.R. Horton home in Derby CreekCameron plan — new D.R. Horton home in Derby CreekCameron plan — new D.R. Horton home in Derby CreekCameron plan — new D.R. Horton home in Derby CreekCameron plan — new D.R. Horton home in Derby Creek
Under Construction

$271,965

$2,023/moest. payment

3.5% down · 30-yr fixed FHA · rate 4.990% · APR 5.810%

Estimate, not a commitment to lend. Includes taxes, insurance and HOA — APR includes lender fees and mortgage insurance. Equal Housing Opportunity.

Derby CreekCameron plan · Single Family

  • 4 Beds
  • 2 Baths
  • 1,560 sqft
Homesite
59
Lot
≈4,360 sq ft
Move-in
Est. October 2026
Allex plan — new D.R. Horton home in Ocala Crossings South
Under Construction

$273,070

$2,089/moest. payment

3.5% down · 30-yr fixed FHA · rate 4.990% · APR 5.809%

Estimate, not a commitment to lend. Includes taxes, insurance and HOA — APR includes lender fees and mortgage insurance. Equal Housing Opportunity.

Ocala Crossings SouthAllex plan · Single Family

  • 3 Beds
  • 2 Baths
  • 1,504 sqft
Homesite
2 / Blk AE
Lot
≈4,790 sq ft
Move-in
Est. October 2026
Archer II plan — new D.R. Horton home in Sunset Hills
Under Construction

$273,070

$2,024/moest. payment

3.5% down · 30-yr fixed FHA · rate 4.990% · APR 5.809%

Estimate, not a commitment to lend. Includes taxes, insurance and HOA — APR includes lender fees and mortgage insurance. Equal Housing Opportunity.

Sunset HillsArcher II plan · Single Family

  • 3 Beds
  • 2 Baths
  • 1,328 sqft
Homesite
136
Lot
≈7,840 sq ft
Move-in
Est. October 2026
Archer II plan — new D.R. Horton home in Sunset HillsArcher II plan — new D.R. Horton home in Sunset HillsArcher II plan — new D.R. Horton home in Sunset HillsArcher II plan — new D.R. Horton home in Sunset HillsArcher II plan — new D.R. Horton home in Sunset HillsArcher II plan — new D.R. Horton home in Sunset HillsArcher II plan — new D.R. Horton home in Sunset HillsArcher II plan — new D.R. Horton home in Sunset HillsArcher II plan — new D.R. Horton home in Sunset HillsArcher II plan — new D.R. Horton home in Sunset HillsArcher II plan — new D.R. Horton home in Sunset HillsArcher II plan — new D.R. Horton home in Sunset HillsArcher II plan — new D.R. Horton home in Sunset HillsArcher II plan — new D.R. Horton home in Sunset HillsArcher II plan — new D.R. Horton home in Sunset HillsArcher II plan — new D.R. Horton home in Sunset HillsArcher II plan — new D.R. Horton home in Sunset HillsArcher II plan — new D.R. Horton home in Sunset HillsArcher II plan — new D.R. Horton home in Sunset HillsArcher II plan — new D.R. Horton home in Sunset HillsArcher II plan — new D.R. Horton home in Sunset HillsArcher II plan — new D.R. Horton home in Sunset HillsArcher II plan — new D.R. Horton home in Sunset HillsArcher II plan — new D.R. Horton home in Sunset HillsArcher II plan — new D.R. Horton home in Sunset HillsArcher II plan — new D.R. Horton home in Sunset HillsArcher II plan — new D.R. Horton home in Sunset HillsArcher II plan — new D.R. Horton home in Sunset HillsArcher II plan — new D.R. Horton home in Sunset HillsArcher II plan — new D.R. Horton home in Sunset HillsArcher II plan — new D.R. Horton home in Sunset Hills
Under Construction

$273,070

$2,024/moest. payment

3.5% down · 30-yr fixed FHA · rate 4.990% · APR 5.809%

Estimate, not a commitment to lend. Includes taxes, insurance and HOA — APR includes lender fees and mortgage insurance. Equal Housing Opportunity.

Sunset HillsArcher II plan · Single Family

  • 3 Beds
  • 2 Baths
  • 1,328 sqft
Homesite
151
Lot
≈7,410 sq ft
Move-in
Est. September 2026
Allex plan — new D.R. Horton home in Ocala Crossings SouthAllex plan — new D.R. Horton home in Ocala Crossings SouthAllex plan — new D.R. Horton home in Ocala Crossings SouthAllex plan — new D.R. Horton home in Ocala Crossings SouthAllex plan — new D.R. Horton home in Ocala Crossings SouthAllex plan — new D.R. Horton home in Ocala Crossings SouthAllex plan — new D.R. Horton home in Ocala Crossings SouthAllex plan — new D.R. Horton home in Ocala Crossings SouthAllex plan — new D.R. Horton home in Ocala Crossings SouthAllex plan — new D.R. Horton home in Ocala Crossings SouthAllex plan — new D.R. Horton home in Ocala Crossings SouthAllex plan — new D.R. Horton home in Ocala Crossings SouthAllex plan — new D.R. Horton home in Ocala Crossings SouthAllex plan — new D.R. Horton home in Ocala Crossings SouthAllex plan — new D.R. Horton home in Ocala Crossings SouthAllex plan — new D.R. Horton home in Ocala Crossings SouthAllex plan — new D.R. Horton home in Ocala Crossings SouthAllex plan — new D.R. Horton home in Ocala Crossings SouthAllex plan — new D.R. Horton home in Ocala Crossings SouthAllex plan — new D.R. Horton home in Ocala Crossings SouthAllex plan — new D.R. Horton home in Ocala Crossings SouthAllex plan — new D.R. Horton home in Ocala Crossings SouthAllex plan — new D.R. Horton home in Ocala Crossings SouthAllex plan — new D.R. Horton home in Ocala Crossings SouthAllex plan — new D.R. Horton home in Ocala Crossings SouthAllex plan — new D.R. Horton home in Ocala Crossings SouthAllex plan — new D.R. Horton home in Ocala Crossings SouthAllex plan — new D.R. Horton home in Ocala Crossings SouthAllex plan — new D.R. Horton home in Ocala Crossings SouthAllex plan — new D.R. Horton home in Ocala Crossings South
Under Construction

$274,045

$2,096/moest. payment

3.5% down · 30-yr fixed FHA · rate 4.990% · APR 5.809%

Estimate, not a commitment to lend. Includes taxes, insurance and HOA — APR includes lender fees and mortgage insurance. Equal Housing Opportunity.

Ocala Crossings SouthAllex plan · Single Family

  • 3 Beds
  • 2 Baths
  • 1,504 sqft
Homesite
3 / Blk AF
Lot
≈4,790 sq ft
Move-in
Est. September 2026
Archer II plan — new D.R. Horton home in Emerson PointeArcher II plan — new D.R. Horton home in Emerson PointeArcher II plan — new D.R. Horton home in Emerson PointeArcher II plan — new D.R. Horton home in Emerson PointeArcher II plan — new D.R. Horton home in Emerson PointeArcher II plan — new D.R. Horton home in Emerson PointeArcher II plan — new D.R. Horton home in Emerson PointeArcher II plan — new D.R. Horton home in Emerson PointeArcher II plan — new D.R. Horton home in Emerson PointeArcher II plan — new D.R. Horton home in Emerson PointeArcher II plan — new D.R. Horton home in Emerson PointeArcher II plan — new D.R. Horton home in Emerson PointeArcher II plan — new D.R. Horton home in Emerson PointeArcher II plan — new D.R. Horton home in Emerson PointeArcher II plan — new D.R. Horton home in Emerson PointeArcher II plan — new D.R. Horton home in Emerson PointeArcher II plan — new D.R. Horton home in Emerson PointeArcher II plan — new D.R. Horton home in Emerson PointeArcher II plan — new D.R. Horton home in Emerson PointeArcher II plan — new D.R. Horton home in Emerson PointeArcher II plan — new D.R. Horton home in Emerson PointeArcher II plan — new D.R. Horton home in Emerson PointeArcher II plan — new D.R. Horton home in Emerson PointeArcher II plan — new D.R. Horton home in Emerson PointeArcher II plan — new D.R. Horton home in Emerson PointeArcher II plan — new D.R. Horton home in Emerson PointeArcher II plan — new D.R. Horton home in Emerson PointeArcher II plan — new D.R. Horton home in Emerson PointeArcher II plan — new D.R. Horton home in Emerson PointeArcher II plan — new D.R. Horton home in Emerson PointeArcher II plan — new D.R. Horton home in Emerson Pointe
Under Construction

$274,070

$2,081/moest. payment

3.5% down · 30-yr fixed FHA · rate 4.990% · APR 5.809%

Estimate, not a commitment to lend. Includes taxes, insurance and HOA — APR includes lender fees and mortgage insurance. Equal Housing Opportunity.

Emerson PointeArcher II plan · Single Family

  • 3 Beds
  • 2 Baths
  • 1,328 sqft
Homesite
46
Move-in
Est. September 2026
Archer II plan — new D.R. Horton home in Sunset HillsArcher II plan — new D.R. Horton home in Sunset HillsArcher II plan — new D.R. Horton home in Sunset HillsArcher II plan — new D.R. Horton home in Sunset HillsArcher II plan — new D.R. Horton home in Sunset HillsArcher II plan — new D.R. Horton home in Sunset HillsArcher II plan — new D.R. Horton home in Sunset HillsArcher II plan — new D.R. Horton home in Sunset HillsArcher II plan — new D.R. Horton home in Sunset HillsArcher II plan — new D.R. Horton home in Sunset HillsArcher II plan — new D.R. Horton home in Sunset HillsArcher II plan — new D.R. Horton home in Sunset HillsArcher II plan — new D.R. Horton home in Sunset HillsArcher II plan — new D.R. Horton home in Sunset HillsArcher II plan — new D.R. Horton home in Sunset HillsArcher II plan — new D.R. Horton home in Sunset HillsArcher II plan — new D.R. Horton home in Sunset HillsArcher II plan — new D.R. Horton home in Sunset HillsArcher II plan — new D.R. Horton home in Sunset HillsArcher II plan — new D.R. Horton home in Sunset HillsArcher II plan — new D.R. Horton home in Sunset HillsArcher II plan — new D.R. Horton home in Sunset HillsArcher II plan — new D.R. Horton home in Sunset HillsArcher II plan — new D.R. Horton home in Sunset HillsArcher II plan — new D.R. Horton home in Sunset HillsArcher II plan — new D.R. Horton home in Sunset HillsArcher II plan — new D.R. Horton home in Sunset HillsArcher II plan — new D.R. Horton home in Sunset HillsArcher II plan — new D.R. Horton home in Sunset HillsArcher II plan — new D.R. Horton home in Sunset HillsArcher II plan — new D.R. Horton home in Sunset HillsArcher II plan — new D.R. Horton home in Sunset HillsArcher II plan — new D.R. Horton home in Sunset HillsArcher II plan — new D.R. Horton home in Sunset HillsArcher II plan — new D.R. Horton home in Sunset HillsArcher II plan — new D.R. Horton home in Sunset Hills
Under Construction

$274,070

$2,031/moest. payment

3.5% down · 30-yr fixed FHA · rate 4.990% · APR 5.809%

Estimate, not a commitment to lend. Includes taxes, insurance and HOA — APR includes lender fees and mortgage insurance. Equal Housing Opportunity.

Sunset HillsArcher II plan · Single Family

  • 3 Beds
  • 2 Baths
  • 1,328 sqft
Homesite
148
Lot
≈11,760 sq ft
Move-in
Est. September 2026
Allex plan — new D.R. Horton home in Sandal Key
Under Construction

$274,295

$2,330/moest. payment

3.5% down · 30-yr fixed FHA · rate 4.990% · APR 5.809%

Estimate, not a commitment to lend. Includes taxes, insurance and HOA — APR includes lender fees and mortgage insurance. Equal Housing Opportunity.

Sandal KeyAllex plan · Single Family

  • 3 Beds
  • 2 Baths
  • 1,504 sqft
Homesite
80 / Blk A
Lot
≈4,790 sq ft
Move-in
Date TBD
Archer II plan — new D.R. Horton home in McGinley LandingArcher II plan — new D.R. Horton home in McGinley LandingArcher II plan — new D.R. Horton home in McGinley LandingArcher II plan — new D.R. Horton home in McGinley LandingArcher II plan — new D.R. Horton home in McGinley LandingArcher II plan — new D.R. Horton home in McGinley LandingArcher II plan — new D.R. Horton home in McGinley LandingArcher II plan — new D.R. Horton home in McGinley LandingArcher II plan — new D.R. Horton home in McGinley LandingArcher II plan — new D.R. Horton home in McGinley LandingArcher II plan — new D.R. Horton home in McGinley LandingArcher II plan — new D.R. Horton home in McGinley LandingArcher II plan — new D.R. Horton home in McGinley LandingArcher II plan — new D.R. Horton home in McGinley LandingArcher II plan — new D.R. Horton home in McGinley LandingArcher II plan — new D.R. Horton home in McGinley LandingArcher II plan — new D.R. Horton home in McGinley LandingArcher II plan — new D.R. Horton home in McGinley LandingArcher II plan — new D.R. Horton home in McGinley LandingArcher II plan — new D.R. Horton home in McGinley LandingArcher II plan — new D.R. Horton home in McGinley LandingArcher II plan — new D.R. Horton home in McGinley LandingArcher II plan — new D.R. Horton home in McGinley LandingArcher II plan — new D.R. Horton home in McGinley LandingArcher II plan — new D.R. Horton home in McGinley LandingArcher II plan — new D.R. Horton home in McGinley LandingArcher II plan — new D.R. Horton home in McGinley LandingArcher II plan — new D.R. Horton home in McGinley LandingArcher II plan — new D.R. Horton home in McGinley LandingArcher II plan — new D.R. Horton home in McGinley LandingArcher II plan — new D.R. Horton home in McGinley Landing
Under Construction

$275,965

$2,069/moest. payment

3.5% down · 30-yr fixed FHA · rate 4.990% · APR 5.809%

Estimate, not a commitment to lend. Includes taxes, insurance and HOA — APR includes lender fees and mortgage insurance. Equal Housing Opportunity.

McGinley LandingArcher II plan · Single Family

  • 3 Beds
  • 2 Baths
  • 1,328 sqft
Homesite
113
Lot
≈5,660 sq ft
Move-in
Est. September 2026
Archer II plan — new D.R. Horton home in McGinley Landing
Under Construction

$275,965

$2,069/moest. payment

3.5% down · 30-yr fixed FHA · rate 4.990% · APR 5.809%

Estimate, not a commitment to lend. Includes taxes, insurance and HOA — APR includes lender fees and mortgage insurance. Equal Housing Opportunity.

McGinley LandingArcher II plan · Single Family

  • 3 Beds
  • 2 Baths
  • 1,328 sqft
Homesite
118
Lot
≈5,660 sq ft
Move-in
Date TBD
Archer II plan — new D.R. Horton home in McGinley LandingArcher II plan — new D.R. Horton home in McGinley LandingArcher II plan — new D.R. Horton home in McGinley LandingArcher II plan — new D.R. Horton home in McGinley LandingArcher II plan — new D.R. Horton home in McGinley LandingArcher II plan — new D.R. Horton home in McGinley LandingArcher II plan — new D.R. Horton home in McGinley LandingArcher II plan — new D.R. Horton home in McGinley LandingArcher II plan — new D.R. Horton home in McGinley LandingArcher II plan — new D.R. Horton home in McGinley LandingArcher II plan — new D.R. Horton home in McGinley LandingArcher II plan — new D.R. Horton home in McGinley LandingArcher II plan — new D.R. Horton home in McGinley LandingArcher II plan — new D.R. Horton home in McGinley LandingArcher II plan — new D.R. Horton home in McGinley LandingArcher II plan — new D.R. Horton home in McGinley LandingArcher II plan — new D.R. Horton home in McGinley LandingArcher II plan — new D.R. Horton home in McGinley LandingArcher II plan — new D.R. Horton home in McGinley LandingArcher II plan — new D.R. Horton home in McGinley LandingArcher II plan — new D.R. Horton home in McGinley LandingArcher II plan — new D.R. Horton home in McGinley LandingArcher II plan — new D.R. Horton home in McGinley LandingArcher II plan — new D.R. Horton home in McGinley LandingArcher II plan — new D.R. Horton home in McGinley LandingArcher II plan — new D.R. Horton home in McGinley LandingArcher II plan — new D.R. Horton home in McGinley LandingArcher II plan — new D.R. Horton home in McGinley LandingArcher II plan — new D.R. Horton home in McGinley LandingArcher II plan — new D.R. Horton home in McGinley LandingArcher II plan — new D.R. Horton home in McGinley Landing
Under Construction

$275,990

$2,070/moest. payment

3.5% down · 30-yr fixed FHA · rate 4.990% · APR 5.809%

Estimate, not a commitment to lend. Includes taxes, insurance and HOA — APR includes lender fees and mortgage insurance. Equal Housing Opportunity.

McGinley LandingArcher II plan · Single Family

  • 3 Beds
  • 2 Baths
  • 1,328 sqft
Homesite
34
Lot
≈6,970 sq ft
Move-in
Est. September 2026
Allex plan — new D.R. Horton home in Sandal Key
Under Construction

$276,070

$2,342/moest. payment

3.5% down · 30-yr fixed FHA · rate 4.990% · APR 5.809%

Estimate, not a commitment to lend. Includes taxes, insurance and HOA — APR includes lender fees and mortgage insurance. Equal Housing Opportunity.

Sandal KeyAllex plan · Single Family

  • 3 Beds
  • 2 Baths
  • 1,504 sqft
Homesite
77 / Blk A
Lot
≈5,660 sq ft
Move-in
Date TBD
Archer II plan — new D.R. Horton home in McGinley LandingArcher II plan — new D.R. Horton home in McGinley LandingArcher II plan — new D.R. Horton home in McGinley LandingArcher II plan — new D.R. Horton home in McGinley LandingArcher II plan — new D.R. Horton home in McGinley LandingArcher II plan — new D.R. Horton home in McGinley LandingArcher II plan — new D.R. Horton home in McGinley LandingArcher II plan — new D.R. Horton home in McGinley LandingArcher II plan — new D.R. Horton home in McGinley LandingArcher II plan — new D.R. Horton home in McGinley LandingArcher II plan — new D.R. Horton home in McGinley LandingArcher II plan — new D.R. Horton home in McGinley LandingArcher II plan — new D.R. Horton home in McGinley LandingArcher II plan — new D.R. Horton home in McGinley LandingArcher II plan — new D.R. Horton home in McGinley LandingArcher II plan — new D.R. Horton home in McGinley LandingArcher II plan — new D.R. Horton home in McGinley LandingArcher II plan — new D.R. Horton home in McGinley LandingArcher II plan — new D.R. Horton home in McGinley LandingArcher II plan — new D.R. Horton home in McGinley LandingArcher II plan — new D.R. Horton home in McGinley LandingArcher II plan — new D.R. Horton home in McGinley LandingArcher II plan — new D.R. Horton home in McGinley LandingArcher II plan — new D.R. Horton home in McGinley LandingArcher II plan — new D.R. Horton home in McGinley LandingArcher II plan — new D.R. Horton home in McGinley LandingArcher II plan — new D.R. Horton home in McGinley LandingArcher II plan — new D.R. Horton home in McGinley LandingArcher II plan — new D.R. Horton home in McGinley LandingArcher II plan — new D.R. Horton home in McGinley LandingArcher II plan — new D.R. Horton home in McGinley Landing
Under Construction

$276,965

$2,076/moest. payment

3.5% down · 30-yr fixed FHA · rate 4.990% · APR 5.808%

Estimate, not a commitment to lend. Includes taxes, insurance and HOA — APR includes lender fees and mortgage insurance. Equal Housing Opportunity.

McGinley LandingArcher II plan · Single Family

  • 3 Beds
  • 2 Baths
  • 1,328 sqft
Homesite
115
Lot
≈5,660 sq ft
Move-in
Est. September 2026
Archer II plan — new D.R. Horton home in Somerset BayArcher II plan — new D.R. Horton home in Somerset BayArcher II plan — new D.R. Horton home in Somerset BayArcher II plan — new D.R. Horton home in Somerset BayArcher II plan — new D.R. Horton home in Somerset BayArcher II plan — new D.R. Horton home in Somerset BayArcher II plan — new D.R. Horton home in Somerset BayArcher II plan — new D.R. Horton home in Somerset BayArcher II plan — new D.R. Horton home in Somerset BayArcher II plan — new D.R. Horton home in Somerset BayArcher II plan — new D.R. Horton home in Somerset BayArcher II plan — new D.R. Horton home in Somerset BayArcher II plan — new D.R. Horton home in Somerset BayArcher II plan — new D.R. Horton home in Somerset BayArcher II plan — new D.R. Horton home in Somerset BayArcher II plan — new D.R. Horton home in Somerset BayArcher II plan — new D.R. Horton home in Somerset BayArcher II plan — new D.R. Horton home in Somerset BayArcher II plan — new D.R. Horton home in Somerset BayArcher II plan — new D.R. Horton home in Somerset BayArcher II plan — new D.R. Horton home in Somerset BayArcher II plan — new D.R. Horton home in Somerset BayArcher II plan — new D.R. Horton home in Somerset BayArcher II plan — new D.R. Horton home in Somerset BayArcher II plan — new D.R. Horton home in Somerset BayArcher II plan — new D.R. Horton home in Somerset BayArcher II plan — new D.R. Horton home in Somerset BayArcher II plan — new D.R. Horton home in Somerset BayArcher II plan — new D.R. Horton home in Somerset BayArcher II plan — new D.R. Horton home in Somerset BayArcher II plan — new D.R. Horton home in Somerset Bay
Under Construction

$278,070

$2,208/moest. payment

3.5% down · 30-yr fixed FHA · rate 4.990% · APR 5.808%

Estimate, not a commitment to lend. Includes taxes, insurance and HOA — APR includes lender fees and mortgage insurance. Equal Housing Opportunity.

Somerset BayArcher II plan · Single Family

  • 3 Beds
  • 2 Baths
  • 1,328 sqft
Homesite
321
Move-in
Est. September 2026
Archer II plan — new D.R. Horton home in Somerset Bay
Under Construction

$278,070

$2,208/moest. payment

3.5% down · 30-yr fixed FHA · rate 4.990% · APR 5.808%

Estimate, not a commitment to lend. Includes taxes, insurance and HOA — APR includes lender fees and mortgage insurance. Equal Housing Opportunity.

Somerset BayArcher II plan · Single Family

  • 3 Beds
  • 2 Baths
  • 1,328 sqft
Homesite
328
Move-in
Date TBD
Archer II plan — new D.R. Horton home in Somerset BayArcher II plan — new D.R. Horton home in Somerset BayArcher II plan — new D.R. Horton home in Somerset BayArcher II plan — new D.R. Horton home in Somerset BayArcher II plan — new D.R. Horton home in Somerset BayArcher II plan — new D.R. Horton home in Somerset BayArcher II plan — new D.R. Horton home in Somerset BayArcher II plan — new D.R. Horton home in Somerset BayArcher II plan — new D.R. Horton home in Somerset BayArcher II plan — new D.R. Horton home in Somerset BayArcher II plan — new D.R. Horton home in Somerset BayArcher II plan — new D.R. Horton home in Somerset BayArcher II plan — new D.R. Horton home in Somerset BayArcher II plan — new D.R. Horton home in Somerset BayArcher II plan — new D.R. Horton home in Somerset BayArcher II plan — new D.R. Horton home in Somerset BayArcher II plan — new D.R. Horton home in Somerset BayArcher II plan — new D.R. Horton home in Somerset BayArcher II plan — new D.R. Horton home in Somerset BayArcher II plan — new D.R. Horton home in Somerset BayArcher II plan — new D.R. Horton home in Somerset BayArcher II plan — new D.R. Horton home in Somerset BayArcher II plan — new D.R. Horton home in Somerset BayArcher II plan — new D.R. Horton home in Somerset BayArcher II plan — new D.R. Horton home in Somerset BayArcher II plan — new D.R. Horton home in Somerset BayArcher II plan — new D.R. Horton home in Somerset BayArcher II plan — new D.R. Horton home in Somerset BayArcher II plan — new D.R. Horton home in Somerset BayArcher II plan — new D.R. Horton home in Somerset BayArcher II plan — new D.R. Horton home in Somerset Bay
Under Construction

$279,070

$2,215/moest. payment

3.5% down · 30-yr fixed FHA · rate 4.990% · APR 5.808%

Estimate, not a commitment to lend. Includes taxes, insurance and HOA — APR includes lender fees and mortgage insurance. Equal Housing Opportunity.

Somerset BayArcher II plan · Single Family

  • 3 Beds
  • 2 Baths
  • 1,328 sqft
Homesite
325
Move-in
Est. September 2026
Freeport II plan — new D.R. Horton home in McGinley Landing
Under Construction

$279,965

$2,097/moest. payment

3.5% down · 30-yr fixed FHA · rate 4.990% · APR 5.807%

Estimate, not a commitment to lend. Includes taxes, insurance and HOA — APR includes lender fees and mortgage insurance. Equal Housing Opportunity.

McGinley LandingFreeport II plan · Single Family

  • 4 Beds
  • 2 Baths
  • 1,498 sqft
Homesite
129
Lot
≈5,660 sq ft
Move-in
Est. October 2026
Aria plan — new D.R. Horton home in Autumn GlenAria plan — new D.R. Horton home in Autumn GlenAria plan — new D.R. Horton home in Autumn GlenAria plan — new D.R. Horton home in Autumn GlenAria plan — new D.R. Horton home in Autumn GlenAria plan — new D.R. Horton home in Autumn GlenAria plan — new D.R. Horton home in Autumn GlenAria plan — new D.R. Horton home in Autumn GlenAria plan — new D.R. Horton home in Autumn Glen
Under Construction

$279,990

$2,081/moest. payment

3.5% down · 30-yr fixed FHA · rate 4.990% · APR 5.807%

Estimate, not a commitment to lend. Includes taxes, insurance and HOA — APR includes lender fees and mortgage insurance. Equal Housing Opportunity.

Autumn GlenAria plan · Single Family

  • 3 Beds
  • 2 Baths
  • 1,672 sqft
Homesite
86
Lot
≈6,530 sq ft
Move-in
Est. September 2026
Freeport II plan — new D.R. Horton home in McGinley LandingFreeport II plan — new D.R. Horton home in McGinley LandingFreeport II plan — new D.R. Horton home in McGinley LandingFreeport II plan — new D.R. Horton home in McGinley LandingFreeport II plan — new D.R. Horton home in McGinley LandingFreeport II plan — new D.R. Horton home in McGinley LandingFreeport II plan — new D.R. Horton home in McGinley LandingFreeport II plan — new D.R. Horton home in McGinley LandingFreeport II plan — new D.R. Horton home in McGinley LandingFreeport II plan — new D.R. Horton home in McGinley LandingFreeport II plan — new D.R. Horton home in McGinley LandingFreeport II plan — new D.R. Horton home in McGinley LandingFreeport II plan — new D.R. Horton home in McGinley LandingFreeport II plan — new D.R. Horton home in McGinley LandingFreeport II plan — new D.R. Horton home in McGinley LandingFreeport II plan — new D.R. Horton home in McGinley LandingFreeport II plan — new D.R. Horton home in McGinley Landing
Under Construction

$280,965

$2,104/moest. payment

3.5% down · 30-yr fixed FHA · rate 4.990% · APR 5.807%

Estimate, not a commitment to lend. Includes taxes, insurance and HOA — APR includes lender fees and mortgage insurance. Equal Housing Opportunity.

McGinley LandingFreeport II plan · Single Family

  • 4 Beds
  • 2 Baths
  • 1,498 sqft
Homesite
131
Lot
≈5,660 sq ft
Move-in
Est. October 2026
Harper plan — new D.R. Horton home in Emerson PointeHarper plan — new D.R. Horton home in Emerson PointeHarper plan — new D.R. Horton home in Emerson PointeHarper plan — new D.R. Horton home in Emerson PointeHarper plan — new D.R. Horton home in Emerson PointeHarper plan — new D.R. Horton home in Emerson PointeHarper plan — new D.R. Horton home in Emerson PointeHarper plan — new D.R. Horton home in Emerson PointeHarper plan — new D.R. Horton home in Emerson PointeHarper plan — new D.R. Horton home in Emerson Pointe
Under Construction

$282,070

$2,137/moest. payment

3.5% down · 30-yr fixed FHA · rate 4.990% · APR 5.807%

Estimate, not a commitment to lend. Includes taxes, insurance and HOA — APR includes lender fees and mortgage insurance. Equal Housing Opportunity.

Emerson PointeHarper plan · Single Family

  • 4 Beds
  • 2 Baths
  • 1,665 sqft
Homesite
59
Move-in
Est. September 2026
Archer II plan — new D.R. Horton home in Fletcher TraceArcher II plan — new D.R. Horton home in Fletcher TraceArcher II plan — new D.R. Horton home in Fletcher TraceArcher II plan — new D.R. Horton home in Fletcher TraceArcher II plan — new D.R. Horton home in Fletcher TraceArcher II plan — new D.R. Horton home in Fletcher TraceArcher II plan — new D.R. Horton home in Fletcher TraceArcher II plan — new D.R. Horton home in Fletcher TraceArcher II plan — new D.R. Horton home in Fletcher TraceArcher II plan — new D.R. Horton home in Fletcher TraceArcher II plan — new D.R. Horton home in Fletcher TraceArcher II plan — new D.R. Horton home in Fletcher TraceArcher II plan — new D.R. Horton home in Fletcher TraceArcher II plan — new D.R. Horton home in Fletcher TraceArcher II plan — new D.R. Horton home in Fletcher TraceArcher II plan — new D.R. Horton home in Fletcher TraceArcher II plan — new D.R. Horton home in Fletcher TraceArcher II plan — new D.R. Horton home in Fletcher TraceArcher II plan — new D.R. Horton home in Fletcher TraceArcher II plan — new D.R. Horton home in Fletcher TraceArcher II plan — new D.R. Horton home in Fletcher TraceArcher II plan — new D.R. Horton home in Fletcher TraceArcher II plan — new D.R. Horton home in Fletcher TraceArcher II plan — new D.R. Horton home in Fletcher TraceArcher II plan — new D.R. Horton home in Fletcher TraceArcher II plan — new D.R. Horton home in Fletcher TraceArcher II plan — new D.R. Horton home in Fletcher TraceArcher II plan — new D.R. Horton home in Fletcher TraceArcher II plan — new D.R. Horton home in Fletcher TraceArcher II plan — new D.R. Horton home in Fletcher TraceArcher II plan — new D.R. Horton home in Fletcher Trace
Under Construction

$282,070

$2,077/moest. payment

3.5% down · 30-yr fixed FHA · rate 4.990% · APR 5.807%

Estimate, not a commitment to lend. Includes taxes, insurance and HOA — APR includes lender fees and mortgage insurance. Equal Housing Opportunity.

Fletcher TraceArcher II plan · Single Family

  • 3 Beds
  • 2 Baths
  • 1,306 sqft
Homesite
12
Move-in
Est. September 2026
Harper plan — new D.R. Horton home in Sandal KeyHarper plan — new D.R. Horton home in Sandal Key
Under Construction

$283,070

$2,391/moest. payment

3.5% down · 30-yr fixed FHA · rate 4.990% · APR 5.807%

Estimate, not a commitment to lend. Includes taxes, insurance and HOA — APR includes lender fees and mortgage insurance. Equal Housing Opportunity.

Sandal KeyHarper plan · Single Family

  • 4 Beds
  • 2 Baths
  • 1,665 sqft
Homesite
79 / Blk A
Lot
≈4,790 sq ft
Move-in
Est. October 2026
Freeport II plan — new D.R. Horton home in Sunset HillsFreeport II plan — new D.R. Horton home in Sunset HillsFreeport II plan — new D.R. Horton home in Sunset HillsFreeport II plan — new D.R. Horton home in Sunset HillsFreeport II plan — new D.R. Horton home in Sunset HillsFreeport II plan — new D.R. Horton home in Sunset HillsFreeport II plan — new D.R. Horton home in Sunset HillsFreeport II plan — new D.R. Horton home in Sunset HillsFreeport II plan — new D.R. Horton home in Sunset HillsFreeport II plan — new D.R. Horton home in Sunset HillsFreeport II plan — new D.R. Horton home in Sunset HillsFreeport II plan — new D.R. Horton home in Sunset HillsFreeport II plan — new D.R. Horton home in Sunset HillsFreeport II plan — new D.R. Horton home in Sunset HillsFreeport II plan — new D.R. Horton home in Sunset HillsFreeport II plan — new D.R. Horton home in Sunset HillsFreeport II plan — new D.R. Horton home in Sunset HillsFreeport II plan — new D.R. Horton home in Sunset HillsFreeport II plan — new D.R. Horton home in Sunset HillsFreeport II plan — new D.R. Horton home in Sunset HillsFreeport II plan — new D.R. Horton home in Sunset HillsFreeport II plan — new D.R. Horton home in Sunset HillsFreeport II plan — new D.R. Horton home in Sunset HillsFreeport II plan — new D.R. Horton home in Sunset HillsFreeport II plan — new D.R. Horton home in Sunset HillsFreeport II plan — new D.R. Horton home in Sunset HillsFreeport II plan — new D.R. Horton home in Sunset HillsFreeport II plan — new D.R. Horton home in Sunset HillsFreeport II plan — new D.R. Horton home in Sunset Hills
Under Construction

$283,070

$2,093/moest. payment

3.5% down · 30-yr fixed FHA · rate 4.990% · APR 5.807%

Estimate, not a commitment to lend. Includes taxes, insurance and HOA — APR includes lender fees and mortgage insurance. Equal Housing Opportunity.

Sunset HillsFreeport II plan · Single Family

  • 4 Beds
  • 2 Baths
  • 1,498 sqft
Homesite
150
Lot
≈7,410 sq ft
Move-in
Est. September 2026
Aria plan — new D.R. Horton home in Autumn GlenAria plan — new D.R. Horton home in Autumn GlenAria plan — new D.R. Horton home in Autumn GlenAria plan — new D.R. Horton home in Autumn GlenAria plan — new D.R. Horton home in Autumn GlenAria plan — new D.R. Horton home in Autumn GlenAria plan — new D.R. Horton home in Autumn GlenAria plan — new D.R. Horton home in Autumn GlenAria plan — new D.R. Horton home in Autumn Glen
Under Construction

$283,570

$2,106/moest. payment

3.5% down · 30-yr fixed FHA · rate 4.990% · APR 5.806%

Estimate, not a commitment to lend. Includes taxes, insurance and HOA — APR includes lender fees and mortgage insurance. Equal Housing Opportunity.

Autumn GlenAria plan · Single Family

  • 3 Beds
  • 2 Baths
  • 1,672 sqft
Homesite
82
Lot
≈6,530 sq ft
Move-in
Est. September 2026
Freeport II plan — new D.R. Horton home in Sunset HillsFreeport II plan — new D.R. Horton home in Sunset HillsFreeport II plan — new D.R. Horton home in Sunset HillsFreeport II plan — new D.R. Horton home in Sunset HillsFreeport II plan — new D.R. Horton home in Sunset HillsFreeport II plan — new D.R. Horton home in Sunset HillsFreeport II plan — new D.R. Horton home in Sunset HillsFreeport II plan — new D.R. Horton home in Sunset HillsFreeport II plan — new D.R. Horton home in Sunset HillsFreeport II plan — new D.R. Horton home in Sunset HillsFreeport II plan — new D.R. Horton home in Sunset HillsFreeport II plan — new D.R. Horton home in Sunset HillsFreeport II plan — new D.R. Horton home in Sunset HillsFreeport II plan — new D.R. Horton home in Sunset HillsFreeport II plan — new D.R. Horton home in Sunset HillsFreeport II plan — new D.R. Horton home in Sunset HillsFreeport II plan — new D.R. Horton home in Sunset HillsFreeport II plan — new D.R. Horton home in Sunset HillsFreeport II plan — new D.R. Horton home in Sunset HillsFreeport II plan — new D.R. Horton home in Sunset HillsFreeport II plan — new D.R. Horton home in Sunset HillsFreeport II plan — new D.R. Horton home in Sunset HillsFreeport II plan — new D.R. Horton home in Sunset HillsFreeport II plan — new D.R. Horton home in Sunset HillsFreeport II plan — new D.R. Horton home in Sunset HillsFreeport II plan — new D.R. Horton home in Sunset HillsFreeport II plan — new D.R. Horton home in Sunset HillsFreeport II plan — new D.R. Horton home in Sunset HillsFreeport II plan — new D.R. Horton home in Sunset HillsFreeport II plan — new D.R. Horton home in Sunset HillsFreeport II plan — new D.R. Horton home in Sunset Hills
Under Construction

$284,070

$2,100/moest. payment

3.5% down · 30-yr fixed FHA · rate 4.990% · APR 5.806%

Estimate, not a commitment to lend. Includes taxes, insurance and HOA — APR includes lender fees and mortgage insurance. Equal Housing Opportunity.

Sunset HillsFreeport II plan · Single Family

  • 4 Beds
  • 2 Baths
  • 1,498 sqft
Homesite
135
Lot
≈6,970 sq ft
Move-in
Est. September 2026
Freeport II plan — new D.R. Horton home in Sunset HillsFreeport II plan — new D.R. Horton home in Sunset HillsFreeport II plan — new D.R. Horton home in Sunset HillsFreeport II plan — new D.R. Horton home in Sunset HillsFreeport II plan — new D.R. Horton home in Sunset HillsFreeport II plan — new D.R. Horton home in Sunset HillsFreeport II plan — new D.R. Horton home in Sunset HillsFreeport II plan — new D.R. Horton home in Sunset HillsFreeport II plan — new D.R. Horton home in Sunset HillsFreeport II plan — new D.R. Horton home in Sunset HillsFreeport II plan — new D.R. Horton home in Sunset HillsFreeport II plan — new D.R. Horton home in Sunset HillsFreeport II plan — new D.R. Horton home in Sunset HillsFreeport II plan — new D.R. Horton home in Sunset HillsFreeport II plan — new D.R. Horton home in Sunset HillsFreeport II plan — new D.R. Horton home in Sunset HillsFreeport II plan — new D.R. Horton home in Sunset HillsFreeport II plan — new D.R. Horton home in Sunset HillsFreeport II plan — new D.R. Horton home in Sunset HillsFreeport II plan — new D.R. Horton home in Sunset HillsFreeport II plan — new D.R. Horton home in Sunset HillsFreeport II plan — new D.R. Horton home in Sunset HillsFreeport II plan — new D.R. Horton home in Sunset HillsFreeport II plan — new D.R. Horton home in Sunset HillsFreeport II plan — new D.R. Horton home in Sunset HillsFreeport II plan — new D.R. Horton home in Sunset HillsFreeport II plan — new D.R. Horton home in Sunset HillsFreeport II plan — new D.R. Horton home in Sunset Hills
Under Construction

$284,070

$2,100/moest. payment

3.5% down · 30-yr fixed FHA · rate 4.990% · APR 5.806%

Estimate, not a commitment to lend. Includes taxes, insurance and HOA — APR includes lender fees and mortgage insurance. Equal Housing Opportunity.

Sunset HillsFreeport II plan · Single Family

  • 4 Beds
  • 2 Baths
  • 1,498 sqft
Homesite
153
Lot
≈7,410 sq ft
Move-in
Est. September 2026
Allex plan — new D.R. Horton home in Waterford
Under Construction

$284,875

$2,292/moest. payment

3.5% down · 30-yr fixed FHA · rate 4.990% · APR 5.806%

Estimate, not a commitment to lend. Includes taxes, insurance and HOA — APR includes lender fees and mortgage insurance. Equal Housing Opportunity.

WaterfordAllex plan · Single Family

  • 3 Beds
  • 2 Baths
  • 1,504 sqft
Homesite
207
Move-in
Date TBD
Astor plan — new D.R. Horton home in Twisted OaksAstor plan — new D.R. Horton home in Twisted OaksAstor plan — new D.R. Horton home in Twisted OaksAstor plan — new D.R. Horton home in Twisted OaksAstor plan — new D.R. Horton home in Twisted OaksAstor plan — new D.R. Horton home in Twisted OaksAstor plan — new D.R. Horton home in Twisted OaksAstor plan — new D.R. Horton home in Twisted OaksAstor plan — new D.R. Horton home in Twisted OaksAstor plan — new D.R. Horton home in Twisted OaksAstor plan — new D.R. Horton home in Twisted OaksAstor plan — new D.R. Horton home in Twisted OaksAstor plan — new D.R. Horton home in Twisted OaksAstor plan — new D.R. Horton home in Twisted OaksAstor plan — new D.R. Horton home in Twisted OaksAstor plan — new D.R. Horton home in Twisted OaksAstor plan — new D.R. Horton home in Twisted OaksAstor plan — new D.R. Horton home in Twisted Oaks
Under Construction

$285,990

$2,265/moest. payment

3.5% down · 30-yr fixed FHA · rate 4.990% · APR 5.806%

Estimate, not a commitment to lend. Includes taxes, insurance and HOA — APR includes lender fees and mortgage insurance. Equal Housing Opportunity.

Twisted OaksAstor plan · Single Family

  • 3 Beds
  • 2 Baths
Homesite
230
Lot
≈4,790 sq ft
Move-in
Est. October 2026
Freeport II plan — new D.R. Horton home in McGinley LandingFreeport II plan — new D.R. Horton home in McGinley LandingFreeport II plan — new D.R. Horton home in McGinley LandingFreeport II plan — new D.R. Horton home in McGinley LandingFreeport II plan — new D.R. Horton home in McGinley LandingFreeport II plan — new D.R. Horton home in McGinley LandingFreeport II plan — new D.R. Horton home in McGinley LandingFreeport II plan — new D.R. Horton home in McGinley LandingFreeport II plan — new D.R. Horton home in McGinley LandingFreeport II plan — new D.R. Horton home in McGinley LandingFreeport II plan — new D.R. Horton home in McGinley LandingFreeport II plan — new D.R. Horton home in McGinley LandingFreeport II plan — new D.R. Horton home in McGinley LandingFreeport II plan — new D.R. Horton home in McGinley LandingFreeport II plan — new D.R. Horton home in McGinley LandingFreeport II plan — new D.R. Horton home in McGinley LandingFreeport II plan — new D.R. Horton home in McGinley LandingFreeport II plan — new D.R. Horton home in McGinley LandingFreeport II plan — new D.R. Horton home in McGinley LandingFreeport II plan — new D.R. Horton home in McGinley LandingFreeport II plan — new D.R. Horton home in McGinley LandingFreeport II plan — new D.R. Horton home in McGinley LandingFreeport II plan — new D.R. Horton home in McGinley LandingFreeport II plan — new D.R. Horton home in McGinley LandingFreeport II plan — new D.R. Horton home in McGinley LandingFreeport II plan — new D.R. Horton home in McGinley LandingFreeport II plan — new D.R. Horton home in McGinley LandingFreeport II plan — new D.R. Horton home in McGinley LandingFreeport II plan — new D.R. Horton home in McGinley Landing
Under Construction

$286,965

$2,146/moest. payment

3.5% down · 30-yr fixed FHA · rate 4.990% · APR 5.806%

Estimate, not a commitment to lend. Includes taxes, insurance and HOA — APR includes lender fees and mortgage insurance. Equal Housing Opportunity.

McGinley LandingFreeport II plan · Single Family

  • 4 Beds
  • 2 Baths
  • 1,498 sqft
Homesite
112
Lot
≈5,660 sq ft
Move-in
Est. September 2026
Freeport II plan — new D.R. Horton home in McGinley Landing
Under Construction

$286,965

$2,146/moest. payment

3.5% down · 30-yr fixed FHA · rate 4.990% · APR 5.806%

Estimate, not a commitment to lend. Includes taxes, insurance and HOA — APR includes lender fees and mortgage insurance. Equal Housing Opportunity.

McGinley LandingFreeport II plan · Single Family

  • 4 Beds
  • 2 Baths
  • 1,498 sqft
Homesite
120
Lot
≈5,660 sq ft
Move-in
Date TBD
Aria plan — new D.R. Horton home in Autumn GlenAria plan — new D.R. Horton home in Autumn Glen
Under Construction

$287,570

$2,134/moest. payment

3.5% down · 30-yr fixed FHA · rate 4.990% · APR 5.805%

Estimate, not a commitment to lend. Includes taxes, insurance and HOA — APR includes lender fees and mortgage insurance. Equal Housing Opportunity.

Autumn GlenAria plan · Single Family

  • 3 Beds
  • 2 Baths
  • 1,672 sqft
Homesite
65
Lot
≈7,410 sq ft
Move-in
Date TBD
Archer II plan — new D.R. Horton home in Fletcher TraceArcher II plan — new D.R. Horton home in Fletcher TraceArcher II plan — new D.R. Horton home in Fletcher TraceArcher II plan — new D.R. Horton home in Fletcher TraceArcher II plan — new D.R. Horton home in Fletcher TraceArcher II plan — new D.R. Horton home in Fletcher TraceArcher II plan — new D.R. Horton home in Fletcher TraceArcher II plan — new D.R. Horton home in Fletcher TraceArcher II plan — new D.R. Horton home in Fletcher TraceArcher II plan — new D.R. Horton home in Fletcher TraceArcher II plan — new D.R. Horton home in Fletcher TraceArcher II plan — new D.R. Horton home in Fletcher TraceArcher II plan — new D.R. Horton home in Fletcher TraceArcher II plan — new D.R. Horton home in Fletcher TraceArcher II plan — new D.R. Horton home in Fletcher TraceArcher II plan — new D.R. Horton home in Fletcher TraceArcher II plan — new D.R. Horton home in Fletcher TraceArcher II plan — new D.R. Horton home in Fletcher TraceArcher II plan — new D.R. Horton home in Fletcher TraceArcher II plan — new D.R. Horton home in Fletcher TraceArcher II plan — new D.R. Horton home in Fletcher TraceArcher II plan — new D.R. Horton home in Fletcher TraceArcher II plan — new D.R. Horton home in Fletcher TraceArcher II plan — new D.R. Horton home in Fletcher TraceArcher II plan — new D.R. Horton home in Fletcher TraceArcher II plan — new D.R. Horton home in Fletcher TraceArcher II plan — new D.R. Horton home in Fletcher TraceArcher II plan — new D.R. Horton home in Fletcher TraceArcher II plan — new D.R. Horton home in Fletcher TraceArcher II plan — new D.R. Horton home in Fletcher TraceArcher II plan — new D.R. Horton home in Fletcher TraceArcher II plan — new D.R. Horton home in Fletcher TraceArcher II plan — new D.R. Horton home in Fletcher TraceArcher II plan — new D.R. Horton home in Fletcher TraceArcher II plan — new D.R. Horton home in Fletcher Trace
Under Construction

$287,990

$2,118/moest. payment

3.5% down · 30-yr fixed FHA · rate 4.990% · APR 5.805%

Estimate, not a commitment to lend. Includes taxes, insurance and HOA — APR includes lender fees and mortgage insurance. Equal Housing Opportunity.

Fletcher TraceArcher II plan · Single Family

  • 3 Beds
  • 2 Baths
  • 1,306 sqft
Homesite
21
Move-in
Est. September 2026
Allex plan — new D.R. Horton home in Avalon WoodsAllex plan — new D.R. Horton home in Avalon WoodsAllex plan — new D.R. Horton home in Avalon WoodsAllex plan — new D.R. Horton home in Avalon WoodsAllex plan — new D.R. Horton home in Avalon WoodsAllex plan — new D.R. Horton home in Avalon WoodsAllex plan — new D.R. Horton home in Avalon WoodsAllex plan — new D.R. Horton home in Avalon WoodsAllex plan — new D.R. Horton home in Avalon WoodsAllex plan — new D.R. Horton home in Avalon WoodsAllex plan — new D.R. Horton home in Avalon WoodsAllex plan — new D.R. Horton home in Avalon WoodsAllex plan — new D.R. Horton home in Avalon WoodsAllex plan — new D.R. Horton home in Avalon WoodsAllex plan — new D.R. Horton home in Avalon WoodsAllex plan — new D.R. Horton home in Avalon WoodsAllex plan — new D.R. Horton home in Avalon WoodsAllex plan — new D.R. Horton home in Avalon WoodsAllex plan — new D.R. Horton home in Avalon WoodsAllex plan — new D.R. Horton home in Avalon WoodsAllex plan — new D.R. Horton home in Avalon WoodsAllex plan — new D.R. Horton home in Avalon WoodsAllex plan — new D.R. Horton home in Avalon WoodsAllex plan — new D.R. Horton home in Avalon WoodsAllex plan — new D.R. Horton home in Avalon WoodsAllex plan — new D.R. Horton home in Avalon WoodsAllex plan — new D.R. Horton home in Avalon WoodsAllex plan — new D.R. Horton home in Avalon WoodsAllex plan — new D.R. Horton home in Avalon WoodsAllex plan — new D.R. Horton home in Avalon WoodsAllex plan — new D.R. Horton home in Avalon Woods
Under Construction

$288,070

$2,117/moest. payment

3.5% down · 30-yr fixed FHA · rate 4.990% · APR 5.805%

Estimate, not a commitment to lend. Includes taxes, insurance and HOA — APR includes lender fees and mortgage insurance. Equal Housing Opportunity.

Avalon WoodsAllex plan · Single Family

  • 3 Beds
  • 2 Baths
  • 1,453 sqft
Homesite
583
Move-in
Est. September 2026
Allex plan — new D.R. Horton home in Avalon Woods
Under Construction

$288,070

$2,117/moest. payment

3.5% down · 30-yr fixed FHA · rate 4.990% · APR 5.805%

Estimate, not a commitment to lend. Includes taxes, insurance and HOA — APR includes lender fees and mortgage insurance. Equal Housing Opportunity.

Avalon WoodsAllex plan · Single Family

  • 3 Beds
  • 2 Baths
  • 1,453 sqft
Homesite
641
Move-in
Date TBD
Pearson B plan — new D.R. Horton home in Tara VistaPearson B plan — new D.R. Horton home in Tara Vista
Under Construction

$288,070

$2,315/moest. payment

3.5% down · 30-yr fixed FHA · rate 4.990% · APR 5.805%

Estimate, not a commitment to lend. Includes taxes, insurance and HOA — APR includes lender fees and mortgage insurance. Equal Housing Opportunity.

Tara VistaPearson B plan · Townhome

  • 3 Beds
  • 2.5 Baths
  • 1,458 sqft
Homesite
207
Move-in
Date TBD
Pearson B plan — new D.R. Horton home in Tara VistaPearson B plan — new D.R. Horton home in Tara Vista
Under Construction

$288,070

$2,315/moest. payment

3.5% down · 30-yr fixed FHA · rate 4.990% · APR 5.805%

Estimate, not a commitment to lend. Includes taxes, insurance and HOA — APR includes lender fees and mortgage insurance. Equal Housing Opportunity.

Tara VistaPearson B plan · Townhome

  • 3 Beds
  • 2.5 Baths
  • 1,458 sqft
Homesite
206
Move-in
Date TBD
Pearson B plan — new D.R. Horton home in Tara VistaPearson B plan — new D.R. Horton home in Tara Vista
Under Construction

$288,070

$2,315/moest. payment

3.5% down · 30-yr fixed FHA · rate 4.990% · APR 5.805%

Estimate, not a commitment to lend. Includes taxes, insurance and HOA — APR includes lender fees and mortgage insurance. Equal Housing Opportunity.

Tara VistaPearson B plan · Townhome

  • 3 Beds
  • 2.5 Baths
  • 1,458 sqft
Homesite
205
Move-in
Date TBD
Pearson B plan — new D.R. Horton home in Tara VistaPearson B plan — new D.R. Horton home in Tara Vista
Under Construction

$288,070

$2,315/moest. payment

3.5% down · 30-yr fixed FHA · rate 4.990% · APR 5.805%

Estimate, not a commitment to lend. Includes taxes, insurance and HOA — APR includes lender fees and mortgage insurance. Equal Housing Opportunity.

Tara VistaPearson B plan · Townhome

  • 3 Beds
  • 2.5 Baths
  • 1,458 sqft
Homesite
204
Move-in
Date TBD
Allex plan — new D.R. Horton home in Twisted OaksAllex plan — new D.R. Horton home in Twisted OaksAllex plan — new D.R. Horton home in Twisted OaksAllex plan — new D.R. Horton home in Twisted OaksAllex plan — new D.R. Horton home in Twisted OaksAllex plan — new D.R. Horton home in Twisted OaksAllex plan — new D.R. Horton home in Twisted OaksAllex plan — new D.R. Horton home in Twisted OaksAllex plan — new D.R. Horton home in Twisted OaksAllex plan — new D.R. Horton home in Twisted OaksAllex plan — new D.R. Horton home in Twisted OaksAllex plan — new D.R. Horton home in Twisted OaksAllex plan — new D.R. Horton home in Twisted OaksAllex plan — new D.R. Horton home in Twisted OaksAllex plan — new D.R. Horton home in Twisted OaksAllex plan — new D.R. Horton home in Twisted OaksAllex plan — new D.R. Horton home in Twisted OaksAllex plan — new D.R. Horton home in Twisted OaksAllex plan — new D.R. Horton home in Twisted OaksAllex plan — new D.R. Horton home in Twisted OaksAllex plan — new D.R. Horton home in Twisted OaksAllex plan — new D.R. Horton home in Twisted OaksAllex plan — new D.R. Horton home in Twisted OaksAllex plan — new D.R. Horton home in Twisted OaksAllex plan — new D.R. Horton home in Twisted OaksAllex plan — new D.R. Horton home in Twisted OaksAllex plan — new D.R. Horton home in Twisted OaksAllex plan — new D.R. Horton home in Twisted OaksAllex plan — new D.R. Horton home in Twisted Oaks
Under Construction

$288,875

$2,161/moest. payment

3.5% down · 30-yr fixed FHA · rate 4.990% · APR 5.805%

Estimate, not a commitment to lend. Includes taxes, insurance and HOA — APR includes lender fees and mortgage insurance. Equal Housing Opportunity.

Twisted OaksAllex plan · Single Family

  • 3 Beds
  • 2 Baths
  • 1,504 sqft
Homesite
280
Lot
≈5,230 sq ft
Move-in
Est. September 2026
Allex plan — new D.R. Horton home in Twisted OaksAllex plan — new D.R. Horton home in Twisted OaksAllex plan — new D.R. Horton home in Twisted OaksAllex plan — new D.R. Horton home in Twisted OaksAllex plan — new D.R. Horton home in Twisted OaksAllex plan — new D.R. Horton home in Twisted OaksAllex plan — new D.R. Horton home in Twisted OaksAllex plan — new D.R. Horton home in Twisted OaksAllex plan — new D.R. Horton home in Twisted OaksAllex plan — new D.R. Horton home in Twisted OaksAllex plan — new D.R. Horton home in Twisted OaksAllex plan — new D.R. Horton home in Twisted OaksAllex plan — new D.R. Horton home in Twisted OaksAllex plan — new D.R. Horton home in Twisted OaksAllex plan — new D.R. Horton home in Twisted OaksAllex plan — new D.R. Horton home in Twisted OaksAllex plan — new D.R. Horton home in Twisted OaksAllex plan — new D.R. Horton home in Twisted OaksAllex plan — new D.R. Horton home in Twisted OaksAllex plan — new D.R. Horton home in Twisted OaksAllex plan — new D.R. Horton home in Twisted OaksAllex plan — new D.R. Horton home in Twisted OaksAllex plan — new D.R. Horton home in Twisted OaksAllex plan — new D.R. Horton home in Twisted OaksAllex plan — new D.R. Horton home in Twisted OaksAllex plan — new D.R. Horton home in Twisted OaksAllex plan — new D.R. Horton home in Twisted OaksAllex plan — new D.R. Horton home in Twisted OaksAllex plan — new D.R. Horton home in Twisted OaksAllex plan — new D.R. Horton home in Twisted Oaks
Under Construction

$288,875

$2,161/moest. payment

3.5% down · 30-yr fixed FHA · rate 4.990% · APR 5.805%

Estimate, not a commitment to lend. Includes taxes, insurance and HOA — APR includes lender fees and mortgage insurance. Equal Housing Opportunity.

Twisted OaksAllex plan · Single Family

  • 3 Beds
  • 2 Baths
  • 1,504 sqft
Homesite
286
Lot
≈4,790 sq ft
Move-in
Est. September 2026
Freeport II plan — new D.R. Horton home in McGinley LandingFreeport II plan — new D.R. Horton home in McGinley LandingFreeport II plan — new D.R. Horton home in McGinley LandingFreeport II plan — new D.R. Horton home in McGinley LandingFreeport II plan — new D.R. Horton home in McGinley LandingFreeport II plan — new D.R. Horton home in McGinley LandingFreeport II plan — new D.R. Horton home in McGinley LandingFreeport II plan — new D.R. Horton home in McGinley LandingFreeport II plan — new D.R. Horton home in McGinley LandingFreeport II plan — new D.R. Horton home in McGinley LandingFreeport II plan — new D.R. Horton home in McGinley LandingFreeport II plan — new D.R. Horton home in McGinley LandingFreeport II plan — new D.R. Horton home in McGinley LandingFreeport II plan — new D.R. Horton home in McGinley LandingFreeport II plan — new D.R. Horton home in McGinley LandingFreeport II plan — new D.R. Horton home in McGinley LandingFreeport II plan — new D.R. Horton home in McGinley LandingFreeport II plan — new D.R. Horton home in McGinley LandingFreeport II plan — new D.R. Horton home in McGinley LandingFreeport II plan — new D.R. Horton home in McGinley LandingFreeport II plan — new D.R. Horton home in McGinley LandingFreeport II plan — new D.R. Horton home in McGinley LandingFreeport II plan — new D.R. Horton home in McGinley LandingFreeport II plan — new D.R. Horton home in McGinley LandingFreeport II plan — new D.R. Horton home in McGinley LandingFreeport II plan — new D.R. Horton home in McGinley LandingFreeport II plan — new D.R. Horton home in McGinley LandingFreeport II plan — new D.R. Horton home in McGinley LandingFreeport II plan — new D.R. Horton home in McGinley Landing
Under Construction

$288,965

$2,160/moest. payment

3.5% down · 30-yr fixed FHA · rate 4.990% · APR 5.805%

Estimate, not a commitment to lend. Includes taxes, insurance and HOA — APR includes lender fees and mortgage insurance. Equal Housing Opportunity.

McGinley LandingFreeport II plan · Single Family

  • 4 Beds
  • 2 Baths
  • 1,498 sqft
Homesite
116
Lot
≈8,280 sq ft
Move-in
Est. October 2026
Freeport II plan — new D.R. Horton home in McGinley Landing
Under Construction

$288,965

$2,160/moest. payment

3.5% down · 30-yr fixed FHA · rate 4.990% · APR 5.805%

Estimate, not a commitment to lend. Includes taxes, insurance and HOA — APR includes lender fees and mortgage insurance. Equal Housing Opportunity.

McGinley LandingFreeport II plan · Single Family

  • 4 Beds
  • 2 Baths
  • 1,498 sqft
Homesite
117
Lot
≈6,100 sq ft
Move-in
Date TBD
Freeport II plan — new D.R. Horton home in Fletcher TraceFreeport II plan — new D.R. Horton home in Fletcher TraceFreeport II plan — new D.R. Horton home in Fletcher TraceFreeport II plan — new D.R. Horton home in Fletcher TraceFreeport II plan — new D.R. Horton home in Fletcher TraceFreeport II plan — new D.R. Horton home in Fletcher TraceFreeport II plan — new D.R. Horton home in Fletcher TraceFreeport II plan — new D.R. Horton home in Fletcher TraceFreeport II plan — new D.R. Horton home in Fletcher TraceFreeport II plan — new D.R. Horton home in Fletcher TraceFreeport II plan — new D.R. Horton home in Fletcher TraceFreeport II plan — new D.R. Horton home in Fletcher TraceFreeport II plan — new D.R. Horton home in Fletcher TraceFreeport II plan — new D.R. Horton home in Fletcher TraceFreeport II plan — new D.R. Horton home in Fletcher TraceFreeport II plan — new D.R. Horton home in Fletcher TraceFreeport II plan — new D.R. Horton home in Fletcher TraceFreeport II plan — new D.R. Horton home in Fletcher TraceFreeport II plan — new D.R. Horton home in Fletcher TraceFreeport II plan — new D.R. Horton home in Fletcher TraceFreeport II plan — new D.R. Horton home in Fletcher TraceFreeport II plan — new D.R. Horton home in Fletcher TraceFreeport II plan — new D.R. Horton home in Fletcher TraceFreeport II plan — new D.R. Horton home in Fletcher TraceFreeport II plan — new D.R. Horton home in Fletcher TraceFreeport II plan — new D.R. Horton home in Fletcher TraceFreeport II plan — new D.R. Horton home in Fletcher TraceFreeport II plan — new D.R. Horton home in Fletcher TraceFreeport II plan — new D.R. Horton home in Fletcher TraceFreeport II plan — new D.R. Horton home in Fletcher TraceFreeport II plan — new D.R. Horton home in Fletcher TraceFreeport II plan — new D.R. Horton home in Fletcher Trace
Under Construction

$289,990

$2,132/moest. payment

3.5% down · 30-yr fixed FHA · rate 4.990% · APR 5.805%

Estimate, not a commitment to lend. Includes taxes, insurance and HOA — APR includes lender fees and mortgage insurance. Equal Housing Opportunity.

Fletcher TraceFreeport II plan · Single Family

  • 4 Beds
  • 2 Baths
  • 1,449 sqft
Homesite
20
Move-in
Est. September 2026
Cali plan — new D.R. Horton home in Citrus SpringsCali plan — new D.R. Horton home in Citrus SpringsCali plan — new D.R. Horton home in Citrus SpringsCali plan — new D.R. Horton home in Citrus SpringsCali plan — new D.R. Horton home in Citrus SpringsCali plan — new D.R. Horton home in Citrus SpringsCali plan — new D.R. Horton home in Citrus SpringsCali plan — new D.R. Horton home in Citrus SpringsCali plan — new D.R. Horton home in Citrus SpringsCali plan — new D.R. Horton home in Citrus SpringsCali plan — new D.R. Horton home in Citrus SpringsCali plan — new D.R. Horton home in Citrus SpringsCali plan — new D.R. Horton home in Citrus SpringsCali plan — new D.R. Horton home in Citrus SpringsCali plan — new D.R. Horton home in Citrus SpringsCali plan — new D.R. Horton home in Citrus SpringsCali plan — new D.R. Horton home in Citrus SpringsCali plan — new D.R. Horton home in Citrus SpringsCali plan — new D.R. Horton home in Citrus SpringsCali plan — new D.R. Horton home in Citrus SpringsCali plan — new D.R. Horton home in Citrus SpringsCali plan — new D.R. Horton home in Citrus SpringsCali plan — new D.R. Horton home in Citrus SpringsCali plan — new D.R. Horton home in Citrus SpringsCali plan — new D.R. Horton home in Citrus SpringsCali plan — new D.R. Horton home in Citrus SpringsCali plan — new D.R. Horton home in Citrus SpringsCali plan — new D.R. Horton home in Citrus Springs
Under Construction

$291,070

$2,105/moest. payment

3.5% down · 30-yr fixed FHA · rate 4.990% · APR 5.804%

Estimate, not a commitment to lend. Includes taxes, insurance and HOA — APR includes lender fees and mortgage insurance. Equal Housing Opportunity.

Citrus SpringsCali plan · Single Family

  • 4 Beds
  • 2 Baths
  • 1,828 sqft
Homesite
20 / Blk 918
Lot
≈10,020 sq ft
Move-in
Est. September 2026
Cali plan — new D.R. Horton home in Citrus SpringsCali plan — new D.R. Horton home in Citrus SpringsCali plan — new D.R. Horton home in Citrus SpringsCali plan — new D.R. Horton home in Citrus SpringsCali plan — new D.R. Horton home in Citrus SpringsCali plan — new D.R. Horton home in Citrus SpringsCali plan — new D.R. Horton home in Citrus SpringsCali plan — new D.R. Horton home in Citrus SpringsCali plan — new D.R. Horton home in Citrus SpringsCali plan — new D.R. Horton home in Citrus SpringsCali plan — new D.R. Horton home in Citrus SpringsCali plan — new D.R. Horton home in Citrus SpringsCali plan — new D.R. Horton home in Citrus SpringsCali plan — new D.R. Horton home in Citrus SpringsCali plan — new D.R. Horton home in Citrus SpringsCali plan — new D.R. Horton home in Citrus Springs
Under Construction

$291,070

$2,105/moest. payment

3.5% down · 30-yr fixed FHA · rate 4.990% · APR 5.804%

Estimate, not a commitment to lend. Includes taxes, insurance and HOA — APR includes lender fees and mortgage insurance. Equal Housing Opportunity.

Citrus SpringsCali plan · Single Family

  • 4 Beds
  • 2 Baths
  • 1,828 sqft
Homesite
8 / Blk 1518
Lot
≈10,020 sq ft
Move-in
Est. October 2026
Harper plan — new D.R. Horton home in Tartan FarmsHarper plan — new D.R. Horton home in Tartan FarmsHarper plan — new D.R. Horton home in Tartan FarmsHarper plan — new D.R. Horton home in Tartan FarmsHarper plan — new D.R. Horton home in Tartan FarmsHarper plan — new D.R. Horton home in Tartan FarmsHarper plan — new D.R. Horton home in Tartan FarmsHarper plan — new D.R. Horton home in Tartan FarmsHarper plan — new D.R. Horton home in Tartan FarmsHarper plan — new D.R. Horton home in Tartan Farms
Under Construction

$292,070

$2,328/moest. payment

3.5% down · 30-yr fixed FHA · rate 4.990% · APR 5.804%

Estimate, not a commitment to lend. Includes taxes, insurance and HOA — APR includes lender fees and mortgage insurance. Equal Housing Opportunity.

Tartan FarmsHarper plan · Single Family

  • 4 Beds
  • 2 Baths
  • 1,665 sqft
Homesite
105
Lot
≈4,360 sq ft
Move-in
Est. October 2026
Cali plan — new D.R. Horton home in Citrus SpringsCali plan — new D.R. Horton home in Citrus SpringsCali plan — new D.R. Horton home in Citrus SpringsCali plan — new D.R. Horton home in Citrus SpringsCali plan — new D.R. Horton home in Citrus SpringsCali plan — new D.R. Horton home in Citrus SpringsCali plan — new D.R. Horton home in Citrus SpringsCali plan — new D.R. Horton home in Citrus SpringsCali plan — new D.R. Horton home in Citrus SpringsCali plan — new D.R. Horton home in Citrus SpringsCali plan — new D.R. Horton home in Citrus SpringsCali plan — new D.R. Horton home in Citrus SpringsCali plan — new D.R. Horton home in Citrus SpringsCali plan — new D.R. Horton home in Citrus SpringsCali plan — new D.R. Horton home in Citrus SpringsCali plan — new D.R. Horton home in Citrus SpringsCali plan — new D.R. Horton home in Citrus SpringsCali plan — new D.R. Horton home in Citrus SpringsCali plan — new D.R. Horton home in Citrus SpringsCali plan — new D.R. Horton home in Citrus SpringsCali plan — new D.R. Horton home in Citrus SpringsCali plan — new D.R. Horton home in Citrus SpringsCali plan — new D.R. Horton home in Citrus SpringsCali plan — new D.R. Horton home in Citrus SpringsCali plan — new D.R. Horton home in Citrus SpringsCali plan — new D.R. Horton home in Citrus SpringsCali plan — new D.R. Horton home in Citrus Springs
Under Construction

$292,990

$2,118/moest. payment

3.5% down · 30-yr fixed FHA · rate 4.990% · APR 5.804%

Estimate, not a commitment to lend. Includes taxes, insurance and HOA — APR includes lender fees and mortgage insurance. Equal Housing Opportunity.

Citrus SpringsCali plan · Single Family

  • 4 Beds
  • 2 Baths
  • 1,828 sqft
Homesite
21 / Blk 1411
Lot
≈10,020 sq ft
Move-in
Est. September 2026
Cali plan — new D.R. Horton home in Citrus SpringsCali plan — new D.R. Horton home in Citrus SpringsCali plan — new D.R. Horton home in Citrus SpringsCali plan — new D.R. Horton home in Citrus SpringsCali plan — new D.R. Horton home in Citrus SpringsCali plan — new D.R. Horton home in Citrus SpringsCali plan — new D.R. Horton home in Citrus SpringsCali plan — new D.R. Horton home in Citrus SpringsCali plan — new D.R. Horton home in Citrus SpringsCali plan — new D.R. Horton home in Citrus SpringsCali plan — new D.R. Horton home in Citrus SpringsCali plan — new D.R. Horton home in Citrus SpringsCali plan — new D.R. Horton home in Citrus SpringsCali plan — new D.R. Horton home in Citrus SpringsCali plan — new D.R. Horton home in Citrus SpringsCali plan — new D.R. Horton home in Citrus SpringsCali plan — new D.R. Horton home in Citrus SpringsCali plan — new D.R. Horton home in Citrus SpringsCali plan — new D.R. Horton home in Citrus SpringsCali plan — new D.R. Horton home in Citrus SpringsCali plan — new D.R. Horton home in Citrus SpringsCali plan — new D.R. Horton home in Citrus SpringsCali plan — new D.R. Horton home in Citrus SpringsCali plan — new D.R. Horton home in Citrus SpringsCali plan — new D.R. Horton home in Citrus SpringsCali plan — new D.R. Horton home in Citrus SpringsCali plan — new D.R. Horton home in Citrus Springs
Under Construction

$293,070

$2,118/moest. payment

3.5% down · 30-yr fixed FHA · rate 4.990% · APR 5.804%

Estimate, not a commitment to lend. Includes taxes, insurance and HOA — APR includes lender fees and mortgage insurance. Equal Housing Opportunity.

Citrus SpringsCali plan · Single Family

  • 4 Beds
  • 2 Baths
  • 1,828 sqft
Homesite
11 / Blk 934
Lot
≈10,020 sq ft
Move-in
Est. September 2026
Cali plan — new D.R. Horton home in Citrus SpringsCali plan — new D.R. Horton home in Citrus SpringsCali plan — new D.R. Horton home in Citrus SpringsCali plan — new D.R. Horton home in Citrus SpringsCali plan — new D.R. Horton home in Citrus SpringsCali plan — new D.R. Horton home in Citrus SpringsCali plan — new D.R. Horton home in Citrus SpringsCali plan — new D.R. Horton home in Citrus SpringsCali plan — new D.R. Horton home in Citrus SpringsCali plan — new D.R. Horton home in Citrus SpringsCali plan — new D.R. Horton home in Citrus SpringsCali plan — new D.R. Horton home in Citrus SpringsCali plan — new D.R. Horton home in Citrus SpringsCali plan — new D.R. Horton home in Citrus SpringsCali plan — new D.R. Horton home in Citrus SpringsCali plan — new D.R. Horton home in Citrus SpringsCali plan — new D.R. Horton home in Citrus SpringsCali plan — new D.R. Horton home in Citrus SpringsCali plan — new D.R. Horton home in Citrus SpringsCali plan — new D.R. Horton home in Citrus SpringsCali plan — new D.R. Horton home in Citrus SpringsCali plan — new D.R. Horton home in Citrus SpringsCali plan — new D.R. Horton home in Citrus SpringsCali plan — new D.R. Horton home in Citrus SpringsCali plan — new D.R. Horton home in Citrus SpringsCali plan — new D.R. Horton home in Citrus SpringsCali plan — new D.R. Horton home in Citrus SpringsCali plan — new D.R. Horton home in Citrus Springs
Under Construction

$293,070

$2,118/moest. payment

3.5% down · 30-yr fixed FHA · rate 4.990% · APR 5.804%

Estimate, not a commitment to lend. Includes taxes, insurance and HOA — APR includes lender fees and mortgage insurance. Equal Housing Opportunity.

Citrus SpringsCali plan · Single Family

  • 4 Beds
  • 2 Baths
  • 1,828 sqft
Homesite
8 / Blk 607
Lot
≈10,020 sq ft
Move-in
Est. September 2026
Cali plan — new D.R. Horton home in Citrus SpringsCali plan — new D.R. Horton home in Citrus SpringsCali plan — new D.R. Horton home in Citrus SpringsCali plan — new D.R. Horton home in Citrus SpringsCali plan — new D.R. Horton home in Citrus SpringsCali plan — new D.R. Horton home in Citrus SpringsCali plan — new D.R. Horton home in Citrus SpringsCali plan — new D.R. Horton home in Citrus SpringsCali plan — new D.R. Horton home in Citrus SpringsCali plan — new D.R. Horton home in Citrus SpringsCali plan — new D.R. Horton home in Citrus SpringsCali plan — new D.R. Horton home in Citrus SpringsCali plan — new D.R. Horton home in Citrus SpringsCali plan — new D.R. Horton home in Citrus SpringsCali plan — new D.R. Horton home in Citrus SpringsCali plan — new D.R. Horton home in Citrus SpringsCali plan — new D.R. Horton home in Citrus SpringsCali plan — new D.R. Horton home in Citrus SpringsCali plan — new D.R. Horton home in Citrus SpringsCali plan — new D.R. Horton home in Citrus SpringsCali plan — new D.R. Horton home in Citrus SpringsCali plan — new D.R. Horton home in Citrus SpringsCali plan — new D.R. Horton home in Citrus SpringsCali plan — new D.R. Horton home in Citrus SpringsCali plan — new D.R. Horton home in Citrus SpringsCali plan — new D.R. Horton home in Citrus SpringsCali plan — new D.R. Horton home in Citrus SpringsCali plan — new D.R. Horton home in Citrus Springs
Under Construction

$293,070

$2,118/moest. payment

3.5% down · 30-yr fixed FHA · rate 4.990% · APR 5.804%

Estimate, not a commitment to lend. Includes taxes, insurance and HOA — APR includes lender fees and mortgage insurance. Equal Housing Opportunity.

Citrus SpringsCali plan · Single Family

  • 4 Beds
  • 2 Baths
  • 1,828 sqft
Homesite
21 / Blk 918
Lot
≈10,020 sq ft
Move-in
Est. October 2026
Pearson A plan — new D.R. Horton home in Tara VistaPearson A plan — new D.R. Horton home in Tara Vista
Under Construction

$293,070

$2,349/moest. payment

3.5% down · 30-yr fixed FHA · rate 4.990% · APR 5.804%

Estimate, not a commitment to lend. Includes taxes, insurance and HOA — APR includes lender fees and mortgage insurance. Equal Housing Opportunity.

Tara VistaPearson A plan · Townhome

  • 3 Beds
  • 2.5 Baths
  • 1,458 sqft
Homesite
208
Move-in
Date TBD
Aria plan — new D.R. Horton home in Sandal KeyAria plan — new D.R. Horton home in Sandal KeyAria plan — new D.R. Horton home in Sandal KeyAria plan — new D.R. Horton home in Sandal KeyAria plan — new D.R. Horton home in Sandal KeyAria plan — new D.R. Horton home in Sandal KeyAria plan — new D.R. Horton home in Sandal KeyAria plan — new D.R. Horton home in Sandal KeyAria plan — new D.R. Horton home in Sandal Key
Under Construction

$294,070

$2,524/moest. payment

3.5% down · 30-yr fixed FHA · rate 4.990% · APR 5.804%

Estimate, not a commitment to lend. Includes taxes, insurance and HOA — APR includes lender fees and mortgage insurance. Equal Housing Opportunity.

Sandal KeyAria plan · Single Family

  • 3 Beds
  • 2 Baths
  • 1,672 sqft
Homesite
107 / Blk A
Lot
≈6,100 sq ft
Move-in
Est. October 2026
Aria plan — new D.R. Horton home in TriumphAria plan — new D.R. Horton home in TriumphAria plan — new D.R. Horton home in TriumphAria plan — new D.R. Horton home in TriumphAria plan — new D.R. Horton home in TriumphAria plan — new D.R. Horton home in TriumphAria plan — new D.R. Horton home in TriumphAria plan — new D.R. Horton home in TriumphAria plan — new D.R. Horton home in Triumph
Under Construction

$294,070

$2,081/moest. payment

3.5% down · 30-yr fixed FHA · rate 4.990% · APR 5.804%

Estimate, not a commitment to lend. Includes taxes, insurance and HOA — APR includes lender fees and mortgage insurance. Equal Housing Opportunity.

TriumphAria plan · Single Family

  • 3 Beds
  • 2 Baths
  • 1,672 sqft
Homesite
161
Move-in
Est. October 2026
Aria plan — new D.R. Horton home in TriumphAria plan — new D.R. Horton home in Triumph
Under Construction

$294,295

$2,082/moest. payment

3.5% down · 30-yr fixed FHA · rate 4.990% · APR 5.804%

Estimate, not a commitment to lend. Includes taxes, insurance and HOA — APR includes lender fees and mortgage insurance. Equal Housing Opportunity.

TriumphAria plan · Single Family

  • 3 Beds
  • 2 Baths
  • 1,672 sqft
Homesite
207
Move-in
Date TBD
Cali plan — new D.R. Horton home in Autumn GlenCali plan — new D.R. Horton home in Autumn GlenCali plan — new D.R. Horton home in Autumn GlenCali plan — new D.R. Horton home in Autumn GlenCali plan — new D.R. Horton home in Autumn GlenCali plan — new D.R. Horton home in Autumn GlenCali plan — new D.R. Horton home in Autumn GlenCali plan — new D.R. Horton home in Autumn GlenCali plan — new D.R. Horton home in Autumn GlenCali plan — new D.R. Horton home in Autumn GlenCali plan — new D.R. Horton home in Autumn GlenCali plan — new D.R. Horton home in Autumn GlenCali plan — new D.R. Horton home in Autumn GlenCali plan — new D.R. Horton home in Autumn GlenCali plan — new D.R. Horton home in Autumn GlenCali plan — new D.R. Horton home in Autumn GlenCali plan — new D.R. Horton home in Autumn GlenCali plan — new D.R. Horton home in Autumn GlenCali plan — new D.R. Horton home in Autumn GlenCali plan — new D.R. Horton home in Autumn GlenCali plan — new D.R. Horton home in Autumn GlenCali plan — new D.R. Horton home in Autumn GlenCali plan — new D.R. Horton home in Autumn GlenCali plan — new D.R. Horton home in Autumn GlenCali plan — new D.R. Horton home in Autumn GlenCali plan — new D.R. Horton home in Autumn GlenCali plan — new D.R. Horton home in Autumn Glen
Under Construction

$294,570

$2,182/moest. payment

3.5% down · 30-yr fixed FHA · rate 4.990% · APR 5.803%

Estimate, not a commitment to lend. Includes taxes, insurance and HOA — APR includes lender fees and mortgage insurance. Equal Housing Opportunity.

Autumn GlenCali plan · Single Family

  • 4 Beds
  • 2 Baths
  • 1,828 sqft
Homesite
80
Lot
≈6,530 sq ft
Move-in
Est. September 2026
Freeport II plan — new D.R. Horton home in Fletcher TraceFreeport II plan — new D.R. Horton home in Fletcher TraceFreeport II plan — new D.R. Horton home in Fletcher TraceFreeport II plan — new D.R. Horton home in Fletcher TraceFreeport II plan — new D.R. Horton home in Fletcher TraceFreeport II plan — new D.R. Horton home in Fletcher TraceFreeport II plan — new D.R. Horton home in Fletcher TraceFreeport II plan — new D.R. Horton home in Fletcher TraceFreeport II plan — new D.R. Horton home in Fletcher TraceFreeport II plan — new D.R. Horton home in Fletcher TraceFreeport II plan — new D.R. Horton home in Fletcher TraceFreeport II plan — new D.R. Horton home in Fletcher TraceFreeport II plan — new D.R. Horton home in Fletcher TraceFreeport II plan — new D.R. Horton home in Fletcher TraceFreeport II plan — new D.R. Horton home in Fletcher TraceFreeport II plan — new D.R. Horton home in Fletcher TraceFreeport II plan — new D.R. Horton home in Fletcher TraceFreeport II plan — new D.R. Horton home in Fletcher TraceFreeport II plan — new D.R. Horton home in Fletcher TraceFreeport II plan — new D.R. Horton home in Fletcher TraceFreeport II plan — new D.R. Horton home in Fletcher TraceFreeport II plan — new D.R. Horton home in Fletcher TraceFreeport II plan — new D.R. Horton home in Fletcher TraceFreeport II plan — new D.R. Horton home in Fletcher TraceFreeport II plan — new D.R. Horton home in Fletcher TraceFreeport II plan — new D.R. Horton home in Fletcher TraceFreeport II plan — new D.R. Horton home in Fletcher TraceFreeport II plan — new D.R. Horton home in Fletcher TraceFreeport II plan — new D.R. Horton home in Fletcher TraceFreeport II plan — new D.R. Horton home in Fletcher Trace
Under Construction

$295,070

$2,167/moest. payment

3.5% down · 30-yr fixed FHA · rate 4.990% · APR 5.803%

Estimate, not a commitment to lend. Includes taxes, insurance and HOA — APR includes lender fees and mortgage insurance. Equal Housing Opportunity.

Fletcher TraceFreeport II plan · Single Family

  • 4 Beds
  • 2 Baths
  • 1,449 sqft
Homesite
14
Move-in
Est. September 2026
Dundee plan — new D.R. Horton home in Sunset HillsDundee plan — new D.R. Horton home in Sunset HillsDundee plan — new D.R. Horton home in Sunset HillsDundee plan — new D.R. Horton home in Sunset HillsDundee plan — new D.R. Horton home in Sunset HillsDundee plan — new D.R. Horton home in Sunset HillsDundee plan — new D.R. Horton home in Sunset HillsDundee plan — new D.R. Horton home in Sunset HillsDundee plan — new D.R. Horton home in Sunset HillsDundee plan — new D.R. Horton home in Sunset HillsDundee plan — new D.R. Horton home in Sunset HillsDundee plan — new D.R. Horton home in Sunset HillsDundee plan — new D.R. Horton home in Sunset HillsDundee plan — new D.R. Horton home in Sunset HillsDundee plan — new D.R. Horton home in Sunset HillsDundee plan — new D.R. Horton home in Sunset HillsDundee plan — new D.R. Horton home in Sunset HillsDundee plan — new D.R. Horton home in Sunset HillsDundee plan — new D.R. Horton home in Sunset HillsDundee plan — new D.R. Horton home in Sunset HillsDundee plan — new D.R. Horton home in Sunset HillsDundee plan — new D.R. Horton home in Sunset Hills
Under Construction

$295,070

$2,177/moest. payment

3.5% down · 30-yr fixed FHA · rate 4.990% · APR 5.803%

Estimate, not a commitment to lend. Includes taxes, insurance and HOA — APR includes lender fees and mortgage insurance. Equal Housing Opportunity.

Sunset HillsDundee plan · Single Family

  • 5 Beds
  • 2 Baths
  • 1,708 sqft
Homesite
149
Lot
≈8,710 sq ft
Move-in
Est. September 2026
Cali plan — new D.R. Horton home in Autumn GlenCali plan — new D.R. Horton home in Autumn GlenCali plan — new D.R. Horton home in Autumn GlenCali plan — new D.R. Horton home in Autumn GlenCali plan — new D.R. Horton home in Autumn GlenCali plan — new D.R. Horton home in Autumn GlenCali plan — new D.R. Horton home in Autumn GlenCali plan — new D.R. Horton home in Autumn GlenCali plan — new D.R. Horton home in Autumn GlenCali plan — new D.R. Horton home in Autumn GlenCali plan — new D.R. Horton home in Autumn GlenCali plan — new D.R. Horton home in Autumn GlenCali plan — new D.R. Horton home in Autumn GlenCali plan — new D.R. Horton home in Autumn GlenCali plan — new D.R. Horton home in Autumn GlenCali plan — new D.R. Horton home in Autumn GlenCali plan — new D.R. Horton home in Autumn GlenCali plan — new D.R. Horton home in Autumn GlenCali plan — new D.R. Horton home in Autumn GlenCali plan — new D.R. Horton home in Autumn GlenCali plan — new D.R. Horton home in Autumn GlenCali plan — new D.R. Horton home in Autumn GlenCali plan — new D.R. Horton home in Autumn GlenCali plan — new D.R. Horton home in Autumn GlenCali plan — new D.R. Horton home in Autumn GlenCali plan — new D.R. Horton home in Autumn GlenCali plan — new D.R. Horton home in Autumn Glen
Under Construction

$295,570

$2,189/moest. payment

3.5% down · 30-yr fixed FHA · rate 4.990% · APR 5.803%

Estimate, not a commitment to lend. Includes taxes, insurance and HOA — APR includes lender fees and mortgage insurance. Equal Housing Opportunity.

Autumn GlenCali plan · Single Family

  • 4 Beds
  • 2 Baths
  • 1,828 sqft
Homesite
84
Lot
≈6,530 sq ft
Move-in
Est. September 2026
Aria plan — new D.R. Horton home in Sandal KeyAria plan — new D.R. Horton home in Sandal Key
Under Construction

$295,795

$2,536/moest. payment

3.5% down · 30-yr fixed FHA · rate 4.990% · APR 5.803%

Estimate, not a commitment to lend. Includes taxes, insurance and HOA — APR includes lender fees and mortgage insurance. Equal Housing Opportunity.

Sandal KeyAria plan · Single Family

  • 3 Beds
  • 2 Baths
  • 1,672 sqft
Homesite
9 / Blk C
Move-in
Date TBD
Cali plan — new D.R. Horton home in Citrus SpringsCali plan — new D.R. Horton home in Citrus SpringsCali plan — new D.R. Horton home in Citrus SpringsCali plan — new D.R. Horton home in Citrus SpringsCali plan — new D.R. Horton home in Citrus SpringsCali plan — new D.R. Horton home in Citrus SpringsCali plan — new D.R. Horton home in Citrus SpringsCali plan — new D.R. Horton home in Citrus SpringsCali plan — new D.R. Horton home in Citrus SpringsCali plan — new D.R. Horton home in Citrus SpringsCali plan — new D.R. Horton home in Citrus SpringsCali plan — new D.R. Horton home in Citrus SpringsCali plan — new D.R. Horton home in Citrus SpringsCali plan — new D.R. Horton home in Citrus SpringsCali plan — new D.R. Horton home in Citrus SpringsCali plan — new D.R. Horton home in Citrus SpringsCali plan — new D.R. Horton home in Citrus SpringsCali plan — new D.R. Horton home in Citrus SpringsCali plan — new D.R. Horton home in Citrus SpringsCali plan — new D.R. Horton home in Citrus SpringsCali plan — new D.R. Horton home in Citrus SpringsCali plan — new D.R. Horton home in Citrus SpringsCali plan — new D.R. Horton home in Citrus SpringsCali plan — new D.R. Horton home in Citrus SpringsCali plan — new D.R. Horton home in Citrus SpringsCali plan — new D.R. Horton home in Citrus SpringsCali plan — new D.R. Horton home in Citrus SpringsCali plan — new D.R. Horton home in Citrus Springs
Under Construction

$295,990

$2,139/moest. payment

3.5% down · 30-yr fixed FHA · rate 4.990% · APR 5.803%

Estimate, not a commitment to lend. Includes taxes, insurance and HOA — APR includes lender fees and mortgage insurance. Equal Housing Opportunity.

Citrus SpringsCali plan · Single Family

  • 4 Beds
  • 2 Baths
  • 1,828 sqft
Homesite
5 / Blk 432
Lot
≈12,200 sq ft
Move-in
Est. September 2026
Aria plan — new D.R. Horton home in TriumphAria plan — new D.R. Horton home in Triumph
Under Construction

$296,070

$2,094/moest. payment

3.5% down · 30-yr fixed FHA · rate 4.990% · APR 5.803%

Estimate, not a commitment to lend. Includes taxes, insurance and HOA — APR includes lender fees and mortgage insurance. Equal Housing Opportunity.

TriumphAria plan · Single Family

  • 3 Beds
  • 2 Baths
  • 1,672 sqft
Homesite
143
Move-in
Date TBD
Cali plan — new D.R. Horton home in Autumn GlenCali plan — new D.R. Horton home in Autumn GlenCali plan — new D.R. Horton home in Autumn GlenCali plan — new D.R. Horton home in Autumn GlenCali plan — new D.R. Horton home in Autumn GlenCali plan — new D.R. Horton home in Autumn GlenCali plan — new D.R. Horton home in Autumn GlenCali plan — new D.R. Horton home in Autumn GlenCali plan — new D.R. Horton home in Autumn GlenCali plan — new D.R. Horton home in Autumn GlenCali plan — new D.R. Horton home in Autumn GlenCali plan — new D.R. Horton home in Autumn GlenCali plan — new D.R. Horton home in Autumn GlenCali plan — new D.R. Horton home in Autumn GlenCali plan — new D.R. Horton home in Autumn GlenCali plan — new D.R. Horton home in Autumn GlenCali plan — new D.R. Horton home in Autumn GlenCali plan — new D.R. Horton home in Autumn GlenCali plan — new D.R. Horton home in Autumn GlenCali plan — new D.R. Horton home in Autumn GlenCali plan — new D.R. Horton home in Autumn GlenCali plan — new D.R. Horton home in Autumn GlenCali plan — new D.R. Horton home in Autumn GlenCali plan — new D.R. Horton home in Autumn GlenCali plan — new D.R. Horton home in Autumn GlenCali plan — new D.R. Horton home in Autumn GlenCali plan — new D.R. Horton home in Autumn Glen
Under Construction

$296,369

$2,195/moest. payment

3.5% down · 30-yr fixed FHA · rate 4.990% · APR 5.803%

Estimate, not a commitment to lend. Includes taxes, insurance and HOA — APR includes lender fees and mortgage insurance. Equal Housing Opportunity.

Autumn GlenCali plan · Single Family

  • 4 Beds
  • 2 Baths
  • 1,828 sqft
Homesite
83
Lot
≈6,530 sq ft
Move-in
Est. September 2026
Harper plan — new D.R. Horton home in Avalon WoodsHarper plan — new D.R. Horton home in Avalon WoodsHarper plan — new D.R. Horton home in Avalon WoodsHarper plan — new D.R. Horton home in Avalon WoodsHarper plan — new D.R. Horton home in Avalon WoodsHarper plan — new D.R. Horton home in Avalon WoodsHarper plan — new D.R. Horton home in Avalon WoodsHarper plan — new D.R. Horton home in Avalon WoodsHarper plan — new D.R. Horton home in Avalon WoodsHarper plan — new D.R. Horton home in Avalon Woods
Under Construction

$297,070

$2,180/moest. payment

3.5% down · 30-yr fixed FHA · rate 4.990% · APR 5.803%

Estimate, not a commitment to lend. Includes taxes, insurance and HOA — APR includes lender fees and mortgage insurance. Equal Housing Opportunity.

Avalon WoodsHarper plan · Single Family

  • 4 Beds
  • 2 Baths
  • 1,605 sqft
Homesite
582
Move-in
Est. October 2026
Freeport II plan — new D.R. Horton home in Fletcher TraceFreeport II plan — new D.R. Horton home in Fletcher TraceFreeport II plan — new D.R. Horton home in Fletcher TraceFreeport II plan — new D.R. Horton home in Fletcher TraceFreeport II plan — new D.R. Horton home in Fletcher TraceFreeport II plan — new D.R. Horton home in Fletcher TraceFreeport II plan — new D.R. Horton home in Fletcher TraceFreeport II plan — new D.R. Horton home in Fletcher TraceFreeport II plan — new D.R. Horton home in Fletcher TraceFreeport II plan — new D.R. Horton home in Fletcher TraceFreeport II plan — new D.R. Horton home in Fletcher TraceFreeport II plan — new D.R. Horton home in Fletcher TraceFreeport II plan — new D.R. Horton home in Fletcher TraceFreeport II plan — new D.R. Horton home in Fletcher TraceFreeport II plan — new D.R. Horton home in Fletcher TraceFreeport II plan — new D.R. Horton home in Fletcher TraceFreeport II plan — new D.R. Horton home in Fletcher TraceFreeport II plan — new D.R. Horton home in Fletcher TraceFreeport II plan — new D.R. Horton home in Fletcher TraceFreeport II plan — new D.R. Horton home in Fletcher TraceFreeport II plan — new D.R. Horton home in Fletcher TraceFreeport II plan — new D.R. Horton home in Fletcher TraceFreeport II plan — new D.R. Horton home in Fletcher TraceFreeport II plan — new D.R. Horton home in Fletcher TraceFreeport II plan — new D.R. Horton home in Fletcher TraceFreeport II plan — new D.R. Horton home in Fletcher TraceFreeport II plan — new D.R. Horton home in Fletcher TraceFreeport II plan — new D.R. Horton home in Fletcher TraceFreeport II plan — new D.R. Horton home in Fletcher Trace
Under Construction

$298,070

$2,188/moest. payment

3.5% down · 30-yr fixed FHA · rate 4.990% · APR 5.803%

Estimate, not a commitment to lend. Includes taxes, insurance and HOA — APR includes lender fees and mortgage insurance. Equal Housing Opportunity.

Fletcher TraceFreeport II plan · Single Family

  • 4 Beds
  • 2 Baths
  • 1,449 sqft
Homesite
13
Move-in
Est. September 2026
Aria plan — new D.R. Horton home in Ocala Crossings SouthAria plan — new D.R. Horton home in Ocala Crossings South
Under Construction

$298,070

$2,263/moest. payment

3.5% down · 30-yr fixed FHA · rate 4.990% · APR 5.803%

Estimate, not a commitment to lend. Includes taxes, insurance and HOA — APR includes lender fees and mortgage insurance. Equal Housing Opportunity.

Ocala Crossings SouthAria plan · Single Family

  • 3 Beds
  • 2 Baths
  • 1,672 sqft
Homesite
8 / Blk T
Lot
≈5,660 sq ft
Move-in
Date TBD
Pearson A plan — new D.R. Horton home in Tara VistaPearson A plan — new D.R. Horton home in Tara Vista
Under Construction

$298,070

$2,384/moest. payment

3.5% down · 30-yr fixed FHA · rate 4.990% · APR 5.803%

Estimate, not a commitment to lend. Includes taxes, insurance and HOA — APR includes lender fees and mortgage insurance. Equal Housing Opportunity.

Tara VistaPearson A plan · Townhome

  • 3 Beds
  • 2.5 Baths
  • 1,458 sqft
Homesite
203
Move-in
Date TBD
Cali plan — new D.R. Horton home in Autumn GlenCali plan — new D.R. Horton home in Autumn Glen
Under Construction

$298,570

$2,210/moest. payment

3.5% down · 30-yr fixed FHA · rate 4.990% · APR 5.802%

Estimate, not a commitment to lend. Includes taxes, insurance and HOA — APR includes lender fees and mortgage insurance. Equal Housing Opportunity.

Autumn GlenCali plan · Single Family

  • 4 Beds
  • 2 Baths
  • 1,828 sqft
Homesite
63
Lot
≈7,410 sq ft
Move-in
Est. October 2026
Aria plan — new D.R. Horton home in Ocala Crossings SouthAria plan — new D.R. Horton home in Ocala Crossings SouthAria plan — new D.R. Horton home in Ocala Crossings SouthAria plan — new D.R. Horton home in Ocala Crossings SouthAria plan — new D.R. Horton home in Ocala Crossings SouthAria plan — new D.R. Horton home in Ocala Crossings SouthAria plan — new D.R. Horton home in Ocala Crossings SouthAria plan — new D.R. Horton home in Ocala Crossings SouthAria plan — new D.R. Horton home in Ocala Crossings South
Under Construction

$299,070

$2,270/moest. payment

3.5% down · 30-yr fixed FHA · rate 4.990% · APR 5.802%

Estimate, not a commitment to lend. Includes taxes, insurance and HOA — APR includes lender fees and mortgage insurance. Equal Housing Opportunity.

Ocala Crossings SouthAria plan · Single Family

  • 3 Beds
  • 2 Baths
  • 1,672 sqft
Homesite
17 / Blk S
Lot
≈5,660 sq ft
Move-in
Est. September 2026
Aria plan — new D.R. Horton home in Ocala Crossings SouthAria plan — new D.R. Horton home in Ocala Crossings SouthAria plan — new D.R. Horton home in Ocala Crossings SouthAria plan — new D.R. Horton home in Ocala Crossings SouthAria plan — new D.R. Horton home in Ocala Crossings SouthAria plan — new D.R. Horton home in Ocala Crossings SouthAria plan — new D.R. Horton home in Ocala Crossings SouthAria plan — new D.R. Horton home in Ocala Crossings SouthAria plan — new D.R. Horton home in Ocala Crossings South
Under Construction

$299,295

$2,272/moest. payment

3.5% down · 30-yr fixed FHA · rate 4.990% · APR 5.802%

Estimate, not a commitment to lend. Includes taxes, insurance and HOA — APR includes lender fees and mortgage insurance. Equal Housing Opportunity.

Ocala Crossings SouthAria plan · Single Family

  • 3 Beds
  • 2 Baths
  • 1,672 sqft
Homesite
21 / Blk S
Lot
≈5,660 sq ft
Move-in
Est. September 2026
Cali plan — new D.R. Horton home in Autumn GlenCali plan — new D.R. Horton home in Autumn GlenCali plan — new D.R. Horton home in Autumn GlenCali plan — new D.R. Horton home in Autumn GlenCali plan — new D.R. Horton home in Autumn GlenCali plan — new D.R. Horton home in Autumn GlenCali plan — new D.R. Horton home in Autumn GlenCali plan — new D.R. Horton home in Autumn GlenCali plan — new D.R. Horton home in Autumn GlenCali plan — new D.R. Horton home in Autumn GlenCali plan — new D.R. Horton home in Autumn GlenCali plan — new D.R. Horton home in Autumn GlenCali plan — new D.R. Horton home in Autumn GlenCali plan — new D.R. Horton home in Autumn GlenCali plan — new D.R. Horton home in Autumn GlenCali plan — new D.R. Horton home in Autumn GlenCali plan — new D.R. Horton home in Autumn GlenCali plan — new D.R. Horton home in Autumn GlenCali plan — new D.R. Horton home in Autumn GlenCali plan — new D.R. Horton home in Autumn GlenCali plan — new D.R. Horton home in Autumn GlenCali plan — new D.R. Horton home in Autumn GlenCali plan — new D.R. Horton home in Autumn GlenCali plan — new D.R. Horton home in Autumn GlenCali plan — new D.R. Horton home in Autumn GlenCali plan — new D.R. Horton home in Autumn GlenCali plan — new D.R. Horton home in Autumn GlenCali plan — new D.R. Horton home in Autumn Glen
Under Construction

$299,570

$2,217/moest. payment

3.5% down · 30-yr fixed FHA · rate 4.990% · APR 5.802%

Estimate, not a commitment to lend. Includes taxes, insurance and HOA — APR includes lender fees and mortgage insurance. Equal Housing Opportunity.

Autumn GlenCali plan · Single Family

  • 4 Beds
  • 2 Baths
  • 1,828 sqft
Homesite
61
Lot
≈7,410 sq ft
Move-in
Est. September 2026
Cali plan — new D.R. Horton home in Autumn GlenCali plan — new D.R. Horton home in Autumn Glen
Under Construction

$299,570

$2,217/moest. payment

3.5% down · 30-yr fixed FHA · rate 4.990% · APR 5.802%

Estimate, not a commitment to lend. Includes taxes, insurance and HOA — APR includes lender fees and mortgage insurance. Equal Housing Opportunity.

Autumn GlenCali plan · Single Family

  • 4 Beds
  • 2 Baths
  • 1,828 sqft
Homesite
64
Lot
≈7,410 sq ft
Move-in
Date TBD
Harper plan — new D.R. Horton home in Twisted OaksHarper plan — new D.R. Horton home in Twisted OaksHarper plan — new D.R. Horton home in Twisted OaksHarper plan — new D.R. Horton home in Twisted OaksHarper plan — new D.R. Horton home in Twisted OaksHarper plan — new D.R. Horton home in Twisted OaksHarper plan — new D.R. Horton home in Twisted OaksHarper plan — new D.R. Horton home in Twisted OaksHarper plan — new D.R. Horton home in Twisted OaksHarper plan — new D.R. Horton home in Twisted Oaks
Under Construction

$299,990

$2,233/moest. payment

3.5% down · 30-yr fixed FHA · rate 4.990% · APR 5.802%

Estimate, not a commitment to lend. Includes taxes, insurance and HOA — APR includes lender fees and mortgage insurance. Equal Housing Opportunity.

Twisted OaksHarper plan · Single Family

  • 4 Beds
  • 2 Baths
  • 1,665 sqft
Homesite
283
Lot
≈5,660 sq ft
Move-in
Est. September 2026
Aria plan — new D.R. Horton home in Twisted OaksAria plan — new D.R. Horton home in Twisted OaksAria plan — new D.R. Horton home in Twisted OaksAria plan — new D.R. Horton home in Twisted OaksAria plan — new D.R. Horton home in Twisted OaksAria plan — new D.R. Horton home in Twisted OaksAria plan — new D.R. Horton home in Twisted OaksAria plan — new D.R. Horton home in Twisted OaksAria plan — new D.R. Horton home in Twisted Oaks
Under Construction

$299,990

$2,274/moest. payment

3.5% down · 30-yr fixed FHA · rate 4.990% · APR 5.802%

Estimate, not a commitment to lend. Includes taxes, insurance and HOA — APR includes lender fees and mortgage insurance. Equal Housing Opportunity.

Twisted OaksAria plan · Single Family

  • 3 Beds
  • 2 Baths
  • 1,672 sqft
Homesite
314
Lot
≈6,100 sq ft
Move-in
Est. September 2026
Dundee plan — new D.R. Horton home in Somerset Bay
Under Construction

$300,070

$2,361/moest. payment

3.5% down · 30-yr fixed FHA · rate 4.990% · APR 5.802%

Estimate, not a commitment to lend. Includes taxes, insurance and HOA — APR includes lender fees and mortgage insurance. Equal Housing Opportunity.

Somerset BayDundee plan · Single Family

  • 5 Beds
  • 2 Baths
  • 1,708 sqft
Homesite
327
Move-in
Est. October 2026
Jennings plan — new D.R. Horton home in Twisted OaksJennings plan — new D.R. Horton home in Twisted OaksJennings plan — new D.R. Horton home in Twisted OaksJennings plan — new D.R. Horton home in Twisted OaksJennings plan — new D.R. Horton home in Twisted OaksJennings plan — new D.R. Horton home in Twisted OaksJennings plan — new D.R. Horton home in Twisted OaksJennings plan — new D.R. Horton home in Twisted OaksJennings plan — new D.R. Horton home in Twisted OaksJennings plan — new D.R. Horton home in Twisted OaksJennings plan — new D.R. Horton home in Twisted OaksJennings plan — new D.R. Horton home in Twisted OaksJennings plan — new D.R. Horton home in Twisted OaksJennings plan — new D.R. Horton home in Twisted OaksJennings plan — new D.R. Horton home in Twisted OaksJennings plan — new D.R. Horton home in Twisted OaksJennings plan — new D.R. Horton home in Twisted OaksJennings plan — new D.R. Horton home in Twisted OaksJennings plan — new D.R. Horton home in Twisted OaksJennings plan — new D.R. Horton home in Twisted OaksJennings plan — new D.R. Horton home in Twisted OaksJennings plan — new D.R. Horton home in Twisted OaksJennings plan — new D.R. Horton home in Twisted OaksJennings plan — new D.R. Horton home in Twisted OaksJennings plan — new D.R. Horton home in Twisted OaksJennings plan — new D.R. Horton home in Twisted OaksJennings plan — new D.R. Horton home in Twisted OaksJennings plan — new D.R. Horton home in Twisted OaksJennings plan — new D.R. Horton home in Twisted OaksJennings plan — new D.R. Horton home in Twisted OaksJennings plan — new D.R. Horton home in Twisted Oaks
Under Construction

$300,990

$2,363/moest. payment

3.5% down · 30-yr fixed FHA · rate 4.990% · APR 5.802%

Estimate, not a commitment to lend. Includes taxes, insurance and HOA — APR includes lender fees and mortgage insurance. Equal Housing Opportunity.

Twisted OaksJennings plan · Single Family

  • 2 Beds
  • 2 Baths
  • 1,614 sqft
Homesite
238
Lot
≈5,230 sq ft
Move-in
Est. September 2026
Jennings plan — new D.R. Horton home in Twisted OaksJennings plan — new D.R. Horton home in Twisted Oaks
Under Construction

$300,990

$2,363/moest. payment

3.5% down · 30-yr fixed FHA · rate 4.990% · APR 5.802%

Estimate, not a commitment to lend. Includes taxes, insurance and HOA — APR includes lender fees and mortgage insurance. Equal Housing Opportunity.

Twisted OaksJennings plan · Single Family

  • 2 Beds
  • 2 Baths
  • 1,614 sqft
Homesite
233
Lot
≈6,100 sq ft
Move-in
Date TBD
Freeport II plan — new D.R. Horton home in Emerson PointeFreeport II plan — new D.R. Horton home in Emerson PointeFreeport II plan — new D.R. Horton home in Emerson PointeFreeport II plan — new D.R. Horton home in Emerson PointeFreeport II plan — new D.R. Horton home in Emerson PointeFreeport II plan — new D.R. Horton home in Emerson PointeFreeport II plan — new D.R. Horton home in Emerson PointeFreeport II plan — new D.R. Horton home in Emerson PointeFreeport II plan — new D.R. Horton home in Emerson PointeFreeport II plan — new D.R. Horton home in Emerson PointeFreeport II plan — new D.R. Horton home in Emerson PointeFreeport II plan — new D.R. Horton home in Emerson PointeFreeport II plan — new D.R. Horton home in Emerson PointeFreeport II plan — new D.R. Horton home in Emerson PointeFreeport II plan — new D.R. Horton home in Emerson PointeFreeport II plan — new D.R. Horton home in Emerson PointeFreeport II plan — new D.R. Horton home in Emerson PointeFreeport II plan — new D.R. Horton home in Emerson PointeFreeport II plan — new D.R. Horton home in Emerson PointeFreeport II plan — new D.R. Horton home in Emerson PointeFreeport II plan — new D.R. Horton home in Emerson PointeFreeport II plan — new D.R. Horton home in Emerson PointeFreeport II plan — new D.R. Horton home in Emerson PointeFreeport II plan — new D.R. Horton home in Emerson PointeFreeport II plan — new D.R. Horton home in Emerson PointeFreeport II plan — new D.R. Horton home in Emerson PointeFreeport II plan — new D.R. Horton home in Emerson PointeFreeport II plan — new D.R. Horton home in Emerson Pointe
Under Construction

$302,070

$2,276/moest. payment

3.5% down · 30-yr fixed FHA · rate 4.990% · APR 5.802%

Estimate, not a commitment to lend. Includes taxes, insurance and HOA — APR includes lender fees and mortgage insurance. Equal Housing Opportunity.

Emerson PointeFreeport II plan · Single Family

  • 4 Beds
  • 2 Baths
  • 1,498 sqft
Homesite
47
Move-in
Est. September 2026
Archer II plan — new D.R. Horton home in Fletcher TraceArcher II plan — new D.R. Horton home in Fletcher TraceArcher II plan — new D.R. Horton home in Fletcher TraceArcher II plan — new D.R. Horton home in Fletcher TraceArcher II plan — new D.R. Horton home in Fletcher TraceArcher II plan — new D.R. Horton home in Fletcher TraceArcher II plan — new D.R. Horton home in Fletcher TraceArcher II plan — new D.R. Horton home in Fletcher TraceArcher II plan — new D.R. Horton home in Fletcher TraceArcher II plan — new D.R. Horton home in Fletcher TraceArcher II plan — new D.R. Horton home in Fletcher TraceArcher II plan — new D.R. Horton home in Fletcher TraceArcher II plan — new D.R. Horton home in Fletcher TraceArcher II plan — new D.R. Horton home in Fletcher TraceArcher II plan — new D.R. Horton home in Fletcher TraceArcher II plan — new D.R. Horton home in Fletcher TraceArcher II plan — new D.R. Horton home in Fletcher TraceArcher II plan — new D.R. Horton home in Fletcher TraceArcher II plan — new D.R. Horton home in Fletcher TraceArcher II plan — new D.R. Horton home in Fletcher TraceArcher II plan — new D.R. Horton home in Fletcher TraceArcher II plan — new D.R. Horton home in Fletcher TraceArcher II plan — new D.R. Horton home in Fletcher TraceArcher II plan — new D.R. Horton home in Fletcher TraceArcher II plan — new D.R. Horton home in Fletcher TraceArcher II plan — new D.R. Horton home in Fletcher TraceArcher II plan — new D.R. Horton home in Fletcher TraceArcher II plan — new D.R. Horton home in Fletcher TraceArcher II plan — new D.R. Horton home in Fletcher TraceArcher II plan — new D.R. Horton home in Fletcher Trace
Under Construction

$302,070

$2,216/moest. payment

3.5% down · 30-yr fixed FHA · rate 4.990% · APR 5.802%

Estimate, not a commitment to lend. Includes taxes, insurance and HOA — APR includes lender fees and mortgage insurance. Equal Housing Opportunity.

Fletcher TraceArcher II plan · Single Family

  • 3 Beds
  • 2 Baths
  • 1,306 sqft
Homesite
16
Move-in
Est. September 2026
Harper plan — new D.R. Horton home in WaterfordHarper plan — new D.R. Horton home in Waterford
Under Construction

$302,070

$2,412/moest. payment

3.5% down · 30-yr fixed FHA · rate 4.990% · APR 5.802%

Estimate, not a commitment to lend. Includes taxes, insurance and HOA — APR includes lender fees and mortgage insurance. Equal Housing Opportunity.

WaterfordHarper plan · Single Family

  • 4 Beds
  • 2 Baths
  • 1,665 sqft
Homesite
208
Move-in
Est. October 2026
Harper plan — new D.R. Horton home in WaterfordHarper plan — new D.R. Horton home in Waterford
Under Construction

$302,070

$2,412/moest. payment

3.5% down · 30-yr fixed FHA · rate 4.990% · APR 5.802%

Estimate, not a commitment to lend. Includes taxes, insurance and HOA — APR includes lender fees and mortgage insurance. Equal Housing Opportunity.

WaterfordHarper plan · Single Family

  • 4 Beds
  • 2 Baths
  • 1,665 sqft
Homesite
206
Move-in
Date TBD
Cali plan — new D.R. Horton home in Citrus SpringsCali plan — new D.R. Horton home in Citrus SpringsCali plan — new D.R. Horton home in Citrus SpringsCali plan — new D.R. Horton home in Citrus SpringsCali plan — new D.R. Horton home in Citrus SpringsCali plan — new D.R. Horton home in Citrus SpringsCali plan — new D.R. Horton home in Citrus SpringsCali plan — new D.R. Horton home in Citrus SpringsCali plan — new D.R. Horton home in Citrus SpringsCali plan — new D.R. Horton home in Citrus SpringsCali plan — new D.R. Horton home in Citrus SpringsCali plan — new D.R. Horton home in Citrus SpringsCali plan — new D.R. Horton home in Citrus SpringsCali plan — new D.R. Horton home in Citrus SpringsCali plan — new D.R. Horton home in Citrus SpringsCali plan — new D.R. Horton home in Citrus SpringsCali plan — new D.R. Horton home in Citrus SpringsCali plan — new D.R. Horton home in Citrus SpringsCali plan — new D.R. Horton home in Citrus SpringsCali plan — new D.R. Horton home in Citrus SpringsCali plan — new D.R. Horton home in Citrus SpringsCali plan — new D.R. Horton home in Citrus SpringsCali plan — new D.R. Horton home in Citrus SpringsCali plan — new D.R. Horton home in Citrus SpringsCali plan — new D.R. Horton home in Citrus SpringsCali plan — new D.R. Horton home in Citrus SpringsCali plan — new D.R. Horton home in Citrus SpringsCali plan — new D.R. Horton home in Citrus Springs
Under Construction

$303,070

$2,188/moest. payment

3.5% down · 30-yr fixed FHA · rate 4.990% · APR 5.801%

Estimate, not a commitment to lend. Includes taxes, insurance and HOA — APR includes lender fees and mortgage insurance. Equal Housing Opportunity.

Citrus SpringsCali plan · Single Family

  • 4 Beds
  • 2 Baths
  • 1,828 sqft
Homesite
1 / Blk 1743
Lot
≈11,760 sq ft
Move-in
Est. October 2026
Harper plan — new D.R. Horton home in Twisted OaksHarper plan — new D.R. Horton home in Twisted OaksHarper plan — new D.R. Horton home in Twisted OaksHarper plan — new D.R. Horton home in Twisted OaksHarper plan — new D.R. Horton home in Twisted OaksHarper plan — new D.R. Horton home in Twisted OaksHarper plan — new D.R. Horton home in Twisted OaksHarper plan — new D.R. Horton home in Twisted OaksHarper plan — new D.R. Horton home in Twisted OaksHarper plan — new D.R. Horton home in Twisted Oaks
Under Construction

$304,070

$2,260/moest. payment

3.5% down · 30-yr fixed FHA · rate 4.990% · APR 5.801%

Estimate, not a commitment to lend. Includes taxes, insurance and HOA — APR includes lender fees and mortgage insurance. Equal Housing Opportunity.

Twisted OaksHarper plan · Single Family

  • 4 Beds
  • 2 Baths
  • 1,665 sqft
Homesite
281
Lot
≈5,230 sq ft
Move-in
Est. September 2026
Cali plan — new D.R. Horton home in TriumphCali plan — new D.R. Horton home in Triumph
Under Construction

$310,070

$2,185/moest. payment

3.5% down · 30-yr fixed FHA · rate 4.990% · APR 5.800%

Estimate, not a commitment to lend. Includes taxes, insurance and HOA — APR includes lender fees and mortgage insurance. Equal Housing Opportunity.

TriumphCali plan · Single Family

  • 4 Beds
  • 2 Baths
  • 1,828 sqft
Homesite
160
Move-in
Est. October 2026
Cali plan — new D.R. Horton home in TriumphCali plan — new D.R. Horton home in TriumphCali plan — new D.R. Horton home in TriumphCali plan — new D.R. Horton home in TriumphCali plan — new D.R. Horton home in TriumphCali plan — new D.R. Horton home in TriumphCali plan — new D.R. Horton home in TriumphCali plan — new D.R. Horton home in TriumphCali plan — new D.R. Horton home in TriumphCali plan — new D.R. Horton home in TriumphCali plan — new D.R. Horton home in TriumphCali plan — new D.R. Horton home in TriumphCali plan — new D.R. Horton home in TriumphCali plan — new D.R. Horton home in TriumphCali plan — new D.R. Horton home in TriumphCali plan — new D.R. Horton home in TriumphCali plan — new D.R. Horton home in TriumphCali plan — new D.R. Horton home in TriumphCali plan — new D.R. Horton home in TriumphCali plan — new D.R. Horton home in TriumphCali plan — new D.R. Horton home in TriumphCali plan — new D.R. Horton home in TriumphCali plan — new D.R. Horton home in TriumphCali plan — new D.R. Horton home in TriumphCali plan — new D.R. Horton home in TriumphCali plan — new D.R. Horton home in TriumphCali plan — new D.R. Horton home in TriumphCali plan — new D.R. Horton home in Triumph
Under Construction

$311,295

$2,193/moest. payment

3.5% down · 30-yr fixed FHA · rate 4.990% · APR 5.799%

Estimate, not a commitment to lend. Includes taxes, insurance and HOA — APR includes lender fees and mortgage insurance. Equal Housing Opportunity.

TriumphCali plan · Single Family

  • 4 Beds
  • 2 Baths
  • 1,828 sqft
Homesite
163
Move-in
Est. September 2026
Elston plan — new D.R. Horton home in Avalon WoodsElston plan — new D.R. Horton home in Avalon WoodsElston plan — new D.R. Horton home in Avalon WoodsElston plan — new D.R. Horton home in Avalon WoodsElston plan — new D.R. Horton home in Avalon WoodsElston plan — new D.R. Horton home in Avalon WoodsElston plan — new D.R. Horton home in Avalon WoodsElston plan — new D.R. Horton home in Avalon WoodsElston plan — new D.R. Horton home in Avalon WoodsElston plan — new D.R. Horton home in Avalon WoodsElston plan — new D.R. Horton home in Avalon WoodsElston plan — new D.R. Horton home in Avalon WoodsElston plan — new D.R. Horton home in Avalon WoodsElston plan — new D.R. Horton home in Avalon WoodsElston plan — new D.R. Horton home in Avalon WoodsElston plan — new D.R. Horton home in Avalon WoodsElston plan — new D.R. Horton home in Avalon WoodsElston plan — new D.R. Horton home in Avalon WoodsElston plan — new D.R. Horton home in Avalon WoodsElston plan — new D.R. Horton home in Avalon WoodsElston plan — new D.R. Horton home in Avalon WoodsElston plan — new D.R. Horton home in Avalon WoodsElston plan — new D.R. Horton home in Avalon WoodsElston plan — new D.R. Horton home in Avalon WoodsElston plan — new D.R. Horton home in Avalon WoodsElston plan — new D.R. Horton home in Avalon WoodsElston plan — new D.R. Horton home in Avalon WoodsElston plan — new D.R. Horton home in Avalon WoodsElston plan — new D.R. Horton home in Avalon WoodsElston plan — new D.R. Horton home in Avalon WoodsElston plan — new D.R. Horton home in Avalon WoodsElston plan — new D.R. Horton home in Avalon WoodsElston plan — new D.R. Horton home in Avalon WoodsElston plan — new D.R. Horton home in Avalon WoodsElston plan — new D.R. Horton home in Avalon WoodsElston plan — new D.R. Horton home in Avalon Woods
Under Construction

$312,070

$2,284/moest. payment

3.5% down · 30-yr fixed FHA · rate 4.990% · APR 5.799%

Estimate, not a commitment to lend. Includes taxes, insurance and HOA — APR includes lender fees and mortgage insurance. Equal Housing Opportunity.

Avalon WoodsElston plan · Single Family

  • 4 Beds
  • 2.5 Baths
  • 2,176 sqft
Homesite
584
Move-in
Est. September 2026
Cali plan — new D.R. Horton home in TriumphCali plan — new D.R. Horton home in TriumphCali plan — new D.R. Horton home in TriumphCali plan — new D.R. Horton home in TriumphCali plan — new D.R. Horton home in TriumphCali plan — new D.R. Horton home in TriumphCali plan — new D.R. Horton home in TriumphCali plan — new D.R. Horton home in TriumphCali plan — new D.R. Horton home in TriumphCali plan — new D.R. Horton home in TriumphCali plan — new D.R. Horton home in TriumphCali plan — new D.R. Horton home in TriumphCali plan — new D.R. Horton home in TriumphCali plan — new D.R. Horton home in TriumphCali plan — new D.R. Horton home in TriumphCali plan — new D.R. Horton home in TriumphCali plan — new D.R. Horton home in TriumphCali plan — new D.R. Horton home in TriumphCali plan — new D.R. Horton home in TriumphCali plan — new D.R. Horton home in TriumphCali plan — new D.R. Horton home in TriumphCali plan — new D.R. Horton home in TriumphCali plan — new D.R. Horton home in TriumphCali plan — new D.R. Horton home in TriumphCali plan — new D.R. Horton home in TriumphCali plan — new D.R. Horton home in TriumphCali plan — new D.R. Horton home in TriumphCali plan — new D.R. Horton home in Triumph
Under Construction

$312,245

$2,200/moest. payment

3.5% down · 30-yr fixed FHA · rate 4.990% · APR 5.799%

Estimate, not a commitment to lend. Includes taxes, insurance and HOA — APR includes lender fees and mortgage insurance. Equal Housing Opportunity.

TriumphCali plan · Single Family

  • 4 Beds
  • 2 Baths
  • 1,828 sqft
Homesite
162
Move-in
Est. September 2026
Elston plan — new D.R. Horton home in Emerson PointeElston plan — new D.R. Horton home in Emerson PointeElston plan — new D.R. Horton home in Emerson PointeElston plan — new D.R. Horton home in Emerson PointeElston plan — new D.R. Horton home in Emerson PointeElston plan — new D.R. Horton home in Emerson PointeElston plan — new D.R. Horton home in Emerson PointeElston plan — new D.R. Horton home in Emerson PointeElston plan — new D.R. Horton home in Emerson PointeElston plan — new D.R. Horton home in Emerson PointeElston plan — new D.R. Horton home in Emerson PointeElston plan — new D.R. Horton home in Emerson PointeElston plan — new D.R. Horton home in Emerson PointeElston plan — new D.R. Horton home in Emerson PointeElston plan — new D.R. Horton home in Emerson PointeElston plan — new D.R. Horton home in Emerson PointeElston plan — new D.R. Horton home in Emerson PointeElston plan — new D.R. Horton home in Emerson PointeElston plan — new D.R. Horton home in Emerson PointeElston plan — new D.R. Horton home in Emerson PointeElston plan — new D.R. Horton home in Emerson PointeElston plan — new D.R. Horton home in Emerson PointeElston plan — new D.R. Horton home in Emerson PointeElston plan — new D.R. Horton home in Emerson PointeElston plan — new D.R. Horton home in Emerson PointeElston plan — new D.R. Horton home in Emerson PointeElston plan — new D.R. Horton home in Emerson PointeElston plan — new D.R. Horton home in Emerson PointeElston plan — new D.R. Horton home in Emerson PointeElston plan — new D.R. Horton home in Emerson PointeElston plan — new D.R. Horton home in Emerson PointeElston plan — new D.R. Horton home in Emerson PointeElston plan — new D.R. Horton home in Emerson PointeElston plan — new D.R. Horton home in Emerson PointeElston plan — new D.R. Horton home in Emerson Pointe
Under Construction

$313,070

$2,353/moest. payment

3.5% down · 30-yr fixed FHA · rate 4.990% · APR 5.799%

Estimate, not a commitment to lend. Includes taxes, insurance and HOA — APR includes lender fees and mortgage insurance. Equal Housing Opportunity.

Emerson PointeElston plan · Single Family

  • 4 Beds
  • 2.5 Baths
  • 2,260 sqft
Homesite
61
Move-in
Est. September 2026
Cali plan — new D.R. Horton home in Ocala Crossings SouthCali plan — new D.R. Horton home in Ocala Crossings SouthCali plan — new D.R. Horton home in Ocala Crossings SouthCali plan — new D.R. Horton home in Ocala Crossings SouthCali plan — new D.R. Horton home in Ocala Crossings SouthCali plan — new D.R. Horton home in Ocala Crossings SouthCali plan — new D.R. Horton home in Ocala Crossings SouthCali plan — new D.R. Horton home in Ocala Crossings SouthCali plan — new D.R. Horton home in Ocala Crossings SouthCali plan — new D.R. Horton home in Ocala Crossings SouthCali plan — new D.R. Horton home in Ocala Crossings SouthCali plan — new D.R. Horton home in Ocala Crossings SouthCali plan — new D.R. Horton home in Ocala Crossings SouthCali plan — new D.R. Horton home in Ocala Crossings SouthCali plan — new D.R. Horton home in Ocala Crossings SouthCali plan — new D.R. Horton home in Ocala Crossings South
Under Construction

$313,070

$2,368/moest. payment

3.5% down · 30-yr fixed FHA · rate 4.990% · APR 5.799%

Estimate, not a commitment to lend. Includes taxes, insurance and HOA — APR includes lender fees and mortgage insurance. Equal Housing Opportunity.

Ocala Crossings SouthCali plan · Single Family

  • 4 Beds
  • 2 Baths
  • 1,828 sqft
Homesite
15 / Blk S
Lot
≈5,660 sq ft
Move-in
Est. October 2026
Cali plan — new D.R. Horton home in Ocala Crossings SouthCali plan — new D.R. Horton home in Ocala Crossings South
Under Construction

$313,070

$2,368/moest. payment

3.5% down · 30-yr fixed FHA · rate 4.990% · APR 5.799%

Estimate, not a commitment to lend. Includes taxes, insurance and HOA — APR includes lender fees and mortgage insurance. Equal Housing Opportunity.

Ocala Crossings SouthCali plan · Single Family

  • 4 Beds
  • 2 Baths
  • 1,828 sqft
Homesite
10 / Blk T
Lot
≈5,660 sq ft
Move-in
Date TBD
Elston plan — new D.R. Horton home in Sandal KeyElston plan — new D.R. Horton home in Sandal Key
Under Construction

$313,070

$2,599/moest. payment

3.5% down · 30-yr fixed FHA · rate 4.990% · APR 5.799%

Estimate, not a commitment to lend. Includes taxes, insurance and HOA — APR includes lender fees and mortgage insurance. Equal Housing Opportunity.

Sandal KeyElston plan · Single Family

  • 4 Beds
  • 2.5 Baths
  • 2,260 sqft
Homesite
81 / Blk A
Lot
≈4,790 sq ft
Move-in
Date TBD
Cali plan — new D.R. Horton home in TriumphCali plan — new D.R. Horton home in Triumph
Under Construction

$313,295

$2,206/moest. payment

3.5% down · 30-yr fixed FHA · rate 4.990% · APR 5.799%

Estimate, not a commitment to lend. Includes taxes, insurance and HOA — APR includes lender fees and mortgage insurance. Equal Housing Opportunity.

TriumphCali plan · Single Family

  • 4 Beds
  • 2 Baths
  • 1,828 sqft
Homesite
144
Move-in
Date TBD
Aria plan — new D.R. Horton home in Avalon WoodsAria plan — new D.R. Horton home in Avalon WoodsAria plan — new D.R. Horton home in Avalon WoodsAria plan — new D.R. Horton home in Avalon WoodsAria plan — new D.R. Horton home in Avalon WoodsAria plan — new D.R. Horton home in Avalon WoodsAria plan — new D.R. Horton home in Avalon WoodsAria plan — new D.R. Horton home in Avalon WoodsAria plan — new D.R. Horton home in Avalon Woods
Under Construction

$314,070

$2,298/moest. payment

3.5% down · 30-yr fixed FHA · rate 4.990% · APR 5.799%

Estimate, not a commitment to lend. Includes taxes, insurance and HOA — APR includes lender fees and mortgage insurance. Equal Housing Opportunity.

Avalon WoodsAria plan · Single Family

  • 3 Beds
  • 2 Baths
  • 1,619 sqft
Homesite
576
Move-in
Est. September 2026
Elston plan — new D.R. Horton home in Emerson PointeElston plan — new D.R. Horton home in Emerson Pointe
Under Construction

$314,070

$2,360/moest. payment

3.5% down · 30-yr fixed FHA · rate 4.990% · APR 5.799%

Estimate, not a commitment to lend. Includes taxes, insurance and HOA — APR includes lender fees and mortgage insurance. Equal Housing Opportunity.

Emerson PointeElston plan · Single Family

  • 4 Beds
  • 2.5 Baths
  • 2,260 sqft
Homesite
57
Move-in
Date TBD
Cali plan — new D.R. Horton home in Ocala Crossings SouthCali plan — new D.R. Horton home in Ocala Crossings SouthCali plan — new D.R. Horton home in Ocala Crossings SouthCali plan — new D.R. Horton home in Ocala Crossings SouthCali plan — new D.R. Horton home in Ocala Crossings SouthCali plan — new D.R. Horton home in Ocala Crossings SouthCali plan — new D.R. Horton home in Ocala Crossings SouthCali plan — new D.R. Horton home in Ocala Crossings SouthCali plan — new D.R. Horton home in Ocala Crossings SouthCali plan — new D.R. Horton home in Ocala Crossings SouthCali plan — new D.R. Horton home in Ocala Crossings SouthCali plan — new D.R. Horton home in Ocala Crossings SouthCali plan — new D.R. Horton home in Ocala Crossings SouthCali plan — new D.R. Horton home in Ocala Crossings SouthCali plan — new D.R. Horton home in Ocala Crossings SouthCali plan — new D.R. Horton home in Ocala Crossings SouthCali plan — new D.R. Horton home in Ocala Crossings SouthCali plan — new D.R. Horton home in Ocala Crossings SouthCali plan — new D.R. Horton home in Ocala Crossings SouthCali plan — new D.R. Horton home in Ocala Crossings SouthCali plan — new D.R. Horton home in Ocala Crossings SouthCali plan — new D.R. Horton home in Ocala Crossings SouthCali plan — new D.R. Horton home in Ocala Crossings SouthCali plan — new D.R. Horton home in Ocala Crossings SouthCali plan — new D.R. Horton home in Ocala Crossings SouthCali plan — new D.R. Horton home in Ocala Crossings SouthCali plan — new D.R. Horton home in Ocala Crossings SouthCali plan — new D.R. Horton home in Ocala Crossings South
Under Construction

$314,070

$2,375/moest. payment

3.5% down · 30-yr fixed FHA · rate 4.990% · APR 5.799%

Estimate, not a commitment to lend. Includes taxes, insurance and HOA — APR includes lender fees and mortgage insurance. Equal Housing Opportunity.

Ocala Crossings SouthCali plan · Single Family

  • 4 Beds
  • 2 Baths
  • 1,828 sqft
Homesite
19 / Blk S
Lot
≈5,660 sq ft
Move-in
Est. September 2026
Cali plan — new D.R. Horton home in Sandal KeyCali plan — new D.R. Horton home in Sandal KeyCali plan — new D.R. Horton home in Sandal KeyCali plan — new D.R. Horton home in Sandal KeyCali plan — new D.R. Horton home in Sandal KeyCali plan — new D.R. Horton home in Sandal KeyCali plan — new D.R. Horton home in Sandal KeyCali plan — new D.R. Horton home in Sandal KeyCali plan — new D.R. Horton home in Sandal KeyCali plan — new D.R. Horton home in Sandal KeyCali plan — new D.R. Horton home in Sandal KeyCali plan — new D.R. Horton home in Sandal KeyCali plan — new D.R. Horton home in Sandal KeyCali plan — new D.R. Horton home in Sandal KeyCali plan — new D.R. Horton home in Sandal KeyCali plan — new D.R. Horton home in Sandal Key
Under Construction

$314,070

$2,663/moest. payment

3.5% down · 30-yr fixed FHA · rate 4.990% · APR 5.799%

Estimate, not a commitment to lend. Includes taxes, insurance and HOA — APR includes lender fees and mortgage insurance. Equal Housing Opportunity.

Sandal KeyCali plan · Single Family

  • 4 Beds
  • 2 Baths
  • 1,828 sqft
Homesite
7 / Blk C
Move-in
Est. October 2026
Cali plan — new D.R. Horton home in Silver Springs ShoresCali plan — new D.R. Horton home in Silver Springs Shores
Under Construction

$314,070

$2,265/moest. payment

3.5% down · 30-yr fixed FHA · rate 4.990% · APR 5.799%

Estimate, not a commitment to lend. Includes taxes, insurance and HOA — APR includes lender fees and mortgage insurance. Equal Housing Opportunity.

Silver Springs ShoresCali plan · Single Family

  • 4 Beds
  • 2 Baths
  • 1,828 sqft
Homesite
28 / Blk 228
Lot
≈16,550 sq ft
Move-in
Date TBD
Aria plan — new D.R. Horton home in Avalon WoodsAria plan — new D.R. Horton home in Avalon Woods
Under Construction

$315,070

$2,305/moest. payment

3.5% down · 30-yr fixed FHA · rate 4.990% · APR 5.799%

Estimate, not a commitment to lend. Includes taxes, insurance and HOA — APR includes lender fees and mortgage insurance. Equal Housing Opportunity.

Avalon WoodsAria plan · Single Family

  • 3 Beds
  • 2 Baths
  • 1,619 sqft
Homesite
579
Move-in
Date TBD
Laurel plan — new D.R. Horton home in Ocala PreserveLaurel plan — new D.R. Horton home in Ocala PreserveLaurel plan — new D.R. Horton home in Ocala PreserveLaurel plan — new D.R. Horton home in Ocala PreserveLaurel plan — new D.R. Horton home in Ocala PreserveLaurel plan — new D.R. Horton home in Ocala PreserveLaurel plan — new D.R. Horton home in Ocala PreserveLaurel plan — new D.R. Horton home in Ocala PreserveLaurel plan — new D.R. Horton home in Ocala Preserve
Under Construction

$315,885

$2,805/moest. payment

3.5% down · 30-yr fixed FHA · rate 4.990% · APR 5.798%

Estimate, not a commitment to lend. Includes taxes, insurance and HOA — APR includes lender fees and mortgage insurance. Equal Housing Opportunity.

Ocala PreserveLaurel plan · Single Family

  • 3 Beds
  • 2 Baths
  • 1,844 sqft
Homesite
2 / Blk C
Lot
≈7,410 sq ft
Move-in
Est. September 2026
Elston plan — new D.R. Horton home in Emerson PointeElston plan — new D.R. Horton home in Emerson PointeElston plan — new D.R. Horton home in Emerson PointeElston plan — new D.R. Horton home in Emerson PointeElston plan — new D.R. Horton home in Emerson PointeElston plan — new D.R. Horton home in Emerson PointeElston plan — new D.R. Horton home in Emerson PointeElston plan — new D.R. Horton home in Emerson PointeElston plan — new D.R. Horton home in Emerson PointeElston plan — new D.R. Horton home in Emerson PointeElston plan — new D.R. Horton home in Emerson PointeElston plan — new D.R. Horton home in Emerson PointeElston plan — new D.R. Horton home in Emerson PointeElston plan — new D.R. Horton home in Emerson PointeElston plan — new D.R. Horton home in Emerson PointeElston plan — new D.R. Horton home in Emerson PointeElston plan — new D.R. Horton home in Emerson PointeElston plan — new D.R. Horton home in Emerson PointeElston plan — new D.R. Horton home in Emerson PointeElston plan — new D.R. Horton home in Emerson PointeElston plan — new D.R. Horton home in Emerson PointeElston plan — new D.R. Horton home in Emerson PointeElston plan — new D.R. Horton home in Emerson PointeElston plan — new D.R. Horton home in Emerson PointeElston plan — new D.R. Horton home in Emerson PointeElston plan — new D.R. Horton home in Emerson PointeElston plan — new D.R. Horton home in Emerson PointeElston plan — new D.R. Horton home in Emerson PointeElston plan — new D.R. Horton home in Emerson PointeElston plan — new D.R. Horton home in Emerson PointeElston plan — new D.R. Horton home in Emerson PointeElston plan — new D.R. Horton home in Emerson PointeElston plan — new D.R. Horton home in Emerson PointeElston plan — new D.R. Horton home in Emerson Pointe
Under Construction

$316,070

$2,373/moest. payment

3.5% down · 30-yr fixed FHA · rate 4.990% · APR 5.798%

Estimate, not a commitment to lend. Includes taxes, insurance and HOA — APR includes lender fees and mortgage insurance. Equal Housing Opportunity.

Emerson PointeElston plan · Single Family

  • 4 Beds
  • 2.5 Baths
  • 2,260 sqft
Homesite
23
Lot
≈4,790 sq ft
Move-in
Est. September 2026
Cali plan — new D.R. Horton home in Twisted OaksCali plan — new D.R. Horton home in Twisted OaksCali plan — new D.R. Horton home in Twisted OaksCali plan — new D.R. Horton home in Twisted OaksCali plan — new D.R. Horton home in Twisted OaksCali plan — new D.R. Horton home in Twisted OaksCali plan — new D.R. Horton home in Twisted OaksCali plan — new D.R. Horton home in Twisted OaksCali plan — new D.R. Horton home in Twisted OaksCali plan — new D.R. Horton home in Twisted OaksCali plan — new D.R. Horton home in Twisted OaksCali plan — new D.R. Horton home in Twisted OaksCali plan — new D.R. Horton home in Twisted OaksCali plan — new D.R. Horton home in Twisted OaksCali plan — new D.R. Horton home in Twisted OaksCali plan — new D.R. Horton home in Twisted Oaks
Under Construction

$316,295

$2,381/moest. payment

3.5% down · 30-yr fixed FHA · rate 4.990% · APR 5.798%

Estimate, not a commitment to lend. Includes taxes, insurance and HOA — APR includes lender fees and mortgage insurance. Equal Housing Opportunity.

Twisted OaksCali plan · Single Family

  • 4 Beds
  • 2 Baths
  • 1,828 sqft
Homesite
268
Lot
≈6,100 sq ft
Move-in
Est. October 2026
Elston plan — new D.R. Horton home in Ocala Crossings SouthElston plan — new D.R. Horton home in Ocala Crossings SouthElston plan — new D.R. Horton home in Ocala Crossings SouthElston plan — new D.R. Horton home in Ocala Crossings SouthElston plan — new D.R. Horton home in Ocala Crossings SouthElston plan — new D.R. Horton home in Ocala Crossings SouthElston plan — new D.R. Horton home in Ocala Crossings SouthElston plan — new D.R. Horton home in Ocala Crossings SouthElston plan — new D.R. Horton home in Ocala Crossings SouthElston plan — new D.R. Horton home in Ocala Crossings SouthElston plan — new D.R. Horton home in Ocala Crossings SouthElston plan — new D.R. Horton home in Ocala Crossings SouthElston plan — new D.R. Horton home in Ocala Crossings SouthElston plan — new D.R. Horton home in Ocala Crossings SouthElston plan — new D.R. Horton home in Ocala Crossings SouthElston plan — new D.R. Horton home in Ocala Crossings SouthElston plan — new D.R. Horton home in Ocala Crossings SouthElston plan — new D.R. Horton home in Ocala Crossings SouthElston plan — new D.R. Horton home in Ocala Crossings SouthElston plan — new D.R. Horton home in Ocala Crossings SouthElston plan — new D.R. Horton home in Ocala Crossings SouthElston plan — new D.R. Horton home in Ocala Crossings SouthElston plan — new D.R. Horton home in Ocala Crossings SouthElston plan — new D.R. Horton home in Ocala Crossings SouthElston plan — new D.R. Horton home in Ocala Crossings SouthElston plan — new D.R. Horton home in Ocala Crossings SouthElston plan — new D.R. Horton home in Ocala Crossings SouthElston plan — new D.R. Horton home in Ocala Crossings SouthElston plan — new D.R. Horton home in Ocala Crossings SouthElston plan — new D.R. Horton home in Ocala Crossings SouthElston plan — new D.R. Horton home in Ocala Crossings SouthElston plan — new D.R. Horton home in Ocala Crossings SouthElston plan — new D.R. Horton home in Ocala Crossings SouthElston plan — new D.R. Horton home in Ocala Crossings SouthElston plan — new D.R. Horton home in Ocala Crossings South
Under Construction

$318,070

$2,402/moest. payment

3.5% down · 30-yr fixed FHA · rate 4.990% · APR 5.798%

Estimate, not a commitment to lend. Includes taxes, insurance and HOA — APR includes lender fees and mortgage insurance. Equal Housing Opportunity.

Ocala Crossings SouthElston plan · Single Family

  • 4 Beds
  • 2.5 Baths
  • 2,260 sqft
Homesite
11 / Blk AE
Lot
≈4,790 sq ft
Move-in
Est. September 2026
Elston plan — new D.R. Horton home in Ocala Crossings SouthElston plan — new D.R. Horton home in Ocala Crossings South
Under Construction

$318,070

$2,402/moest. payment

3.5% down · 30-yr fixed FHA · rate 4.990% · APR 5.798%

Estimate, not a commitment to lend. Includes taxes, insurance and HOA — APR includes lender fees and mortgage insurance. Equal Housing Opportunity.

Ocala Crossings SouthElston plan · Single Family

  • 4 Beds
  • 2.5 Baths
  • 2,260 sqft
Homesite
16 / Blk AF
Lot
≈4,790 sq ft
Move-in
Est. September 2026
Cali plan — new D.R. Horton home in Twisted OaksCali plan — new D.R. Horton home in Twisted OaksCali plan — new D.R. Horton home in Twisted OaksCali plan — new D.R. Horton home in Twisted OaksCali plan — new D.R. Horton home in Twisted OaksCali plan — new D.R. Horton home in Twisted OaksCali plan — new D.R. Horton home in Twisted OaksCali plan — new D.R. Horton home in Twisted OaksCali plan — new D.R. Horton home in Twisted OaksCali plan — new D.R. Horton home in Twisted OaksCali plan — new D.R. Horton home in Twisted OaksCali plan — new D.R. Horton home in Twisted OaksCali plan — new D.R. Horton home in Twisted OaksCali plan — new D.R. Horton home in Twisted OaksCali plan — new D.R. Horton home in Twisted OaksCali plan — new D.R. Horton home in Twisted OaksCali plan — new D.R. Horton home in Twisted OaksCali plan — new D.R. Horton home in Twisted OaksCali plan — new D.R. Horton home in Twisted OaksCali plan — new D.R. Horton home in Twisted OaksCali plan — new D.R. Horton home in Twisted OaksCali plan — new D.R. Horton home in Twisted OaksCali plan — new D.R. Horton home in Twisted OaksCali plan — new D.R. Horton home in Twisted OaksCali plan — new D.R. Horton home in Twisted OaksCali plan — new D.R. Horton home in Twisted OaksCali plan — new D.R. Horton home in Twisted OaksCali plan — new D.R. Horton home in Twisted Oaks
Under Construction

$318,070

$2,392/moest. payment

3.5% down · 30-yr fixed FHA · rate 4.990% · APR 5.798%

Estimate, not a commitment to lend. Includes taxes, insurance and HOA — APR includes lender fees and mortgage insurance. Equal Housing Opportunity.

Twisted OaksCali plan · Single Family

  • 4 Beds
  • 2 Baths
  • 1,828 sqft
Homesite
315
Move-in
Est. September 2026
Lakeside plan — new D.R. Horton home in McGinley LandingLakeside plan — new D.R. Horton home in McGinley LandingLakeside plan — new D.R. Horton home in McGinley LandingLakeside plan — new D.R. Horton home in McGinley LandingLakeside plan — new D.R. Horton home in McGinley LandingLakeside plan — new D.R. Horton home in McGinley LandingLakeside plan — new D.R. Horton home in McGinley LandingLakeside plan — new D.R. Horton home in McGinley LandingLakeside plan — new D.R. Horton home in McGinley LandingLakeside plan — new D.R. Horton home in McGinley LandingLakeside plan — new D.R. Horton home in McGinley LandingLakeside plan — new D.R. Horton home in McGinley LandingLakeside plan — new D.R. Horton home in McGinley LandingLakeside plan — new D.R. Horton home in McGinley LandingLakeside plan — new D.R. Horton home in McGinley LandingLakeside plan — new D.R. Horton home in McGinley LandingLakeside plan — new D.R. Horton home in McGinley LandingLakeside plan — new D.R. Horton home in McGinley LandingLakeside plan — new D.R. Horton home in McGinley LandingLakeside plan — new D.R. Horton home in McGinley LandingLakeside plan — new D.R. Horton home in McGinley LandingLakeside plan — new D.R. Horton home in McGinley LandingLakeside plan — new D.R. Horton home in McGinley LandingLakeside plan — new D.R. Horton home in McGinley LandingLakeside plan — new D.R. Horton home in McGinley LandingLakeside plan — new D.R. Horton home in McGinley LandingLakeside plan — new D.R. Horton home in McGinley LandingLakeside plan — new D.R. Horton home in McGinley LandingLakeside plan — new D.R. Horton home in McGinley LandingLakeside plan — new D.R. Horton home in McGinley LandingLakeside plan — new D.R. Horton home in McGinley LandingLakeside plan — new D.R. Horton home in McGinley LandingLakeside plan — new D.R. Horton home in McGinley LandingLakeside plan — new D.R. Horton home in McGinley LandingLakeside plan — new D.R. Horton home in McGinley Landing
Under Construction

$318,990

$2,369/moest. payment

3.5% down · 30-yr fixed FHA · rate 4.990% · APR 5.798%

Estimate, not a commitment to lend. Includes taxes, insurance and HOA — APR includes lender fees and mortgage insurance. Equal Housing Opportunity.

McGinley LandingLakeside plan · Single Family

  • 5 Beds
  • 3 Baths
  • 2,077 sqft
Homesite
114
Lot
≈5,660 sq ft
Move-in
Est. September 2026
Dundee plan — new D.R. Horton home in Fletcher TraceDundee plan — new D.R. Horton home in Fletcher TraceDundee plan — new D.R. Horton home in Fletcher TraceDundee plan — new D.R. Horton home in Fletcher TraceDundee plan — new D.R. Horton home in Fletcher TraceDundee plan — new D.R. Horton home in Fletcher TraceDundee plan — new D.R. Horton home in Fletcher TraceDundee plan — new D.R. Horton home in Fletcher TraceDundee plan — new D.R. Horton home in Fletcher TraceDundee plan — new D.R. Horton home in Fletcher TraceDundee plan — new D.R. Horton home in Fletcher TraceDundee plan — new D.R. Horton home in Fletcher TraceDundee plan — new D.R. Horton home in Fletcher TraceDundee plan — new D.R. Horton home in Fletcher TraceDundee plan — new D.R. Horton home in Fletcher TraceDundee plan — new D.R. Horton home in Fletcher TraceDundee plan — new D.R. Horton home in Fletcher TraceDundee plan — new D.R. Horton home in Fletcher TraceDundee plan — new D.R. Horton home in Fletcher TraceDundee plan — new D.R. Horton home in Fletcher TraceDundee plan — new D.R. Horton home in Fletcher TraceDundee plan — new D.R. Horton home in Fletcher Trace
Under Construction

$319,070

$2,334/moest. payment

3.5% down · 30-yr fixed FHA · rate 4.990% · APR 5.798%

Estimate, not a commitment to lend. Includes taxes, insurance and HOA — APR includes lender fees and mortgage insurance. Equal Housing Opportunity.

Fletcher TraceDundee plan · Single Family

  • 5 Beds
  • 2 Baths
  • 1,657 sqft
Homesite
22
Move-in
Est. September 2026
Lakeside plan — new D.R. Horton home in McGinley LandingLakeside plan — new D.R. Horton home in McGinley LandingLakeside plan — new D.R. Horton home in McGinley LandingLakeside plan — new D.R. Horton home in McGinley LandingLakeside plan — new D.R. Horton home in McGinley LandingLakeside plan — new D.R. Horton home in McGinley LandingLakeside plan — new D.R. Horton home in McGinley LandingLakeside plan — new D.R. Horton home in McGinley LandingLakeside plan — new D.R. Horton home in McGinley LandingLakeside plan — new D.R. Horton home in McGinley LandingLakeside plan — new D.R. Horton home in McGinley LandingLakeside plan — new D.R. Horton home in McGinley LandingLakeside plan — new D.R. Horton home in McGinley LandingLakeside plan — new D.R. Horton home in McGinley LandingLakeside plan — new D.R. Horton home in McGinley LandingLakeside plan — new D.R. Horton home in McGinley LandingLakeside plan — new D.R. Horton home in McGinley LandingLakeside plan — new D.R. Horton home in McGinley LandingLakeside plan — new D.R. Horton home in McGinley LandingLakeside plan — new D.R. Horton home in McGinley LandingLakeside plan — new D.R. Horton home in McGinley LandingLakeside plan — new D.R. Horton home in McGinley LandingLakeside plan — new D.R. Horton home in McGinley LandingLakeside plan — new D.R. Horton home in McGinley LandingLakeside plan — new D.R. Horton home in McGinley LandingLakeside plan — new D.R. Horton home in McGinley LandingLakeside plan — new D.R. Horton home in McGinley LandingLakeside plan — new D.R. Horton home in McGinley LandingLakeside plan — new D.R. Horton home in McGinley LandingLakeside plan — new D.R. Horton home in McGinley LandingLakeside plan — new D.R. Horton home in McGinley LandingLakeside plan — new D.R. Horton home in McGinley LandingLakeside plan — new D.R. Horton home in McGinley LandingLakeside plan — new D.R. Horton home in McGinley LandingLakeside plan — new D.R. Horton home in McGinley Landing
Under Construction

$319,965

$2,376/moest. payment

3.5% down · 30-yr fixed FHA · rate 4.990% · APR 5.797%

Estimate, not a commitment to lend. Includes taxes, insurance and HOA — APR includes lender fees and mortgage insurance. Equal Housing Opportunity.

McGinley LandingLakeside plan · Single Family

  • 5 Beds
  • 3 Baths
  • 2,077 sqft
Homesite
132
Lot
≈8,280 sq ft
Move-in
Est. October 2026
Lakeside plan — new D.R. Horton home in McGinley LandingLakeside plan — new D.R. Horton home in McGinley Landing
Under Construction

$319,965

$2,376/moest. payment

3.5% down · 30-yr fixed FHA · rate 4.990% · APR 5.797%

Estimate, not a commitment to lend. Includes taxes, insurance and HOA — APR includes lender fees and mortgage insurance. Equal Housing Opportunity.

McGinley LandingLakeside plan · Single Family

  • 5 Beds
  • 3 Baths
  • 2,077 sqft
Homesite
128
Lot
≈7,410 sq ft
Move-in
Date TBD
Robie plan — new D.R. Horton home in Avalon WoodsRobie plan — new D.R. Horton home in Avalon WoodsRobie plan — new D.R. Horton home in Avalon WoodsRobie plan — new D.R. Horton home in Avalon WoodsRobie plan — new D.R. Horton home in Avalon WoodsRobie plan — new D.R. Horton home in Avalon WoodsRobie plan — new D.R. Horton home in Avalon WoodsRobie plan — new D.R. Horton home in Avalon WoodsRobie plan — new D.R. Horton home in Avalon WoodsRobie plan — new D.R. Horton home in Avalon WoodsRobie plan — new D.R. Horton home in Avalon WoodsRobie plan — new D.R. Horton home in Avalon WoodsRobie plan — new D.R. Horton home in Avalon WoodsRobie plan — new D.R. Horton home in Avalon WoodsRobie plan — new D.R. Horton home in Avalon WoodsRobie plan — new D.R. Horton home in Avalon WoodsRobie plan — new D.R. Horton home in Avalon WoodsRobie plan — new D.R. Horton home in Avalon WoodsRobie plan — new D.R. Horton home in Avalon WoodsRobie plan — new D.R. Horton home in Avalon WoodsRobie plan — new D.R. Horton home in Avalon WoodsRobie plan — new D.R. Horton home in Avalon WoodsRobie plan — new D.R. Horton home in Avalon WoodsRobie plan — new D.R. Horton home in Avalon WoodsRobie plan — new D.R. Horton home in Avalon Woods
Under Construction

$320,070

$2,340/moest. payment

3.5% down · 30-yr fixed FHA · rate 4.990% · APR 5.797%

Estimate, not a commitment to lend. Includes taxes, insurance and HOA — APR includes lender fees and mortgage insurance. Equal Housing Opportunity.

Avalon WoodsRobie plan · Single Family

  • 5 Beds
  • 3 Baths
  • 2,370 sqft
Homesite
585
Move-in
Est. September 2026
Elston plan — new D.R. Horton home in Ocala Crossings SouthElston plan — new D.R. Horton home in Ocala Crossings South
Under Construction

$320,070

$2,416/moest. payment

3.5% down · 30-yr fixed FHA · rate 4.990% · APR 5.797%

Estimate, not a commitment to lend. Includes taxes, insurance and HOA — APR includes lender fees and mortgage insurance. Equal Housing Opportunity.

Ocala Crossings SouthElston plan · Single Family

  • 4 Beds
  • 2.5 Baths
  • 2,260 sqft
Homesite
14 / Blk AE
Lot
≈4,790 sq ft
Move-in
Est. October 2026
Clifton plan — new D.R. Horton home in Twisted OaksClifton plan — new D.R. Horton home in Twisted OaksClifton plan — new D.R. Horton home in Twisted OaksClifton plan — new D.R. Horton home in Twisted OaksClifton plan — new D.R. Horton home in Twisted OaksClifton plan — new D.R. Horton home in Twisted OaksClifton plan — new D.R. Horton home in Twisted OaksClifton plan — new D.R. Horton home in Twisted OaksClifton plan — new D.R. Horton home in Twisted Oaks
Under Construction

$320,510

$2,531/moest. payment

3.5% down · 30-yr fixed FHA · rate 4.990% · APR 5.797%

Estimate, not a commitment to lend. Includes taxes, insurance and HOA — APR includes lender fees and mortgage insurance. Equal Housing Opportunity.

Twisted OaksClifton plan · Single Family

  • 3 Beds
  • 2 Baths
  • 1,816 sqft
Homesite
170
Lot
≈6,970 sq ft
Move-in
Est. September 2026
Clifton plan — new D.R. Horton home in Twisted OaksClifton plan — new D.R. Horton home in Twisted OaksClifton plan — new D.R. Horton home in Twisted OaksClifton plan — new D.R. Horton home in Twisted OaksClifton plan — new D.R. Horton home in Twisted OaksClifton plan — new D.R. Horton home in Twisted OaksClifton plan — new D.R. Horton home in Twisted OaksClifton plan — new D.R. Horton home in Twisted Oaks
Under Construction

$320,510

$2,531/moest. payment

3.5% down · 30-yr fixed FHA · rate 4.990% · APR 5.797%

Estimate, not a commitment to lend. Includes taxes, insurance and HOA — APR includes lender fees and mortgage insurance. Equal Housing Opportunity.

Twisted OaksClifton plan · Single Family

  • 3 Beds
  • 2 Baths
  • 1,816 sqft
Homesite
173
Lot
≈6,530 sq ft
Move-in
Est. September 2026
Clifton plan — new D.R. Horton home in Twisted OaksClifton plan — new D.R. Horton home in Twisted OaksClifton plan — new D.R. Horton home in Twisted OaksClifton plan — new D.R. Horton home in Twisted OaksClifton plan — new D.R. Horton home in Twisted OaksClifton plan — new D.R. Horton home in Twisted OaksClifton plan — new D.R. Horton home in Twisted OaksClifton plan — new D.R. Horton home in Twisted Oaks
Under Construction

$320,510

$2,531/moest. payment

3.5% down · 30-yr fixed FHA · rate 4.990% · APR 5.797%

Estimate, not a commitment to lend. Includes taxes, insurance and HOA — APR includes lender fees and mortgage insurance. Equal Housing Opportunity.

Twisted OaksClifton plan · Single Family

  • 3 Beds
  • 2 Baths
  • 1,816 sqft
Homesite
207
Lot
≈9,150 sq ft
Move-in
Est. September 2026
Lakeside plan — new D.R. Horton home in McGinley LandingLakeside plan — new D.R. Horton home in McGinley Landing
Under Construction

$320,965

$2,383/moest. payment

3.5% down · 30-yr fixed FHA · rate 4.990% · APR 5.797%

Estimate, not a commitment to lend. Includes taxes, insurance and HOA — APR includes lender fees and mortgage insurance. Equal Housing Opportunity.

McGinley LandingLakeside plan · Single Family

  • 5 Beds
  • 3 Baths
  • 2,077 sqft
Homesite
119
Lot
≈5,660 sq ft
Move-in
Date TBD
Robie plan — new D.R. Horton home in Emerson PointeRobie plan — new D.R. Horton home in Emerson PointeRobie plan — new D.R. Horton home in Emerson PointeRobie plan — new D.R. Horton home in Emerson PointeRobie plan — new D.R. Horton home in Emerson PointeRobie plan — new D.R. Horton home in Emerson PointeRobie plan — new D.R. Horton home in Emerson PointeRobie plan — new D.R. Horton home in Emerson PointeRobie plan — new D.R. Horton home in Emerson PointeRobie plan — new D.R. Horton home in Emerson PointeRobie plan — new D.R. Horton home in Emerson PointeRobie plan — new D.R. Horton home in Emerson PointeRobie plan — new D.R. Horton home in Emerson PointeRobie plan — new D.R. Horton home in Emerson PointeRobie plan — new D.R. Horton home in Emerson PointeRobie plan — new D.R. Horton home in Emerson PointeRobie plan — new D.R. Horton home in Emerson PointeRobie plan — new D.R. Horton home in Emerson PointeRobie plan — new D.R. Horton home in Emerson PointeRobie plan — new D.R. Horton home in Emerson PointeRobie plan — new D.R. Horton home in Emerson PointeRobie plan — new D.R. Horton home in Emerson PointeRobie plan — new D.R. Horton home in Emerson PointeRobie plan — new D.R. Horton home in Emerson PointeRobie plan — new D.R. Horton home in Emerson Pointe
Under Construction

$321,070

$2,408/moest. payment

3.5% down · 30-yr fixed FHA · rate 4.990% · APR 5.797%

Estimate, not a commitment to lend. Includes taxes, insurance and HOA — APR includes lender fees and mortgage insurance. Equal Housing Opportunity.

Emerson PointeRobie plan · Single Family

  • 5 Beds
  • 3 Baths
  • 2,447 sqft
Homesite
60
Move-in
Est. October 2026
Dundee plan — new D.R. Horton home in Fletcher TraceDundee plan — new D.R. Horton home in Fletcher TraceDundee plan — new D.R. Horton home in Fletcher TraceDundee plan — new D.R. Horton home in Fletcher TraceDundee plan — new D.R. Horton home in Fletcher TraceDundee plan — new D.R. Horton home in Fletcher TraceDundee plan — new D.R. Horton home in Fletcher TraceDundee plan — new D.R. Horton home in Fletcher TraceDundee plan — new D.R. Horton home in Fletcher TraceDundee plan — new D.R. Horton home in Fletcher TraceDundee plan — new D.R. Horton home in Fletcher TraceDundee plan — new D.R. Horton home in Fletcher TraceDundee plan — new D.R. Horton home in Fletcher TraceDundee plan — new D.R. Horton home in Fletcher TraceDundee plan — new D.R. Horton home in Fletcher TraceDundee plan — new D.R. Horton home in Fletcher TraceDundee plan — new D.R. Horton home in Fletcher TraceDundee plan — new D.R. Horton home in Fletcher TraceDundee plan — new D.R. Horton home in Fletcher TraceDundee plan — new D.R. Horton home in Fletcher TraceDundee plan — new D.R. Horton home in Fletcher TraceDundee plan — new D.R. Horton home in Fletcher Trace
Under Construction

$324,070

$2,369/moest. payment

3.5% down · 30-yr fixed FHA · rate 4.990% · APR 5.797%

Estimate, not a commitment to lend. Includes taxes, insurance and HOA — APR includes lender fees and mortgage insurance. Equal Housing Opportunity.

Fletcher TraceDundee plan · Single Family

  • 5 Beds
  • 2 Baths
  • 1,657 sqft
Homesite
15
Move-in
Est. September 2026
Robie plan — new D.R. Horton home in Sandal KeyRobie plan — new D.R. Horton home in Sandal Key
Under Construction

$324,070

$2,676/moest. payment

3.5% down · 30-yr fixed FHA · rate 4.990% · APR 5.797%

Estimate, not a commitment to lend. Includes taxes, insurance and HOA — APR includes lender fees and mortgage insurance. Equal Housing Opportunity.

Sandal KeyRobie plan · Single Family

  • 5 Beds
  • 3 Baths
Homesite
28 / Blk A
Lot
≈4,790 sq ft
Move-in
Est. October 2026
Elston plan — new D.R. Horton home in WaterfordElston plan — new D.R. Horton home in Waterford
Under Construction

$324,070

$2,565/moest. payment

3.5% down · 30-yr fixed FHA · rate 4.990% · APR 5.797%

Estimate, not a commitment to lend. Includes taxes, insurance and HOA — APR includes lender fees and mortgage insurance. Equal Housing Opportunity.

WaterfordElston plan · Single Family

  • 4 Beds
  • 2.5 Baths
  • 2,260 sqft
Homesite
303
Move-in
Date TBD
Elston plan — new D.R. Horton home in Tartan FarmsElston plan — new D.R. Horton home in Tartan FarmsElston plan — new D.R. Horton home in Tartan FarmsElston plan — new D.R. Horton home in Tartan FarmsElston plan — new D.R. Horton home in Tartan FarmsElston plan — new D.R. Horton home in Tartan FarmsElston plan — new D.R. Horton home in Tartan FarmsElston plan — new D.R. Horton home in Tartan FarmsElston plan — new D.R. Horton home in Tartan FarmsElston plan — new D.R. Horton home in Tartan FarmsElston plan — new D.R. Horton home in Tartan FarmsElston plan — new D.R. Horton home in Tartan FarmsElston plan — new D.R. Horton home in Tartan FarmsElston plan — new D.R. Horton home in Tartan FarmsElston plan — new D.R. Horton home in Tartan FarmsElston plan — new D.R. Horton home in Tartan FarmsElston plan — new D.R. Horton home in Tartan FarmsElston plan — new D.R. Horton home in Tartan FarmsElston plan — new D.R. Horton home in Tartan FarmsElston plan — new D.R. Horton home in Tartan FarmsElston plan — new D.R. Horton home in Tartan FarmsElston plan — new D.R. Horton home in Tartan FarmsElston plan — new D.R. Horton home in Tartan FarmsElston plan — new D.R. Horton home in Tartan FarmsElston plan — new D.R. Horton home in Tartan FarmsElston plan — new D.R. Horton home in Tartan FarmsElston plan — new D.R. Horton home in Tartan FarmsElston plan — new D.R. Horton home in Tartan FarmsElston plan — new D.R. Horton home in Tartan FarmsElston plan — new D.R. Horton home in Tartan FarmsElston plan — new D.R. Horton home in Tartan FarmsElston plan — new D.R. Horton home in Tartan FarmsElston plan — new D.R. Horton home in Tartan FarmsElston plan — new D.R. Horton home in Tartan FarmsElston plan — new D.R. Horton home in Tartan Farms
Under Construction

$324,070

$2,550/moest. payment

3.5% down · 30-yr fixed FHA · rate 4.990% · APR 5.797%

Estimate, not a commitment to lend. Includes taxes, insurance and HOA — APR includes lender fees and mortgage insurance. Equal Housing Opportunity.

Tartan FarmsElston plan · Single Family

  • 4 Beds
  • 2.5 Baths
  • 2,260 sqft
Homesite
104
Lot
≈4,790 sq ft
Move-in
Est. October 2026
Cali plan — new D.R. Horton home in Silver Springs ShoresCali plan — new D.R. Horton home in Silver Springs ShoresCali plan — new D.R. Horton home in Silver Springs ShoresCali plan — new D.R. Horton home in Silver Springs ShoresCali plan — new D.R. Horton home in Silver Springs ShoresCali plan — new D.R. Horton home in Silver Springs ShoresCali plan — new D.R. Horton home in Silver Springs ShoresCali plan — new D.R. Horton home in Silver Springs ShoresCali plan — new D.R. Horton home in Silver Springs ShoresCali plan — new D.R. Horton home in Silver Springs ShoresCali plan — new D.R. Horton home in Silver Springs ShoresCali plan — new D.R. Horton home in Silver Springs ShoresCali plan — new D.R. Horton home in Silver Springs ShoresCali plan — new D.R. Horton home in Silver Springs ShoresCali plan — new D.R. Horton home in Silver Springs ShoresCali plan — new D.R. Horton home in Silver Springs ShoresCali plan — new D.R. Horton home in Silver Springs ShoresCali plan — new D.R. Horton home in Silver Springs ShoresCali plan — new D.R. Horton home in Silver Springs ShoresCali plan — new D.R. Horton home in Silver Springs ShoresCali plan — new D.R. Horton home in Silver Springs ShoresCali plan — new D.R. Horton home in Silver Springs ShoresCali plan — new D.R. Horton home in Silver Springs ShoresCali plan — new D.R. Horton home in Silver Springs ShoresCali plan — new D.R. Horton home in Silver Springs ShoresCali plan — new D.R. Horton home in Silver Springs ShoresCali plan — new D.R. Horton home in Silver Springs ShoresCali plan — new D.R. Horton home in Silver Springs Shores
Under Construction

$325,070

$2,341/moest. payment

3.5% down · 30-yr fixed FHA · rate 4.990% · APR 5.796%

Estimate, not a commitment to lend. Includes taxes, insurance and HOA — APR includes lender fees and mortgage insurance. Equal Housing Opportunity.

Silver Springs ShoresCali plan · Single Family

  • 4 Beds
  • 2 Baths
  • 1,828 sqft
Homesite
19 / Blk 423
Lot
≈12,630 sq ft
Move-in
Est. September 2026
Elston plan — new D.R. Horton home in WaterfordElston plan — new D.R. Horton home in Waterford
Under Construction

$325,070

$2,572/moest. payment

3.5% down · 30-yr fixed FHA · rate 4.990% · APR 5.796%

Estimate, not a commitment to lend. Includes taxes, insurance and HOA — APR includes lender fees and mortgage insurance. Equal Housing Opportunity.

WaterfordElston plan · Single Family

  • 4 Beds
  • 2.5 Baths
  • 2,260 sqft
Homesite
199
Move-in
Date TBD
Cali plan — new D.R. Horton home in Tartan FarmsCali plan — new D.R. Horton home in Tartan FarmsCali plan — new D.R. Horton home in Tartan FarmsCali plan — new D.R. Horton home in Tartan FarmsCali plan — new D.R. Horton home in Tartan FarmsCali plan — new D.R. Horton home in Tartan FarmsCali plan — new D.R. Horton home in Tartan FarmsCali plan — new D.R. Horton home in Tartan FarmsCali plan — new D.R. Horton home in Tartan FarmsCali plan — new D.R. Horton home in Tartan FarmsCali plan — new D.R. Horton home in Tartan FarmsCali plan — new D.R. Horton home in Tartan FarmsCali plan — new D.R. Horton home in Tartan FarmsCali plan — new D.R. Horton home in Tartan FarmsCali plan — new D.R. Horton home in Tartan FarmsCali plan — new D.R. Horton home in Tartan FarmsCali plan — new D.R. Horton home in Tartan FarmsCali plan — new D.R. Horton home in Tartan FarmsCali plan — new D.R. Horton home in Tartan FarmsCali plan — new D.R. Horton home in Tartan FarmsCali plan — new D.R. Horton home in Tartan FarmsCali plan — new D.R. Horton home in Tartan FarmsCali plan — new D.R. Horton home in Tartan FarmsCali plan — new D.R. Horton home in Tartan FarmsCali plan — new D.R. Horton home in Tartan FarmsCali plan — new D.R. Horton home in Tartan FarmsCali plan — new D.R. Horton home in Tartan FarmsCali plan — new D.R. Horton home in Tartan Farms
Under Construction

$325,070

$2,607/moest. payment

3.5% down · 30-yr fixed FHA · rate 4.990% · APR 5.796%

Estimate, not a commitment to lend. Includes taxes, insurance and HOA — APR includes lender fees and mortgage insurance. Equal Housing Opportunity.

Tartan FarmsCali plan · Single Family

  • 4 Beds
  • 2 Baths
  • 1,828 sqft
Homesite
100
Lot
≈5,660 sq ft
Move-in
Est. September 2026
Robie plan — new D.R. Horton home in Ocala Crossings SouthRobie plan — new D.R. Horton home in Ocala Crossings South
Under Construction

$326,070

$2,458/moest. payment

3.5% down · 30-yr fixed FHA · rate 4.990% · APR 5.796%

Estimate, not a commitment to lend. Includes taxes, insurance and HOA — APR includes lender fees and mortgage insurance. Equal Housing Opportunity.

Ocala Crossings SouthRobie plan · Single Family

  • 5 Beds
  • 3 Baths
  • 2,447 sqft
Homesite
9 / Blk AF
Lot
≈4,790 sq ft
Move-in
Date TBD
Lakeside plan — new D.R. Horton home in Sandal KeyLakeside plan — new D.R. Horton home in Sandal KeyLakeside plan — new D.R. Horton home in Sandal KeyLakeside plan — new D.R. Horton home in Sandal KeyLakeside plan — new D.R. Horton home in Sandal KeyLakeside plan — new D.R. Horton home in Sandal KeyLakeside plan — new D.R. Horton home in Sandal KeyLakeside plan — new D.R. Horton home in Sandal KeyLakeside plan — new D.R. Horton home in Sandal KeyLakeside plan — new D.R. Horton home in Sandal KeyLakeside plan — new D.R. Horton home in Sandal KeyLakeside plan — new D.R. Horton home in Sandal KeyLakeside plan — new D.R. Horton home in Sandal KeyLakeside plan — new D.R. Horton home in Sandal KeyLakeside plan — new D.R. Horton home in Sandal KeyLakeside plan — new D.R. Horton home in Sandal KeyLakeside plan — new D.R. Horton home in Sandal KeyLakeside plan — new D.R. Horton home in Sandal KeyLakeside plan — new D.R. Horton home in Sandal KeyLakeside plan — new D.R. Horton home in Sandal KeyLakeside plan — new D.R. Horton home in Sandal KeyLakeside plan — new D.R. Horton home in Sandal KeyLakeside plan — new D.R. Horton home in Sandal KeyLakeside plan — new D.R. Horton home in Sandal KeyLakeside plan — new D.R. Horton home in Sandal KeyLakeside plan — new D.R. Horton home in Sandal KeyLakeside plan — new D.R. Horton home in Sandal KeyLakeside plan — new D.R. Horton home in Sandal KeyLakeside plan — new D.R. Horton home in Sandal KeyLakeside plan — new D.R. Horton home in Sandal KeyLakeside plan — new D.R. Horton home in Sandal KeyLakeside plan — new D.R. Horton home in Sandal KeyLakeside plan — new D.R. Horton home in Sandal KeyLakeside plan — new D.R. Horton home in Sandal Key
Under Construction

$326,070

$2,746/moest. payment

3.5% down · 30-yr fixed FHA · rate 4.990% · APR 5.796%

Estimate, not a commitment to lend. Includes taxes, insurance and HOA — APR includes lender fees and mortgage insurance. Equal Housing Opportunity.

Sandal KeyLakeside plan · Single Family

  • 5 Beds
  • 3 Baths
  • 2,077 sqft
Homesite
106 / Blk A
Lot
≈6,530 sq ft
Move-in
Est. October 2026
Cali plan — new D.R. Horton home in Tartan FarmsCali plan — new D.R. Horton home in Tartan FarmsCali plan — new D.R. Horton home in Tartan FarmsCali plan — new D.R. Horton home in Tartan FarmsCali plan — new D.R. Horton home in Tartan FarmsCali plan — new D.R. Horton home in Tartan FarmsCali plan — new D.R. Horton home in Tartan FarmsCali plan — new D.R. Horton home in Tartan FarmsCali plan — new D.R. Horton home in Tartan FarmsCali plan — new D.R. Horton home in Tartan FarmsCali plan — new D.R. Horton home in Tartan FarmsCali plan — new D.R. Horton home in Tartan FarmsCali plan — new D.R. Horton home in Tartan FarmsCali plan — new D.R. Horton home in Tartan FarmsCali plan — new D.R. Horton home in Tartan FarmsCali plan — new D.R. Horton home in Tartan FarmsCali plan — new D.R. Horton home in Tartan FarmsCali plan — new D.R. Horton home in Tartan FarmsCali plan — new D.R. Horton home in Tartan FarmsCali plan — new D.R. Horton home in Tartan FarmsCali plan — new D.R. Horton home in Tartan FarmsCali plan — new D.R. Horton home in Tartan FarmsCali plan — new D.R. Horton home in Tartan FarmsCali plan — new D.R. Horton home in Tartan FarmsCali plan — new D.R. Horton home in Tartan FarmsCali plan — new D.R. Horton home in Tartan FarmsCali plan — new D.R. Horton home in Tartan FarmsCali plan — new D.R. Horton home in Tartan Farms
Under Construction

$326,465

$2,617/moest. payment

3.5% down · 30-yr fixed FHA · rate 4.990% · APR 5.796%

Estimate, not a commitment to lend. Includes taxes, insurance and HOA — APR includes lender fees and mortgage insurance. Equal Housing Opportunity.

Tartan FarmsCali plan · Single Family

  • 4 Beds
  • 2 Baths
  • 1,828 sqft
Homesite
101
Lot
≈5,660 sq ft
Move-in
Est. September 2026
Robie plan — new D.R. Horton home in Ocala Crossings SouthRobie plan — new D.R. Horton home in Ocala Crossings SouthRobie plan — new D.R. Horton home in Ocala Crossings SouthRobie plan — new D.R. Horton home in Ocala Crossings SouthRobie plan — new D.R. Horton home in Ocala Crossings SouthRobie plan — new D.R. Horton home in Ocala Crossings SouthRobie plan — new D.R. Horton home in Ocala Crossings SouthRobie plan — new D.R. Horton home in Ocala Crossings SouthRobie plan — new D.R. Horton home in Ocala Crossings SouthRobie plan — new D.R. Horton home in Ocala Crossings SouthRobie plan — new D.R. Horton home in Ocala Crossings SouthRobie plan — new D.R. Horton home in Ocala Crossings SouthRobie plan — new D.R. Horton home in Ocala Crossings SouthRobie plan — new D.R. Horton home in Ocala Crossings SouthRobie plan — new D.R. Horton home in Ocala Crossings SouthRobie plan — new D.R. Horton home in Ocala Crossings SouthRobie plan — new D.R. Horton home in Ocala Crossings SouthRobie plan — new D.R. Horton home in Ocala Crossings SouthRobie plan — new D.R. Horton home in Ocala Crossings SouthRobie plan — new D.R. Horton home in Ocala Crossings SouthRobie plan — new D.R. Horton home in Ocala Crossings SouthRobie plan — new D.R. Horton home in Ocala Crossings SouthRobie plan — new D.R. Horton home in Ocala Crossings SouthRobie plan — new D.R. Horton home in Ocala Crossings SouthRobie plan — new D.R. Horton home in Ocala Crossings South
Under Construction

$326,990

$2,464/moest. payment

3.5% down · 30-yr fixed FHA · rate 4.990% · APR 5.796%

Estimate, not a commitment to lend. Includes taxes, insurance and HOA — APR includes lender fees and mortgage insurance. Equal Housing Opportunity.

Ocala Crossings SouthRobie plan · Single Family

  • 5 Beds
  • 3 Baths
  • 2,447 sqft
Homesite
12 / Blk AF
Lot
≈4,790 sq ft
Move-in
Est. September 2026
Cali plan — new D.R. Horton home in Avalon WoodsCali plan — new D.R. Horton home in Avalon WoodsCali plan — new D.R. Horton home in Avalon WoodsCali plan — new D.R. Horton home in Avalon WoodsCali plan — new D.R. Horton home in Avalon WoodsCali plan — new D.R. Horton home in Avalon WoodsCali plan — new D.R. Horton home in Avalon WoodsCali plan — new D.R. Horton home in Avalon WoodsCali plan — new D.R. Horton home in Avalon WoodsCali plan — new D.R. Horton home in Avalon WoodsCali plan — new D.R. Horton home in Avalon WoodsCali plan — new D.R. Horton home in Avalon WoodsCali plan — new D.R. Horton home in Avalon WoodsCali plan — new D.R. Horton home in Avalon WoodsCali plan — new D.R. Horton home in Avalon WoodsCali plan — new D.R. Horton home in Avalon WoodsCali plan — new D.R. Horton home in Avalon WoodsCali plan — new D.R. Horton home in Avalon WoodsCali plan — new D.R. Horton home in Avalon WoodsCali plan — new D.R. Horton home in Avalon WoodsCali plan — new D.R. Horton home in Avalon WoodsCali plan — new D.R. Horton home in Avalon WoodsCali plan — new D.R. Horton home in Avalon WoodsCali plan — new D.R. Horton home in Avalon WoodsCali plan — new D.R. Horton home in Avalon WoodsCali plan — new D.R. Horton home in Avalon WoodsCali plan — new D.R. Horton home in Avalon Woods
Under Construction

$327,070

$2,388/moest. payment

3.5% down · 30-yr fixed FHA · rate 4.990% · APR 5.796%

Estimate, not a commitment to lend. Includes taxes, insurance and HOA — APR includes lender fees and mortgage insurance. Equal Housing Opportunity.

Avalon WoodsCali plan · Single Family

  • 4 Beds
  • 2 Baths
  • 1,744 sqft
Homesite
578
Move-in
Est. September 2026
Lakeside plan — new D.R. Horton home in Emerson PointeLakeside plan — new D.R. Horton home in Emerson PointeLakeside plan — new D.R. Horton home in Emerson PointeLakeside plan — new D.R. Horton home in Emerson PointeLakeside plan — new D.R. Horton home in Emerson PointeLakeside plan — new D.R. Horton home in Emerson PointeLakeside plan — new D.R. Horton home in Emerson PointeLakeside plan — new D.R. Horton home in Emerson PointeLakeside plan — new D.R. Horton home in Emerson PointeLakeside plan — new D.R. Horton home in Emerson PointeLakeside plan — new D.R. Horton home in Emerson PointeLakeside plan — new D.R. Horton home in Emerson PointeLakeside plan — new D.R. Horton home in Emerson PointeLakeside plan — new D.R. Horton home in Emerson PointeLakeside plan — new D.R. Horton home in Emerson PointeLakeside plan — new D.R. Horton home in Emerson PointeLakeside plan — new D.R. Horton home in Emerson PointeLakeside plan — new D.R. Horton home in Emerson PointeLakeside plan — new D.R. Horton home in Emerson PointeLakeside plan — new D.R. Horton home in Emerson PointeLakeside plan — new D.R. Horton home in Emerson PointeLakeside plan — new D.R. Horton home in Emerson PointeLakeside plan — new D.R. Horton home in Emerson Pointe
Under Construction

$327,070

$2,450/moest. payment

3.5% down · 30-yr fixed FHA · rate 4.990% · APR 5.796%

Estimate, not a commitment to lend. Includes taxes, insurance and HOA — APR includes lender fees and mortgage insurance. Equal Housing Opportunity.

Emerson PointeLakeside plan · Single Family

  • 5 Beds
  • 3 Baths
  • 2,077 sqft
Homesite
63
Move-in
Est. October 2026
Elston plan — new D.R. Horton home in Twisted OaksElston plan — new D.R. Horton home in Twisted OaksElston plan — new D.R. Horton home in Twisted OaksElston plan — new D.R. Horton home in Twisted OaksElston plan — new D.R. Horton home in Twisted OaksElston plan — new D.R. Horton home in Twisted OaksElston plan — new D.R. Horton home in Twisted OaksElston plan — new D.R. Horton home in Twisted OaksElston plan — new D.R. Horton home in Twisted OaksElston plan — new D.R. Horton home in Twisted OaksElston plan — new D.R. Horton home in Twisted OaksElston plan — new D.R. Horton home in Twisted OaksElston plan — new D.R. Horton home in Twisted OaksElston plan — new D.R. Horton home in Twisted OaksElston plan — new D.R. Horton home in Twisted OaksElston plan — new D.R. Horton home in Twisted OaksElston plan — new D.R. Horton home in Twisted OaksElston plan — new D.R. Horton home in Twisted OaksElston plan — new D.R. Horton home in Twisted OaksElston plan — new D.R. Horton home in Twisted OaksElston plan — new D.R. Horton home in Twisted OaksElston plan — new D.R. Horton home in Twisted OaksElston plan — new D.R. Horton home in Twisted OaksElston plan — new D.R. Horton home in Twisted OaksElston plan — new D.R. Horton home in Twisted OaksElston plan — new D.R. Horton home in Twisted OaksElston plan — new D.R. Horton home in Twisted OaksElston plan — new D.R. Horton home in Twisted OaksElston plan — new D.R. Horton home in Twisted OaksElston plan — new D.R. Horton home in Twisted OaksElston plan — new D.R. Horton home in Twisted OaksElston plan — new D.R. Horton home in Twisted OaksElston plan — new D.R. Horton home in Twisted OaksElston plan — new D.R. Horton home in Twisted OaksElston plan — new D.R. Horton home in Twisted Oaks
Under Construction

$327,070

$2,410/moest. payment

3.5% down · 30-yr fixed FHA · rate 4.990% · APR 5.796%

Estimate, not a commitment to lend. Includes taxes, insurance and HOA — APR includes lender fees and mortgage insurance. Equal Housing Opportunity.

Twisted OaksElston plan · Single Family

  • 4 Beds
  • 2.5 Baths
  • 2,260 sqft
Homesite
279
Lot
≈5,230 sq ft
Move-in
Est. September 2026
Laurel plan — new D.R. Horton home in Twisted OaksLaurel plan — new D.R. Horton home in Twisted OaksLaurel plan — new D.R. Horton home in Twisted OaksLaurel plan — new D.R. Horton home in Twisted OaksLaurel plan — new D.R. Horton home in Twisted OaksLaurel plan — new D.R. Horton home in Twisted OaksLaurel plan — new D.R. Horton home in Twisted OaksLaurel plan — new D.R. Horton home in Twisted OaksLaurel plan — new D.R. Horton home in Twisted Oaks
Under Construction

$327,510

$2,576/moest. payment

3.5% down · 30-yr fixed FHA · rate 4.990% · APR 5.796%

Estimate, not a commitment to lend. Includes taxes, insurance and HOA — APR includes lender fees and mortgage insurance. Equal Housing Opportunity.

Twisted OaksLaurel plan · Single Family

  • 3 Beds
  • 2 Baths
  • 1,844 sqft
Homesite
168
Lot
≈6,530 sq ft
Move-in
Est. October 2026
Cali plan — new D.R. Horton home in Avalon WoodsCali plan — new D.R. Horton home in Avalon WoodsCali plan — new D.R. Horton home in Avalon WoodsCali plan — new D.R. Horton home in Avalon WoodsCali plan — new D.R. Horton home in Avalon WoodsCali plan — new D.R. Horton home in Avalon WoodsCali plan — new D.R. Horton home in Avalon WoodsCali plan — new D.R. Horton home in Avalon WoodsCali plan — new D.R. Horton home in Avalon WoodsCali plan — new D.R. Horton home in Avalon WoodsCali plan — new D.R. Horton home in Avalon WoodsCali plan — new D.R. Horton home in Avalon WoodsCali plan — new D.R. Horton home in Avalon WoodsCali plan — new D.R. Horton home in Avalon WoodsCali plan — new D.R. Horton home in Avalon WoodsCali plan — new D.R. Horton home in Avalon WoodsCali plan — new D.R. Horton home in Avalon WoodsCali plan — new D.R. Horton home in Avalon WoodsCali plan — new D.R. Horton home in Avalon WoodsCali plan — new D.R. Horton home in Avalon WoodsCali plan — new D.R. Horton home in Avalon WoodsCali plan — new D.R. Horton home in Avalon WoodsCali plan — new D.R. Horton home in Avalon WoodsCali plan — new D.R. Horton home in Avalon WoodsCali plan — new D.R. Horton home in Avalon WoodsCali plan — new D.R. Horton home in Avalon WoodsCali plan — new D.R. Horton home in Avalon Woods
Under Construction

$328,070

$2,395/moest. payment

3.5% down · 30-yr fixed FHA · rate 4.990% · APR 5.796%

Estimate, not a commitment to lend. Includes taxes, insurance and HOA — APR includes lender fees and mortgage insurance. Equal Housing Opportunity.

Avalon WoodsCali plan · Single Family

  • 4 Beds
  • 2 Baths
  • 1,744 sqft
Homesite
577
Move-in
Est. September 2026
Robie plan — new D.R. Horton home in Ocala Crossings SouthRobie plan — new D.R. Horton home in Ocala Crossings SouthRobie plan — new D.R. Horton home in Ocala Crossings SouthRobie plan — new D.R. Horton home in Ocala Crossings SouthRobie plan — new D.R. Horton home in Ocala Crossings SouthRobie plan — new D.R. Horton home in Ocala Crossings SouthRobie plan — new D.R. Horton home in Ocala Crossings SouthRobie plan — new D.R. Horton home in Ocala Crossings SouthRobie plan — new D.R. Horton home in Ocala Crossings SouthRobie plan — new D.R. Horton home in Ocala Crossings SouthRobie plan — new D.R. Horton home in Ocala Crossings SouthRobie plan — new D.R. Horton home in Ocala Crossings SouthRobie plan — new D.R. Horton home in Ocala Crossings South
Under Construction

$328,070

$2,472/moest. payment

3.5% down · 30-yr fixed FHA · rate 4.990% · APR 5.796%

Estimate, not a commitment to lend. Includes taxes, insurance and HOA — APR includes lender fees and mortgage insurance. Equal Housing Opportunity.

Ocala Crossings SouthRobie plan · Single Family

  • 5 Beds
  • 3 Baths
  • 2,447 sqft
Homesite
11 / Blk AF
Lot
≈4,790 sq ft
Move-in
Est. October 2026
Lakeside plan — new D.R. Horton home in Sandal KeyLakeside plan — new D.R. Horton home in Sandal Key
Under Construction

$328,070

$2,760/moest. payment

3.5% down · 30-yr fixed FHA · rate 4.990% · APR 5.796%

Estimate, not a commitment to lend. Includes taxes, insurance and HOA — APR includes lender fees and mortgage insurance. Equal Housing Opportunity.

Sandal KeyLakeside plan · Single Family

  • 5 Beds
  • 3 Baths
  • 2,077 sqft
Homesite
8 / Blk C
Move-in
Date TBD
Robie plan — new D.R. Horton home in Sandal KeyRobie plan — new D.R. Horton home in Sandal Key
Under Construction

$330,070

$2,718/moest. payment

3.5% down · 30-yr fixed FHA · rate 4.990% · APR 5.795%

Estimate, not a commitment to lend. Includes taxes, insurance and HOA — APR includes lender fees and mortgage insurance. Equal Housing Opportunity.

Sandal KeyRobie plan · Single Family

  • 5 Beds
  • 3 Baths
Homesite
76 / Blk A
Lot
≈6,970 sq ft
Move-in
Date TBD
Delray plan — new D.R. Horton home in Mockingbird ReserveDelray plan — new D.R. Horton home in Mockingbird ReserveDelray plan — new D.R. Horton home in Mockingbird ReserveDelray plan — new D.R. Horton home in Mockingbird ReserveDelray plan — new D.R. Horton home in Mockingbird ReserveDelray plan — new D.R. Horton home in Mockingbird ReserveDelray plan — new D.R. Horton home in Mockingbird ReserveDelray plan — new D.R. Horton home in Mockingbird ReserveDelray plan — new D.R. Horton home in Mockingbird ReserveDelray plan — new D.R. Horton home in Mockingbird ReserveDelray plan — new D.R. Horton home in Mockingbird ReserveDelray plan — new D.R. Horton home in Mockingbird ReserveDelray plan — new D.R. Horton home in Mockingbird ReserveDelray plan — new D.R. Horton home in Mockingbird ReserveDelray plan — new D.R. Horton home in Mockingbird ReserveDelray plan — new D.R. Horton home in Mockingbird ReserveDelray plan — new D.R. Horton home in Mockingbird ReserveDelray plan — new D.R. Horton home in Mockingbird ReserveDelray plan — new D.R. Horton home in Mockingbird ReserveDelray plan — new D.R. Horton home in Mockingbird ReserveDelray plan — new D.R. Horton home in Mockingbird ReserveDelray plan — new D.R. Horton home in Mockingbird ReserveDelray plan — new D.R. Horton home in Mockingbird ReserveDelray plan — new D.R. Horton home in Mockingbird ReserveDelray plan — new D.R. Horton home in Mockingbird ReserveDelray plan — new D.R. Horton home in Mockingbird ReserveDelray plan — new D.R. Horton home in Mockingbird ReserveDelray plan — new D.R. Horton home in Mockingbird ReserveDelray plan — new D.R. Horton home in Mockingbird ReserveDelray plan — new D.R. Horton home in Mockingbird Reserve
Under Construction

$330,990

$2,763/moest. payment

3.5% down · 30-yr fixed FHA · rate 4.990% · APR 5.795%

Estimate, not a commitment to lend. Includes taxes, insurance and HOA — APR includes lender fees and mortgage insurance. Equal Housing Opportunity.

Mockingbird ReserveDelray plan · Single Family

  • 4 Beds
  • 2 Baths
  • 2,034 sqft
Homesite
52
Lot
≈5,660 sq ft
Move-in
Est. September 2026
Cali plan — new D.R. Horton home in Tartan FarmsCali plan — new D.R. Horton home in Tartan Farms
Under Construction

$331,765

$2,654/moest. payment

3.5% down · 30-yr fixed FHA · rate 4.990% · APR 5.795%

Estimate, not a commitment to lend. Includes taxes, insurance and HOA — APR includes lender fees and mortgage insurance. Equal Housing Opportunity.

Tartan FarmsCali plan · Single Family

  • 4 Beds
  • 2 Baths
  • 1,828 sqft
Homesite
98
Lot
≈5,660 sq ft
Move-in
Date TBD
Elston plan — new D.R. Horton home in Tartan FarmsElston plan — new D.R. Horton home in Tartan Farms
Under Construction

$332,070

$2,606/moest. payment

3.5% down · 30-yr fixed FHA · rate 4.990% · APR 5.795%

Estimate, not a commitment to lend. Includes taxes, insurance and HOA — APR includes lender fees and mortgage insurance. Equal Housing Opportunity.

Tartan FarmsElston plan · Single Family

  • 4 Beds
  • 2.5 Baths
  • 2,260 sqft
Homesite
107
Lot
≈4,360 sq ft
Move-in
Date TBD
Cali plan — new D.R. Horton home in Marion OaksCali plan — new D.R. Horton home in Marion OaksCali plan — new D.R. Horton home in Marion OaksCali plan — new D.R. Horton home in Marion OaksCali plan — new D.R. Horton home in Marion OaksCali plan — new D.R. Horton home in Marion OaksCali plan — new D.R. Horton home in Marion OaksCali plan — new D.R. Horton home in Marion OaksCali plan — new D.R. Horton home in Marion OaksCali plan — new D.R. Horton home in Marion OaksCali plan — new D.R. Horton home in Marion OaksCali plan — new D.R. Horton home in Marion OaksCali plan — new D.R. Horton home in Marion OaksCali plan — new D.R. Horton home in Marion OaksCali plan — new D.R. Horton home in Marion OaksCali plan — new D.R. Horton home in Marion OaksCali plan — new D.R. Horton home in Marion OaksCali plan — new D.R. Horton home in Marion OaksCali plan — new D.R. Horton home in Marion OaksCali plan — new D.R. Horton home in Marion OaksCali plan — new D.R. Horton home in Marion OaksCali plan — new D.R. Horton home in Marion OaksCali plan — new D.R. Horton home in Marion OaksCali plan — new D.R. Horton home in Marion OaksCali plan — new D.R. Horton home in Marion OaksCali plan — new D.R. Horton home in Marion OaksCali plan — new D.R. Horton home in Marion Oaks
Under Construction

$332,990

$2,396/moest. payment

3.5% down · 30-yr fixed FHA · rate 4.990% · APR 5.795%

Estimate, not a commitment to lend. Includes taxes, insurance and HOA — APR includes lender fees and mortgage insurance. Equal Housing Opportunity.

Marion OaksCali plan · Single Family

  • 4 Beds
  • 2 Baths
  • 1,828 sqft
Homesite
28 / Blk 1375
Lot
≈10,020 sq ft
Move-in
Est. September 2026
Cali plan — new D.R. Horton home in Avalon WoodsCali plan — new D.R. Horton home in Avalon Woods
Under Construction

$333,070

$2,430/moest. payment

3.5% down · 30-yr fixed FHA · rate 4.990% · APR 5.795%

Estimate, not a commitment to lend. Includes taxes, insurance and HOA — APR includes lender fees and mortgage insurance. Equal Housing Opportunity.

Avalon WoodsCali plan · Single Family

  • 4 Beds
  • 2 Baths
  • 1,744 sqft
Homesite
450
Lot
≈6,970 sq ft
Move-in
Date TBD
Cali plan — new D.R. Horton home in Marion OaksCali plan — new D.R. Horton home in Marion Oaks
Under Construction

$333,070

$2,397/moest. payment

3.5% down · 30-yr fixed FHA · rate 4.990% · APR 5.795%

Estimate, not a commitment to lend. Includes taxes, insurance and HOA — APR includes lender fees and mortgage insurance. Equal Housing Opportunity.

Marion OaksCali plan · Single Family

  • 4 Beds
  • 2 Baths
  • 1,828 sqft
Homesite
10 / Blk 1077
Lot
≈10,450 sq ft
Move-in
Est. October 2026
Cali plan — new D.R. Horton home in Marion OaksCali plan — new D.R. Horton home in Marion Oaks
Under Construction

$333,070

$2,397/moest. payment

3.5% down · 30-yr fixed FHA · rate 4.990% · APR 5.795%

Estimate, not a commitment to lend. Includes taxes, insurance and HOA — APR includes lender fees and mortgage insurance. Equal Housing Opportunity.

Marion OaksCali plan · Single Family

  • 4 Beds
  • 2 Baths
  • 1,828 sqft
Homesite
19 / Blk 1490
Lot
≈10,020 sq ft
Move-in
Date TBD
Robie plan — new D.R. Horton home in WaterfordRobie plan — new D.R. Horton home in Waterford
Under Construction

$333,070

$2,628/moest. payment

3.5% down · 30-yr fixed FHA · rate 4.990% · APR 5.795%

Estimate, not a commitment to lend. Includes taxes, insurance and HOA — APR includes lender fees and mortgage insurance. Equal Housing Opportunity.

WaterfordRobie plan · Single Family

  • 5 Beds
  • 3 Baths
  • 2,447 sqft
Homesite
198
Move-in
Est. October 2026
Cali plan — new D.R. Horton home in Marion OaksCali plan — new D.R. Horton home in Marion OaksCali plan — new D.R. Horton home in Marion OaksCali plan — new D.R. Horton home in Marion OaksCali plan — new D.R. Horton home in Marion OaksCali plan — new D.R. Horton home in Marion OaksCali plan — new D.R. Horton home in Marion OaksCali plan — new D.R. Horton home in Marion OaksCali plan — new D.R. Horton home in Marion OaksCali plan — new D.R. Horton home in Marion OaksCali plan — new D.R. Horton home in Marion OaksCali plan — new D.R. Horton home in Marion OaksCali plan — new D.R. Horton home in Marion OaksCali plan — new D.R. Horton home in Marion OaksCali plan — new D.R. Horton home in Marion OaksCali plan — new D.R. Horton home in Marion OaksCali plan — new D.R. Horton home in Marion OaksCali plan — new D.R. Horton home in Marion OaksCali plan — new D.R. Horton home in Marion OaksCali plan — new D.R. Horton home in Marion OaksCali plan — new D.R. Horton home in Marion OaksCali plan — new D.R. Horton home in Marion OaksCali plan — new D.R. Horton home in Marion OaksCali plan — new D.R. Horton home in Marion OaksCali plan — new D.R. Horton home in Marion OaksCali plan — new D.R. Horton home in Marion OaksCali plan — new D.R. Horton home in Marion OaksCali plan — new D.R. Horton home in Marion Oaks
Under Construction

$334,070

$2,404/moest. payment

3.5% down · 30-yr fixed FHA · rate 4.990% · APR 5.794%

Estimate, not a commitment to lend. Includes taxes, insurance and HOA — APR includes lender fees and mortgage insurance. Equal Housing Opportunity.

Marion OaksCali plan · Single Family

  • 4 Beds
  • 2 Baths
  • 1,828 sqft
Homesite
2 / Blk 734
Lot
≈10,020 sq ft
Move-in
Est. September 2026
Cali plan — new D.R. Horton home in Marion OaksCali plan — new D.R. Horton home in Marion Oaks
Under Construction

$334,070

$2,404/moest. payment

3.5% down · 30-yr fixed FHA · rate 4.990% · APR 5.794%

Estimate, not a commitment to lend. Includes taxes, insurance and HOA — APR includes lender fees and mortgage insurance. Equal Housing Opportunity.

Marion OaksCali plan · Single Family

  • 4 Beds
  • 2 Baths
  • 1,828 sqft
Homesite
11 / Blk 1077
Lot
≈10,450 sq ft
Move-in
Est. October 2026
Cali plan — new D.R. Horton home in Marion OaksCali plan — new D.R. Horton home in Marion Oaks
Under Construction

$334,070

$2,404/moest. payment

3.5% down · 30-yr fixed FHA · rate 4.990% · APR 5.794%

Estimate, not a commitment to lend. Includes taxes, insurance and HOA — APR includes lender fees and mortgage insurance. Equal Housing Opportunity.

Marion OaksCali plan · Single Family

  • 4 Beds
  • 2 Baths
  • 1,828 sqft
Homesite
3 / Blk 1027
Lot
≈10,020 sq ft
Move-in
Date TBD
Lakeside plan — new D.R. Horton home in TriumphLakeside plan — new D.R. Horton home in Triumph
Under Construction

$334,070

$2,342/moest. payment

3.5% down · 30-yr fixed FHA · rate 4.990% · APR 5.794%

Estimate, not a commitment to lend. Includes taxes, insurance and HOA — APR includes lender fees and mortgage insurance. Equal Housing Opportunity.

TriumphLakeside plan · Single Family

  • 5 Beds
  • 3 Baths
  • 2,077 sqft
Homesite
145
Move-in
Date TBD
Cali plan — new D.R. Horton home in Marion OaksCali plan — new D.R. Horton home in Marion OaksCali plan — new D.R. Horton home in Marion OaksCali plan — new D.R. Horton home in Marion OaksCali plan — new D.R. Horton home in Marion OaksCali plan — new D.R. Horton home in Marion OaksCali plan — new D.R. Horton home in Marion OaksCali plan — new D.R. Horton home in Marion OaksCali plan — new D.R. Horton home in Marion OaksCali plan — new D.R. Horton home in Marion OaksCali plan — new D.R. Horton home in Marion OaksCali plan — new D.R. Horton home in Marion OaksCali plan — new D.R. Horton home in Marion OaksCali plan — new D.R. Horton home in Marion OaksCali plan — new D.R. Horton home in Marion OaksCali plan — new D.R. Horton home in Marion OaksCali plan — new D.R. Horton home in Marion OaksCali plan — new D.R. Horton home in Marion OaksCali plan — new D.R. Horton home in Marion OaksCali plan — new D.R. Horton home in Marion OaksCali plan — new D.R. Horton home in Marion OaksCali plan — new D.R. Horton home in Marion OaksCali plan — new D.R. Horton home in Marion OaksCali plan — new D.R. Horton home in Marion OaksCali plan — new D.R. Horton home in Marion OaksCali plan — new D.R. Horton home in Marion OaksCali plan — new D.R. Horton home in Marion OaksCali plan — new D.R. Horton home in Marion Oaks
Under Construction

$336,070

$2,418/moest. payment

3.5% down · 30-yr fixed FHA · rate 4.990% · APR 5.794%

Estimate, not a commitment to lend. Includes taxes, insurance and HOA — APR includes lender fees and mortgage insurance. Equal Housing Opportunity.

Marion OaksCali plan · Single Family

  • 4 Beds
  • 2 Baths
  • 1,828 sqft
Homesite
9 / Blk 482
Lot
≈12,200 sq ft
Move-in
Est. September 2026
Lakeside plan — new D.R. Horton home in Emerson PointeLakeside plan — new D.R. Horton home in Emerson PointeLakeside plan — new D.R. Horton home in Emerson PointeLakeside plan — new D.R. Horton home in Emerson PointeLakeside plan — new D.R. Horton home in Emerson PointeLakeside plan — new D.R. Horton home in Emerson PointeLakeside plan — new D.R. Horton home in Emerson PointeLakeside plan — new D.R. Horton home in Emerson PointeLakeside plan — new D.R. Horton home in Emerson PointeLakeside plan — new D.R. Horton home in Emerson PointeLakeside plan — new D.R. Horton home in Emerson PointeLakeside plan — new D.R. Horton home in Emerson PointeLakeside plan — new D.R. Horton home in Emerson PointeLakeside plan — new D.R. Horton home in Emerson PointeLakeside plan — new D.R. Horton home in Emerson PointeLakeside plan — new D.R. Horton home in Emerson PointeLakeside plan — new D.R. Horton home in Emerson PointeLakeside plan — new D.R. Horton home in Emerson PointeLakeside plan — new D.R. Horton home in Emerson PointeLakeside plan — new D.R. Horton home in Emerson PointeLakeside plan — new D.R. Horton home in Emerson PointeLakeside plan — new D.R. Horton home in Emerson PointeLakeside plan — new D.R. Horton home in Emerson PointeLakeside plan — new D.R. Horton home in Emerson PointeLakeside plan — new D.R. Horton home in Emerson PointeLakeside plan — new D.R. Horton home in Emerson PointeLakeside plan — new D.R. Horton home in Emerson PointeLakeside plan — new D.R. Horton home in Emerson PointeLakeside plan — new D.R. Horton home in Emerson PointeLakeside plan — new D.R. Horton home in Emerson PointeLakeside plan — new D.R. Horton home in Emerson PointeLakeside plan — new D.R. Horton home in Emerson PointeLakeside plan — new D.R. Horton home in Emerson PointeLakeside plan — new D.R. Horton home in Emerson Pointe
Under Construction

$337,070

$2,520/moest. payment

3.5% down · 30-yr fixed FHA · rate 4.990% · APR 5.794%

Estimate, not a commitment to lend. Includes taxes, insurance and HOA — APR includes lender fees and mortgage insurance. Equal Housing Opportunity.

Emerson PointeLakeside plan · Single Family

  • 5 Beds
  • 3 Baths
  • 2,077 sqft
Homesite
99
Lot
≈8,280 sq ft
Move-in
Est. September 2026
Lakeside plan — new D.R. Horton home in Emerson PointeLakeside plan — new D.R. Horton home in Emerson PointeLakeside plan — new D.R. Horton home in Emerson PointeLakeside plan — new D.R. Horton home in Emerson PointeLakeside plan — new D.R. Horton home in Emerson PointeLakeside plan — new D.R. Horton home in Emerson PointeLakeside plan — new D.R. Horton home in Emerson PointeLakeside plan — new D.R. Horton home in Emerson PointeLakeside plan — new D.R. Horton home in Emerson PointeLakeside plan — new D.R. Horton home in Emerson PointeLakeside plan — new D.R. Horton home in Emerson PointeLakeside plan — new D.R. Horton home in Emerson PointeLakeside plan — new D.R. Horton home in Emerson PointeLakeside plan — new D.R. Horton home in Emerson PointeLakeside plan — new D.R. Horton home in Emerson PointeLakeside plan — new D.R. Horton home in Emerson PointeLakeside plan — new D.R. Horton home in Emerson PointeLakeside plan — new D.R. Horton home in Emerson PointeLakeside plan — new D.R. Horton home in Emerson PointeLakeside plan — new D.R. Horton home in Emerson PointeLakeside plan — new D.R. Horton home in Emerson PointeLakeside plan — new D.R. Horton home in Emerson PointeLakeside plan — new D.R. Horton home in Emerson PointeLakeside plan — new D.R. Horton home in Emerson PointeLakeside plan — new D.R. Horton home in Emerson PointeLakeside plan — new D.R. Horton home in Emerson PointeLakeside plan — new D.R. Horton home in Emerson PointeLakeside plan — new D.R. Horton home in Emerson PointeLakeside plan — new D.R. Horton home in Emerson PointeLakeside plan — new D.R. Horton home in Emerson PointeLakeside plan — new D.R. Horton home in Emerson PointeLakeside plan — new D.R. Horton home in Emerson PointeLakeside plan — new D.R. Horton home in Emerson PointeLakeside plan — new D.R. Horton home in Emerson PointeLakeside plan — new D.R. Horton home in Emerson Pointe
Under Construction

$337,070

$2,520/moest. payment

3.5% down · 30-yr fixed FHA · rate 4.990% · APR 5.794%

Estimate, not a commitment to lend. Includes taxes, insurance and HOA — APR includes lender fees and mortgage insurance. Equal Housing Opportunity.

Emerson PointeLakeside plan · Single Family

  • 5 Beds
  • 3 Baths
  • 2,077 sqft
Homesite
48
Move-in
Est. October 2026
Hayden plan — new D.R. Horton home in Autumn GlenHayden plan — new D.R. Horton home in Autumn GlenHayden plan — new D.R. Horton home in Autumn GlenHayden plan — new D.R. Horton home in Autumn GlenHayden plan — new D.R. Horton home in Autumn GlenHayden plan — new D.R. Horton home in Autumn GlenHayden plan — new D.R. Horton home in Autumn GlenHayden plan — new D.R. Horton home in Autumn GlenHayden plan — new D.R. Horton home in Autumn GlenHayden plan — new D.R. Horton home in Autumn GlenHayden plan — new D.R. Horton home in Autumn GlenHayden plan — new D.R. Horton home in Autumn GlenHayden plan — new D.R. Horton home in Autumn GlenHayden plan — new D.R. Horton home in Autumn GlenHayden plan — new D.R. Horton home in Autumn GlenHayden plan — new D.R. Horton home in Autumn GlenHayden plan — new D.R. Horton home in Autumn GlenHayden plan — new D.R. Horton home in Autumn GlenHayden plan — new D.R. Horton home in Autumn GlenHayden plan — new D.R. Horton home in Autumn GlenHayden plan — new D.R. Horton home in Autumn GlenHayden plan — new D.R. Horton home in Autumn GlenHayden plan — new D.R. Horton home in Autumn GlenHayden plan — new D.R. Horton home in Autumn GlenHayden plan — new D.R. Horton home in Autumn GlenHayden plan — new D.R. Horton home in Autumn Glen
Under Construction

$339,570

$2,495/moest. payment

3.5% down · 30-yr fixed FHA · rate 4.990% · APR 5.793%

Estimate, not a commitment to lend. Includes taxes, insurance and HOA — APR includes lender fees and mortgage insurance. Equal Housing Opportunity.

Autumn GlenHayden plan · Single Family

  • 5 Beds
  • 3 Baths
  • 2,605 sqft
Homesite
81
Lot
≈6,530 sq ft
Move-in
Est. October 2026
Hayden plan — new D.R. Horton home in Autumn GlenHayden plan — new D.R. Horton home in Autumn GlenHayden plan — new D.R. Horton home in Autumn GlenHayden plan — new D.R. Horton home in Autumn GlenHayden plan — new D.R. Horton home in Autumn GlenHayden plan — new D.R. Horton home in Autumn GlenHayden plan — new D.R. Horton home in Autumn GlenHayden plan — new D.R. Horton home in Autumn GlenHayden plan — new D.R. Horton home in Autumn GlenHayden plan — new D.R. Horton home in Autumn GlenHayden plan — new D.R. Horton home in Autumn GlenHayden plan — new D.R. Horton home in Autumn GlenHayden plan — new D.R. Horton home in Autumn GlenHayden plan — new D.R. Horton home in Autumn GlenHayden plan — new D.R. Horton home in Autumn GlenHayden plan — new D.R. Horton home in Autumn GlenHayden plan — new D.R. Horton home in Autumn GlenHayden plan — new D.R. Horton home in Autumn GlenHayden plan — new D.R. Horton home in Autumn GlenHayden plan — new D.R. Horton home in Autumn GlenHayden plan — new D.R. Horton home in Autumn GlenHayden plan — new D.R. Horton home in Autumn GlenHayden plan — new D.R. Horton home in Autumn GlenHayden plan — new D.R. Horton home in Autumn GlenHayden plan — new D.R. Horton home in Autumn GlenHayden plan — new D.R. Horton home in Autumn Glen
Under Construction

$339,570

$2,495/moest. payment

3.5% down · 30-yr fixed FHA · rate 4.990% · APR 5.793%

Estimate, not a commitment to lend. Includes taxes, insurance and HOA — APR includes lender fees and mortgage insurance. Equal Housing Opportunity.

Autumn GlenHayden plan · Single Family

  • 5 Beds
  • 3 Baths
  • 2,605 sqft
Homesite
85
Lot
≈6,530 sq ft
Move-in
Est. September 2026
Hayden plan — new D.R. Horton home in Sunset HillsHayden plan — new D.R. Horton home in Sunset HillsHayden plan — new D.R. Horton home in Sunset HillsHayden plan — new D.R. Horton home in Sunset HillsHayden plan — new D.R. Horton home in Sunset HillsHayden plan — new D.R. Horton home in Sunset HillsHayden plan — new D.R. Horton home in Sunset HillsHayden plan — new D.R. Horton home in Sunset HillsHayden plan — new D.R. Horton home in Sunset HillsHayden plan — new D.R. Horton home in Sunset HillsHayden plan — new D.R. Horton home in Sunset HillsHayden plan — new D.R. Horton home in Sunset HillsHayden plan — new D.R. Horton home in Sunset HillsHayden plan — new D.R. Horton home in Sunset HillsHayden plan — new D.R. Horton home in Sunset HillsHayden plan — new D.R. Horton home in Sunset HillsHayden plan — new D.R. Horton home in Sunset HillsHayden plan — new D.R. Horton home in Sunset HillsHayden plan — new D.R. Horton home in Sunset HillsHayden plan — new D.R. Horton home in Sunset HillsHayden plan — new D.R. Horton home in Sunset HillsHayden plan — new D.R. Horton home in Sunset HillsHayden plan — new D.R. Horton home in Sunset HillsHayden plan — new D.R. Horton home in Sunset HillsHayden plan — new D.R. Horton home in Sunset HillsHayden plan — new D.R. Horton home in Sunset Hills
Under Construction

$341,070

$2,497/moest. payment

3.5% down · 30-yr fixed FHA · rate 4.990% · APR 5.793%

Estimate, not a commitment to lend. Includes taxes, insurance and HOA — APR includes lender fees and mortgage insurance. Equal Housing Opportunity.

Sunset HillsHayden plan · Single Family

  • 5 Beds
  • 3 Baths
  • 2,605 sqft
Homesite
154
Lot
≈9,580 sq ft
Move-in
Est. October 2026
Robie plan — new D.R. Horton home in Tartan FarmsRobie plan — new D.R. Horton home in Tartan Farms
Under Construction

$341,070

$2,669/moest. payment

3.5% down · 30-yr fixed FHA · rate 4.990% · APR 5.793%

Estimate, not a commitment to lend. Includes taxes, insurance and HOA — APR includes lender fees and mortgage insurance. Equal Housing Opportunity.

Tartan FarmsRobie plan · Single Family

  • 5 Beds
  • 3 Baths
  • 2,447 sqft
Homesite
103
Lot
≈5,230 sq ft
Move-in
Date TBD
Lakeside plan — new D.R. Horton home in Emerson PointeLakeside plan — new D.R. Horton home in Emerson PointeLakeside plan — new D.R. Horton home in Emerson PointeLakeside plan — new D.R. Horton home in Emerson PointeLakeside plan — new D.R. Horton home in Emerson PointeLakeside plan — new D.R. Horton home in Emerson PointeLakeside plan — new D.R. Horton home in Emerson PointeLakeside plan — new D.R. Horton home in Emerson PointeLakeside plan — new D.R. Horton home in Emerson PointeLakeside plan — new D.R. Horton home in Emerson PointeLakeside plan — new D.R. Horton home in Emerson PointeLakeside plan — new D.R. Horton home in Emerson PointeLakeside plan — new D.R. Horton home in Emerson PointeLakeside plan — new D.R. Horton home in Emerson PointeLakeside plan — new D.R. Horton home in Emerson PointeLakeside plan — new D.R. Horton home in Emerson PointeLakeside plan — new D.R. Horton home in Emerson PointeLakeside plan — new D.R. Horton home in Emerson PointeLakeside plan — new D.R. Horton home in Emerson PointeLakeside plan — new D.R. Horton home in Emerson PointeLakeside plan — new D.R. Horton home in Emerson PointeLakeside plan — new D.R. Horton home in Emerson PointeLakeside plan — new D.R. Horton home in Emerson PointeLakeside plan — new D.R. Horton home in Emerson PointeLakeside plan — new D.R. Horton home in Emerson PointeLakeside plan — new D.R. Horton home in Emerson PointeLakeside plan — new D.R. Horton home in Emerson PointeLakeside plan — new D.R. Horton home in Emerson PointeLakeside plan — new D.R. Horton home in Emerson PointeLakeside plan — new D.R. Horton home in Emerson PointeLakeside plan — new D.R. Horton home in Emerson PointeLakeside plan — new D.R. Horton home in Emerson PointeLakeside plan — new D.R. Horton home in Emerson PointeLakeside plan — new D.R. Horton home in Emerson Pointe
Under Construction

$342,070

$2,554/moest. payment

3.5% down · 30-yr fixed FHA · rate 4.990% · APR 5.793%

Estimate, not a commitment to lend. Includes taxes, insurance and HOA — APR includes lender fees and mortgage insurance. Equal Housing Opportunity.

Emerson PointeLakeside plan · Single Family

  • 5 Beds
  • 3 Baths
  • 2,077 sqft
Homesite
45
Move-in
Est. September 2026
Robie plan — new D.R. Horton home in Tartan FarmsRobie plan — new D.R. Horton home in Tartan Farms
Under Construction

$342,070

$2,675/moest. payment

3.5% down · 30-yr fixed FHA · rate 4.990% · APR 5.793%

Estimate, not a commitment to lend. Includes taxes, insurance and HOA — APR includes lender fees and mortgage insurance. Equal Housing Opportunity.

Tartan FarmsRobie plan · Single Family

  • 5 Beds
  • 3 Baths
  • 2,447 sqft
Homesite
106
Lot
≈4,360 sq ft
Move-in
Date TBD
Hayden plan — new D.R. Horton home in Autumn Glen
Under Construction

$343,570

$2,523/moest. payment

3.5% down · 30-yr fixed FHA · rate 4.990% · APR 5.793%

Estimate, not a commitment to lend. Includes taxes, insurance and HOA — APR includes lender fees and mortgage insurance. Equal Housing Opportunity.

Autumn GlenHayden plan · Single Family

  • 5 Beds
  • 3 Baths
  • 2,605 sqft
Homesite
66
Lot
≈7,410 sq ft
Move-in
Date TBD
Cali plan — new D.R. Horton home in Marion OaksCali plan — new D.R. Horton home in Marion Oaks
Under Construction

$344,070

$2,473/moest. payment

3.5% down · 30-yr fixed FHA · rate 4.990% · APR 5.792%

Estimate, not a commitment to lend. Includes taxes, insurance and HOA — APR includes lender fees and mortgage insurance. Equal Housing Opportunity.

Marion OaksCali plan · Single Family

  • 4 Beds
  • 2 Baths
  • 1,828 sqft
Homesite
15 / Blk 295
Lot
≈13,940 sq ft
Move-in
Est. October 2026
Cali plan — new D.R. Horton home in Marion OaksCali plan — new D.R. Horton home in Marion OaksCali plan — new D.R. Horton home in Marion OaksCali plan — new D.R. Horton home in Marion OaksCali plan — new D.R. Horton home in Marion OaksCali plan — new D.R. Horton home in Marion OaksCali plan — new D.R. Horton home in Marion OaksCali plan — new D.R. Horton home in Marion OaksCali plan — new D.R. Horton home in Marion OaksCali plan — new D.R. Horton home in Marion OaksCali plan — new D.R. Horton home in Marion OaksCali plan — new D.R. Horton home in Marion OaksCali plan — new D.R. Horton home in Marion OaksCali plan — new D.R. Horton home in Marion OaksCali plan — new D.R. Horton home in Marion OaksCali plan — new D.R. Horton home in Marion Oaks
Under Construction

$344,070

$2,473/moest. payment

3.5% down · 30-yr fixed FHA · rate 4.990% · APR 5.792%

Estimate, not a commitment to lend. Includes taxes, insurance and HOA — APR includes lender fees and mortgage insurance. Equal Housing Opportunity.

Marion OaksCali plan · Single Family

  • 4 Beds
  • 2 Baths
  • 1,828 sqft
Homesite
9 / Blk 215
Lot
≈12,630 sq ft
Move-in
Est. October 2026
Cali plan — new D.R. Horton home in Marion OaksCali plan — new D.R. Horton home in Marion OaksCali plan — new D.R. Horton home in Marion OaksCali plan — new D.R. Horton home in Marion OaksCali plan — new D.R. Horton home in Marion OaksCali plan — new D.R. Horton home in Marion OaksCali plan — new D.R. Horton home in Marion OaksCali plan — new D.R. Horton home in Marion OaksCali plan — new D.R. Horton home in Marion OaksCali plan — new D.R. Horton home in Marion OaksCali plan — new D.R. Horton home in Marion OaksCali plan — new D.R. Horton home in Marion OaksCali plan — new D.R. Horton home in Marion OaksCali plan — new D.R. Horton home in Marion OaksCali plan — new D.R. Horton home in Marion OaksCali plan — new D.R. Horton home in Marion OaksCali plan — new D.R. Horton home in Marion OaksCali plan — new D.R. Horton home in Marion OaksCali plan — new D.R. Horton home in Marion OaksCali plan — new D.R. Horton home in Marion OaksCali plan — new D.R. Horton home in Marion OaksCali plan — new D.R. Horton home in Marion OaksCali plan — new D.R. Horton home in Marion OaksCali plan — new D.R. Horton home in Marion OaksCali plan — new D.R. Horton home in Marion OaksCali plan — new D.R. Horton home in Marion OaksCali plan — new D.R. Horton home in Marion OaksCali plan — new D.R. Horton home in Marion Oaks
Under Construction

$344,070

$2,473/moest. payment

3.5% down · 30-yr fixed FHA · rate 4.990% · APR 5.792%

Estimate, not a commitment to lend. Includes taxes, insurance and HOA — APR includes lender fees and mortgage insurance. Equal Housing Opportunity.

Marion OaksCali plan · Single Family

  • 4 Beds
  • 2 Baths
  • 1,828 sqft
Homesite
1 / Blk 734
Lot
≈11,330 sq ft
Move-in
Est. September 2026
Cali plan — new D.R. Horton home in Marion OaksCali plan — new D.R. Horton home in Marion Oaks
Under Construction

$344,070

$2,473/moest. payment

3.5% down · 30-yr fixed FHA · rate 4.990% · APR 5.792%

Estimate, not a commitment to lend. Includes taxes, insurance and HOA — APR includes lender fees and mortgage insurance. Equal Housing Opportunity.

Marion OaksCali plan · Single Family

  • 4 Beds
  • 2 Baths
  • 1,828 sqft
Homesite
1 / Blk 1026
Lot
≈11,330 sq ft
Move-in
Date TBD
Hayden plan — new D.R. Horton home in Ocala Crossings South
Under Construction

$345,070

$2,590/moest. payment

3.5% down · 30-yr fixed FHA · rate 4.990% · APR 5.792%

Estimate, not a commitment to lend. Includes taxes, insurance and HOA — APR includes lender fees and mortgage insurance. Equal Housing Opportunity.

Ocala Crossings SouthHayden plan · Single Family

  • 5 Beds
  • 3 Baths
  • 2,605 sqft
Homesite
18 / Blk S
Lot
≈5,660 sq ft
Move-in
Date TBD
Hayden plan — new D.R. Horton home in Sunset Hills
Under Construction

$345,070

$2,525/moest. payment

3.5% down · 30-yr fixed FHA · rate 4.990% · APR 5.792%

Estimate, not a commitment to lend. Includes taxes, insurance and HOA — APR includes lender fees and mortgage insurance. Equal Housing Opportunity.

Sunset HillsHayden plan · Single Family

  • 5 Beds
  • 3 Baths
  • 2,605 sqft
Homesite
134
Lot
≈6,530 sq ft
Move-in
Est. October 2026
Cali plan — new D.R. Horton home in Ridge at Heath BrookCali plan — new D.R. Horton home in Ridge at Heath Brook
Under Construction

$346,869

$2,734/moest. payment

3.5% down · 30-yr fixed FHA · rate 4.990% · APR 5.792%

Estimate, not a commitment to lend. Includes taxes, insurance and HOA — APR includes lender fees and mortgage insurance. Equal Housing Opportunity.

Ridge at Heath BrookCali plan · Single Family

  • 4 Beds
  • 2 Baths
  • 1,828 sqft
Homesite
203
Lot
≈6,530 sq ft
Move-in
Date TBD
Hayden plan — new D.R. Horton home in Autumn Glen
Under Construction

$347,570

$2,551/moest. payment

3.5% down · 30-yr fixed FHA · rate 4.990% · APR 5.792%

Estimate, not a commitment to lend. Includes taxes, insurance and HOA — APR includes lender fees and mortgage insurance. Equal Housing Opportunity.

Autumn GlenHayden plan · Single Family

  • 5 Beds
  • 3 Baths
  • 2,605 sqft
Homesite
62
Lot
≈7,410 sq ft
Move-in
Est. October 2026
Cali plan — new D.R. Horton home in HernandoCali plan — new D.R. Horton home in Hernando
Under Construction

$349,990

$2,514/moest. payment

3.5% down · 30-yr fixed FHA · rate 4.990% · APR 5.791%

Estimate, not a commitment to lend. Includes taxes, insurance and HOA — APR includes lender fees and mortgage insurance. Equal Housing Opportunity.

HernandoCali plan · Single Family

  • 4 Beds
  • 2 Baths
  • 1,828 sqft
Homesite
6 / Blk 567
Lot
≈10,020 sq ft
Move-in
Est. September 2026
Cali plan — new D.R. Horton home in HernandoCali plan — new D.R. Horton home in HernandoCali plan — new D.R. Horton home in HernandoCali plan — new D.R. Horton home in HernandoCali plan — new D.R. Horton home in HernandoCali plan — new D.R. Horton home in HernandoCali plan — new D.R. Horton home in HernandoCali plan — new D.R. Horton home in HernandoCali plan — new D.R. Horton home in HernandoCali plan — new D.R. Horton home in HernandoCali plan — new D.R. Horton home in HernandoCali plan — new D.R. Horton home in HernandoCali plan — new D.R. Horton home in HernandoCali plan — new D.R. Horton home in HernandoCali plan — new D.R. Horton home in HernandoCali plan — new D.R. Horton home in HernandoCali plan — new D.R. Horton home in HernandoCali plan — new D.R. Horton home in HernandoCali plan — new D.R. Horton home in HernandoCali plan — new D.R. Horton home in HernandoCali plan — new D.R. Horton home in HernandoCali plan — new D.R. Horton home in HernandoCali plan — new D.R. Horton home in HernandoCali plan — new D.R. Horton home in HernandoCali plan — new D.R. Horton home in HernandoCali plan — new D.R. Horton home in HernandoCali plan — new D.R. Horton home in HernandoCali plan — new D.R. Horton home in Hernando
Under Construction

$349,990

$2,514/moest. payment

3.5% down · 30-yr fixed FHA · rate 4.990% · APR 5.791%

Estimate, not a commitment to lend. Includes taxes, insurance and HOA — APR includes lender fees and mortgage insurance. Equal Housing Opportunity.

HernandoCali plan · Single Family

  • 4 Beds
  • 2 Baths
  • 1,828 sqft
Homesite
8 / Blk 567
Lot
≈10,020 sq ft
Move-in
Est. September 2026
Hayden plan — new D.R. Horton home in Ocala Crossings South
Under Construction

$350,070

$2,625/moest. payment

3.5% down · 30-yr fixed FHA · rate 4.990% · APR 5.791%

Estimate, not a commitment to lend. Includes taxes, insurance and HOA — APR includes lender fees and mortgage insurance. Equal Housing Opportunity.

Ocala Crossings SouthHayden plan · Single Family

  • 5 Beds
  • 3 Baths
  • 2,605 sqft
Homesite
14 / Blk S
Move-in
Date TBD
Lantana plan — new D.R. Horton home in Ridge at Heath BrookLantana plan — new D.R. Horton home in Ridge at Heath Brook
Under Construction

$351,990

$2,791/moest. payment

3.5% down · 30-yr fixed FHA · rate 4.990% · APR 5.791%

Estimate, not a commitment to lend. Includes taxes, insurance and HOA — APR includes lender fees and mortgage insurance. Equal Housing Opportunity.

Ridge at Heath BrookLantana plan · Single Family

  • 4 Beds
  • 2.5 Baths
  • 2,045 sqft
Homesite
124
Lot
≈6,100 sq ft
Move-in
Est. October 2026
Delray plan — new D.R. Horton home in Mockingbird ReserveDelray plan — new D.R. Horton home in Mockingbird ReserveDelray plan — new D.R. Horton home in Mockingbird ReserveDelray plan — new D.R. Horton home in Mockingbird ReserveDelray plan — new D.R. Horton home in Mockingbird ReserveDelray plan — new D.R. Horton home in Mockingbird ReserveDelray plan — new D.R. Horton home in Mockingbird ReserveDelray plan — new D.R. Horton home in Mockingbird ReserveDelray plan — new D.R. Horton home in Mockingbird ReserveDelray plan — new D.R. Horton home in Mockingbird ReserveDelray plan — new D.R. Horton home in Mockingbird ReserveDelray plan — new D.R. Horton home in Mockingbird ReserveDelray plan — new D.R. Horton home in Mockingbird ReserveDelray plan — new D.R. Horton home in Mockingbird ReserveDelray plan — new D.R. Horton home in Mockingbird ReserveDelray plan — new D.R. Horton home in Mockingbird ReserveDelray plan — new D.R. Horton home in Mockingbird ReserveDelray plan — new D.R. Horton home in Mockingbird ReserveDelray plan — new D.R. Horton home in Mockingbird ReserveDelray plan — new D.R. Horton home in Mockingbird ReserveDelray plan — new D.R. Horton home in Mockingbird ReserveDelray plan — new D.R. Horton home in Mockingbird ReserveDelray plan — new D.R. Horton home in Mockingbird ReserveDelray plan — new D.R. Horton home in Mockingbird ReserveDelray plan — new D.R. Horton home in Mockingbird ReserveDelray plan — new D.R. Horton home in Mockingbird ReserveDelray plan — new D.R. Horton home in Mockingbird ReserveDelray plan — new D.R. Horton home in Mockingbird ReserveDelray plan — new D.R. Horton home in Mockingbird Reserve
Under Construction

$352,990

$2,916/moest. payment

3.5% down · 30-yr fixed FHA · rate 4.990% · APR 5.791%

Estimate, not a commitment to lend. Includes taxes, insurance and HOA — APR includes lender fees and mortgage insurance. Equal Housing Opportunity.

Mockingbird ReserveDelray plan · Single Family

  • 4 Beds
  • 2 Baths
  • 2,034 sqft
Homesite
65
Lot
≈10,020 sq ft
Move-in
Est. September 2026
Madison plan — new D.R. Horton home in Avalon WoodsMadison plan — new D.R. Horton home in Avalon WoodsMadison plan — new D.R. Horton home in Avalon WoodsMadison plan — new D.R. Horton home in Avalon WoodsMadison plan — new D.R. Horton home in Avalon WoodsMadison plan — new D.R. Horton home in Avalon WoodsMadison plan — new D.R. Horton home in Avalon WoodsMadison plan — new D.R. Horton home in Avalon WoodsMadison plan — new D.R. Horton home in Avalon WoodsMadison plan — new D.R. Horton home in Avalon WoodsMadison plan — new D.R. Horton home in Avalon WoodsMadison plan — new D.R. Horton home in Avalon WoodsMadison plan — new D.R. Horton home in Avalon WoodsMadison plan — new D.R. Horton home in Avalon WoodsMadison plan — new D.R. Horton home in Avalon WoodsMadison plan — new D.R. Horton home in Avalon WoodsMadison plan — new D.R. Horton home in Avalon WoodsMadison plan — new D.R. Horton home in Avalon Woods
Under Construction

$353,070

$2,569/moest. payment

3.5% down · 30-yr fixed FHA · rate 4.990% · APR 5.791%

Estimate, not a commitment to lend. Includes taxes, insurance and HOA — APR includes lender fees and mortgage insurance. Equal Housing Opportunity.

Avalon WoodsMadison plan · Single Family

  • 4 Beds
  • 3 Baths
  • 1,956 sqft
Homesite
514
Move-in
Est. October 2026
Hayden plan — new D.R. Horton home in Sandal Key
Under Construction

$354,070

$2,941/moest. payment

3.5% down · 30-yr fixed FHA · rate 4.990% · APR 5.791%

Estimate, not a commitment to lend. Includes taxes, insurance and HOA — APR includes lender fees and mortgage insurance. Equal Housing Opportunity.

Sandal KeyHayden plan · Single Family

  • 5 Beds
  • 3 Baths
Homesite
6 / Blk C
Move-in
Date TBD
Madison plan — new D.R. Horton home in Avalon WoodsMadison plan — new D.R. Horton home in Avalon WoodsMadison plan — new D.R. Horton home in Avalon WoodsMadison plan — new D.R. Horton home in Avalon WoodsMadison plan — new D.R. Horton home in Avalon WoodsMadison plan — new D.R. Horton home in Avalon WoodsMadison plan — new D.R. Horton home in Avalon WoodsMadison plan — new D.R. Horton home in Avalon WoodsMadison plan — new D.R. Horton home in Avalon WoodsMadison plan — new D.R. Horton home in Avalon WoodsMadison plan — new D.R. Horton home in Avalon WoodsMadison plan — new D.R. Horton home in Avalon WoodsMadison plan — new D.R. Horton home in Avalon WoodsMadison plan — new D.R. Horton home in Avalon WoodsMadison plan — new D.R. Horton home in Avalon WoodsMadison plan — new D.R. Horton home in Avalon WoodsMadison plan — new D.R. Horton home in Avalon WoodsMadison plan — new D.R. Horton home in Avalon WoodsMadison plan — new D.R. Horton home in Avalon WoodsMadison plan — new D.R. Horton home in Avalon WoodsMadison plan — new D.R. Horton home in Avalon WoodsMadison plan — new D.R. Horton home in Avalon WoodsMadison plan — new D.R. Horton home in Avalon WoodsMadison plan — new D.R. Horton home in Avalon WoodsMadison plan — new D.R. Horton home in Avalon WoodsMadison plan — new D.R. Horton home in Avalon WoodsMadison plan — new D.R. Horton home in Avalon WoodsMadison plan — new D.R. Horton home in Avalon WoodsMadison plan — new D.R. Horton home in Avalon Woods
Under Construction

$355,070

$2,583/moest. payment

3.5% down · 30-yr fixed FHA · rate 4.990% · APR 5.790%

Estimate, not a commitment to lend. Includes taxes, insurance and HOA — APR includes lender fees and mortgage insurance. Equal Housing Opportunity.

Avalon WoodsMadison plan · Single Family

  • 4 Beds
  • 3 Baths
  • 1,956 sqft
Homesite
513
Move-in
Est. October 2026
Madison plan — new D.R. Horton home in Avalon WoodsMadison plan — new D.R. Horton home in Avalon WoodsMadison plan — new D.R. Horton home in Avalon WoodsMadison plan — new D.R. Horton home in Avalon WoodsMadison plan — new D.R. Horton home in Avalon WoodsMadison plan — new D.R. Horton home in Avalon WoodsMadison plan — new D.R. Horton home in Avalon WoodsMadison plan — new D.R. Horton home in Avalon WoodsMadison plan — new D.R. Horton home in Avalon WoodsMadison plan — new D.R. Horton home in Avalon WoodsMadison plan — new D.R. Horton home in Avalon WoodsMadison plan — new D.R. Horton home in Avalon WoodsMadison plan — new D.R. Horton home in Avalon WoodsMadison plan — new D.R. Horton home in Avalon WoodsMadison plan — new D.R. Horton home in Avalon WoodsMadison plan — new D.R. Horton home in Avalon Woods
Under Construction

$355,070

$2,583/moest. payment

3.5% down · 30-yr fixed FHA · rate 4.990% · APR 5.790%

Estimate, not a commitment to lend. Includes taxes, insurance and HOA — APR includes lender fees and mortgage insurance. Equal Housing Opportunity.

Avalon WoodsMadison plan · Single Family

  • 4 Beds
  • 3 Baths
  • 1,956 sqft
Homesite
516
Move-in
Est. October 2026
Lantana plan — new D.R. Horton home in Ridge at Heath BrookLantana plan — new D.R. Horton home in Ridge at Heath Brook
Under Construction

$355,990

$2,818/moest. payment

3.5% down · 30-yr fixed FHA · rate 4.990% · APR 5.790%

Estimate, not a commitment to lend. Includes taxes, insurance and HOA — APR includes lender fees and mortgage insurance. Equal Housing Opportunity.

Ridge at Heath BrookLantana plan · Single Family

  • 4 Beds
  • 2.5 Baths
  • 2,045 sqft
Homesite
128
Lot
≈6,100 sq ft
Move-in
Est. October 2026
Hayden plan — new D.R. Horton home in Tartan FarmsHayden plan — new D.R. Horton home in Tartan FarmsHayden plan — new D.R. Horton home in Tartan FarmsHayden plan — new D.R. Horton home in Tartan FarmsHayden plan — new D.R. Horton home in Tartan FarmsHayden plan — new D.R. Horton home in Tartan FarmsHayden plan — new D.R. Horton home in Tartan FarmsHayden plan — new D.R. Horton home in Tartan FarmsHayden plan — new D.R. Horton home in Tartan FarmsHayden plan — new D.R. Horton home in Tartan FarmsHayden plan — new D.R. Horton home in Tartan FarmsHayden plan — new D.R. Horton home in Tartan FarmsHayden plan — new D.R. Horton home in Tartan FarmsHayden plan — new D.R. Horton home in Tartan FarmsHayden plan — new D.R. Horton home in Tartan FarmsHayden plan — new D.R. Horton home in Tartan FarmsHayden plan — new D.R. Horton home in Tartan FarmsHayden plan — new D.R. Horton home in Tartan FarmsHayden plan — new D.R. Horton home in Tartan FarmsHayden plan — new D.R. Horton home in Tartan FarmsHayden plan — new D.R. Horton home in Tartan FarmsHayden plan — new D.R. Horton home in Tartan FarmsHayden plan — new D.R. Horton home in Tartan FarmsHayden plan — new D.R. Horton home in Tartan FarmsHayden plan — new D.R. Horton home in Tartan FarmsHayden plan — new D.R. Horton home in Tartan Farms
Under Construction

$356,070

$2,823/moest. payment

3.5% down · 30-yr fixed FHA · rate 4.990% · APR 5.790%

Estimate, not a commitment to lend. Includes taxes, insurance and HOA — APR includes lender fees and mortgage insurance. Equal Housing Opportunity.

Tartan FarmsHayden plan · Single Family

  • 5 Beds
  • 3 Baths
  • 2,605 sqft
Homesite
97
Lot
≈5,660 sq ft
Move-in
Est. October 2026
Hayden plan — new D.R. Horton home in Avalon WoodsHayden plan — new D.R. Horton home in Avalon WoodsHayden plan — new D.R. Horton home in Avalon WoodsHayden plan — new D.R. Horton home in Avalon WoodsHayden plan — new D.R. Horton home in Avalon WoodsHayden plan — new D.R. Horton home in Avalon WoodsHayden plan — new D.R. Horton home in Avalon WoodsHayden plan — new D.R. Horton home in Avalon WoodsHayden plan — new D.R. Horton home in Avalon WoodsHayden plan — new D.R. Horton home in Avalon WoodsHayden plan — new D.R. Horton home in Avalon WoodsHayden plan — new D.R. Horton home in Avalon WoodsHayden plan — new D.R. Horton home in Avalon WoodsHayden plan — new D.R. Horton home in Avalon WoodsHayden plan — new D.R. Horton home in Avalon WoodsHayden plan — new D.R. Horton home in Avalon WoodsHayden plan — new D.R. Horton home in Avalon WoodsHayden plan — new D.R. Horton home in Avalon WoodsHayden plan — new D.R. Horton home in Avalon WoodsHayden plan — new D.R. Horton home in Avalon WoodsHayden plan — new D.R. Horton home in Avalon WoodsHayden plan — new D.R. Horton home in Avalon WoodsHayden plan — new D.R. Horton home in Avalon WoodsHayden plan — new D.R. Horton home in Avalon WoodsHayden plan — new D.R. Horton home in Avalon WoodsHayden plan — new D.R. Horton home in Avalon Woods
Under Construction

$357,990

$2,603/moest. payment

3.5% down · 30-yr fixed FHA · rate 4.990% · APR 5.790%

Estimate, not a commitment to lend. Includes taxes, insurance and HOA — APR includes lender fees and mortgage insurance. Equal Housing Opportunity.

Avalon WoodsHayden plan · Single Family

  • 5 Beds
  • 3 Baths
  • 2,516 sqft
Homesite
537
Move-in
Est. September 2026
Hayden plan — new D.R. Horton home in Sandal Key
Under Construction

$358,070

$2,969/moest. payment

3.5% down · 30-yr fixed FHA · rate 4.990% · APR 5.790%

Estimate, not a commitment to lend. Includes taxes, insurance and HOA — APR includes lender fees and mortgage insurance. Equal Housing Opportunity.

Sandal KeyHayden plan · Single Family

  • 5 Beds
  • 3 Baths
Homesite
10 / Blk C
Move-in
Date TBD
Cali plan — new D.R. Horton home in HernandoCali plan — new D.R. Horton home in HernandoCali plan — new D.R. Horton home in HernandoCali plan — new D.R. Horton home in HernandoCali plan — new D.R. Horton home in HernandoCali plan — new D.R. Horton home in HernandoCali plan — new D.R. Horton home in HernandoCali plan — new D.R. Horton home in HernandoCali plan — new D.R. Horton home in HernandoCali plan — new D.R. Horton home in HernandoCali plan — new D.R. Horton home in HernandoCali plan — new D.R. Horton home in HernandoCali plan — new D.R. Horton home in HernandoCali plan — new D.R. Horton home in HernandoCali plan — new D.R. Horton home in HernandoCali plan — new D.R. Horton home in HernandoCali plan — new D.R. Horton home in HernandoCali plan — new D.R. Horton home in HernandoCali plan — new D.R. Horton home in HernandoCali plan — new D.R. Horton home in HernandoCali plan — new D.R. Horton home in HernandoCali plan — new D.R. Horton home in HernandoCali plan — new D.R. Horton home in HernandoCali plan — new D.R. Horton home in HernandoCali plan — new D.R. Horton home in HernandoCali plan — new D.R. Horton home in HernandoCali plan — new D.R. Horton home in HernandoCali plan — new D.R. Horton home in Hernando
Under Construction

$358,990

$2,577/moest. payment

3.5% down · 30-yr fixed FHA · rate 4.990% · APR 5.790%

Estimate, not a commitment to lend. Includes taxes, insurance and HOA — APR includes lender fees and mortgage insurance. Equal Housing Opportunity.

HernandoCali plan · Single Family

  • 4 Beds
  • 2 Baths
  • 1,828 sqft
Homesite
4 / Blk 939
Lot
≈10,020 sq ft
Move-in
Est. September 2026
Cali plan — new D.R. Horton home in HernandoCali plan — new D.R. Horton home in HernandoCali plan — new D.R. Horton home in HernandoCali plan — new D.R. Horton home in HernandoCali plan — new D.R. Horton home in HernandoCali plan — new D.R. Horton home in HernandoCali plan — new D.R. Horton home in HernandoCali plan — new D.R. Horton home in HernandoCali plan — new D.R. Horton home in HernandoCali plan — new D.R. Horton home in HernandoCali plan — new D.R. Horton home in HernandoCali plan — new D.R. Horton home in HernandoCali plan — new D.R. Horton home in HernandoCali plan — new D.R. Horton home in HernandoCali plan — new D.R. Horton home in HernandoCali plan — new D.R. Horton home in HernandoCali plan — new D.R. Horton home in HernandoCali plan — new D.R. Horton home in HernandoCali plan — new D.R. Horton home in HernandoCali plan — new D.R. Horton home in HernandoCali plan — new D.R. Horton home in HernandoCali plan — new D.R. Horton home in HernandoCali plan — new D.R. Horton home in HernandoCali plan — new D.R. Horton home in HernandoCali plan — new D.R. Horton home in HernandoCali plan — new D.R. Horton home in HernandoCali plan — new D.R. Horton home in Hernando
Under Construction

$359,070

$2,578/moest. payment

3.5% down · 30-yr fixed FHA · rate 4.990% · APR 5.790%

Estimate, not a commitment to lend. Includes taxes, insurance and HOA — APR includes lender fees and mortgage insurance. Equal Housing Opportunity.

HernandoCali plan · Single Family

  • 4 Beds
  • 2 Baths
  • 1,828 sqft
Homesite
16 / Blk 939
Lot
≈10,020 sq ft
Move-in
Est. September 2026
Cali plan — new D.R. Horton home in HernandoCali plan — new D.R. Horton home in HernandoCali plan — new D.R. Horton home in HernandoCali plan — new D.R. Horton home in HernandoCali plan — new D.R. Horton home in HernandoCali plan — new D.R. Horton home in HernandoCali plan — new D.R. Horton home in HernandoCali plan — new D.R. Horton home in HernandoCali plan — new D.R. Horton home in HernandoCali plan — new D.R. Horton home in HernandoCali plan — new D.R. Horton home in HernandoCali plan — new D.R. Horton home in HernandoCali plan — new D.R. Horton home in HernandoCali plan — new D.R. Horton home in HernandoCali plan — new D.R. Horton home in HernandoCali plan — new D.R. Horton home in HernandoCali plan — new D.R. Horton home in HernandoCali plan — new D.R. Horton home in HernandoCali plan — new D.R. Horton home in HernandoCali plan — new D.R. Horton home in HernandoCali plan — new D.R. Horton home in HernandoCali plan — new D.R. Horton home in HernandoCali plan — new D.R. Horton home in HernandoCali plan — new D.R. Horton home in HernandoCali plan — new D.R. Horton home in HernandoCali plan — new D.R. Horton home in HernandoCali plan — new D.R. Horton home in Hernando
Under Construction

$360,070

$2,585/moest. payment

3.5% down · 30-yr fixed FHA · rate 4.990% · APR 5.790%

Estimate, not a commitment to lend. Includes taxes, insurance and HOA — APR includes lender fees and mortgage insurance. Equal Housing Opportunity.

HernandoCali plan · Single Family

  • 4 Beds
  • 2 Baths
  • 1,828 sqft
Homesite
15 / Blk 939
Lot
≈10,020 sq ft
Move-in
Est. September 2026
Cali plan — new D.R. Horton home in HernandoCali plan — new D.R. Horton home in HernandoCali plan — new D.R. Horton home in HernandoCali plan — new D.R. Horton home in HernandoCali plan — new D.R. Horton home in HernandoCali plan — new D.R. Horton home in HernandoCali plan — new D.R. Horton home in HernandoCali plan — new D.R. Horton home in HernandoCali plan — new D.R. Horton home in HernandoCali plan — new D.R. Horton home in HernandoCali plan — new D.R. Horton home in HernandoCali plan — new D.R. Horton home in HernandoCali plan — new D.R. Horton home in HernandoCali plan — new D.R. Horton home in HernandoCali plan — new D.R. Horton home in HernandoCali plan — new D.R. Horton home in HernandoCali plan — new D.R. Horton home in HernandoCali plan — new D.R. Horton home in HernandoCali plan — new D.R. Horton home in HernandoCali plan — new D.R. Horton home in HernandoCali plan — new D.R. Horton home in HernandoCali plan — new D.R. Horton home in HernandoCali plan — new D.R. Horton home in HernandoCali plan — new D.R. Horton home in HernandoCali plan — new D.R. Horton home in HernandoCali plan — new D.R. Horton home in HernandoCali plan — new D.R. Horton home in HernandoCali plan — new D.R. Horton home in Hernando
Under Construction

$360,070

$2,585/moest. payment

3.5% down · 30-yr fixed FHA · rate 4.990% · APR 5.790%

Estimate, not a commitment to lend. Includes taxes, insurance and HOA — APR includes lender fees and mortgage insurance. Equal Housing Opportunity.

HernandoCali plan · Single Family

  • 4 Beds
  • 2 Baths
  • 1,828 sqft
Homesite
4 / Blk 567
Lot
≈10,020 sq ft
Move-in
Est. October 2026
Cali plan — new D.R. Horton home in HernandoCali plan — new D.R. Horton home in Hernando
Under Construction

$360,070

$2,585/moest. payment

3.5% down · 30-yr fixed FHA · rate 4.990% · APR 5.790%

Estimate, not a commitment to lend. Includes taxes, insurance and HOA — APR includes lender fees and mortgage insurance. Equal Housing Opportunity.

HernandoCali plan · Single Family

  • 4 Beds
  • 2 Baths
  • 1,828 sqft
Homesite
23 / Blk 792
Lot
≈10,020 sq ft
Move-in
Est. October 2026
Cali plan — new D.R. Horton home in HernandoCali plan — new D.R. Horton home in Hernando
Under Construction

$360,070

$2,585/moest. payment

3.5% down · 30-yr fixed FHA · rate 4.990% · APR 5.790%

Estimate, not a commitment to lend. Includes taxes, insurance and HOA — APR includes lender fees and mortgage insurance. Equal Housing Opportunity.

HernandoCali plan · Single Family

  • 4 Beds
  • 2 Baths
  • 1,828 sqft
Homesite
6 / Blk 1513
Lot
≈10,020 sq ft
Move-in
Date TBD
Cali plan — new D.R. Horton home in HernandoCali plan — new D.R. Horton home in Hernando
Under Construction

$362,070

$2,599/moest. payment

3.5% down · 30-yr fixed FHA · rate 4.990% · APR 5.789%

Estimate, not a commitment to lend. Includes taxes, insurance and HOA — APR includes lender fees and mortgage insurance. Equal Housing Opportunity.

HernandoCali plan · Single Family

  • 4 Beds
  • 2 Baths
  • 1,828 sqft
Homesite
2 / Blk 601
Lot
≈12,200 sq ft
Move-in
Est. October 2026
Hayden plan — new D.R. Horton home in Tartan FarmsHayden plan — new D.R. Horton home in Tartan FarmsHayden plan — new D.R. Horton home in Tartan FarmsHayden plan — new D.R. Horton home in Tartan FarmsHayden plan — new D.R. Horton home in Tartan FarmsHayden plan — new D.R. Horton home in Tartan FarmsHayden plan — new D.R. Horton home in Tartan FarmsHayden plan — new D.R. Horton home in Tartan FarmsHayden plan — new D.R. Horton home in Tartan FarmsHayden plan — new D.R. Horton home in Tartan FarmsHayden plan — new D.R. Horton home in Tartan FarmsHayden plan — new D.R. Horton home in Tartan FarmsHayden plan — new D.R. Horton home in Tartan FarmsHayden plan — new D.R. Horton home in Tartan FarmsHayden plan — new D.R. Horton home in Tartan FarmsHayden plan — new D.R. Horton home in Tartan FarmsHayden plan — new D.R. Horton home in Tartan FarmsHayden plan — new D.R. Horton home in Tartan FarmsHayden plan — new D.R. Horton home in Tartan FarmsHayden plan — new D.R. Horton home in Tartan FarmsHayden plan — new D.R. Horton home in Tartan FarmsHayden plan — new D.R. Horton home in Tartan FarmsHayden plan — new D.R. Horton home in Tartan FarmsHayden plan — new D.R. Horton home in Tartan FarmsHayden plan — new D.R. Horton home in Tartan FarmsHayden plan — new D.R. Horton home in Tartan Farms
Under Construction

$363,070

$2,872/moest. payment

3.5% down · 30-yr fixed FHA · rate 4.990% · APR 5.789%

Estimate, not a commitment to lend. Includes taxes, insurance and HOA — APR includes lender fees and mortgage insurance. Equal Housing Opportunity.

Tartan FarmsHayden plan · Single Family

  • 5 Beds
  • 3 Baths
  • 2,605 sqft
Homesite
102
Lot
≈7,840 sq ft
Move-in
Est. September 2026
Hayden plan — new D.R. Horton home in Avalon WoodsHayden plan — new D.R. Horton home in Avalon WoodsHayden plan — new D.R. Horton home in Avalon WoodsHayden plan — new D.R. Horton home in Avalon WoodsHayden plan — new D.R. Horton home in Avalon WoodsHayden plan — new D.R. Horton home in Avalon WoodsHayden plan — new D.R. Horton home in Avalon WoodsHayden plan — new D.R. Horton home in Avalon WoodsHayden plan — new D.R. Horton home in Avalon WoodsHayden plan — new D.R. Horton home in Avalon WoodsHayden plan — new D.R. Horton home in Avalon WoodsHayden plan — new D.R. Horton home in Avalon WoodsHayden plan — new D.R. Horton home in Avalon WoodsHayden plan — new D.R. Horton home in Avalon WoodsHayden plan — new D.R. Horton home in Avalon WoodsHayden plan — new D.R. Horton home in Avalon WoodsHayden plan — new D.R. Horton home in Avalon WoodsHayden plan — new D.R. Horton home in Avalon WoodsHayden plan — new D.R. Horton home in Avalon WoodsHayden plan — new D.R. Horton home in Avalon WoodsHayden plan — new D.R. Horton home in Avalon WoodsHayden plan — new D.R. Horton home in Avalon WoodsHayden plan — new D.R. Horton home in Avalon WoodsHayden plan — new D.R. Horton home in Avalon WoodsHayden plan — new D.R. Horton home in Avalon WoodsHayden plan — new D.R. Horton home in Avalon Woods
Under Construction

$363,990

$2,645/moest. payment

3.5% down · 30-yr fixed FHA · rate 4.990% · APR 5.789%

Estimate, not a commitment to lend. Includes taxes, insurance and HOA — APR includes lender fees and mortgage insurance. Equal Housing Opportunity.

Avalon WoodsHayden plan · Single Family

  • 5 Beds
  • 3 Baths
  • 2,516 sqft
Homesite
575
Move-in
Est. September 2026
Lantana plan — new D.R. Horton home in Ridge at Heath BrookLantana plan — new D.R. Horton home in Ridge at Heath Brook
Under Construction

$365,990

$2,888/moest. payment

3.5% down · 30-yr fixed FHA · rate 4.990% · APR 5.789%

Estimate, not a commitment to lend. Includes taxes, insurance and HOA — APR includes lender fees and mortgage insurance. Equal Housing Opportunity.

Ridge at Heath BrookLantana plan · Single Family

  • 4 Beds
  • 2.5 Baths
  • 2,045 sqft
Homesite
378
Lot
≈6,100 sq ft
Move-in
Date TBD
Denham plan — new D.R. Horton home in Avalon WoodsDenham plan — new D.R. Horton home in Avalon WoodsDenham plan — new D.R. Horton home in Avalon WoodsDenham plan — new D.R. Horton home in Avalon WoodsDenham plan — new D.R. Horton home in Avalon WoodsDenham plan — new D.R. Horton home in Avalon WoodsDenham plan — new D.R. Horton home in Avalon WoodsDenham plan — new D.R. Horton home in Avalon WoodsDenham plan — new D.R. Horton home in Avalon WoodsDenham plan — new D.R. Horton home in Avalon WoodsDenham plan — new D.R. Horton home in Avalon Woods
Under Construction

$366,070

$2,660/moest. payment

3.5% down · 30-yr fixed FHA · rate 4.990% · APR 5.789%

Estimate, not a commitment to lend. Includes taxes, insurance and HOA — APR includes lender fees and mortgage insurance. Equal Housing Opportunity.

Avalon WoodsDenham plan · Single Family

  • 4 Beds
  • 3 Baths
  • 2,275 sqft
Homesite
512
Move-in
Est. September 2026
Hayden plan — new D.R. Horton home in Twisted OaksHayden plan — new D.R. Horton home in Twisted OaksHayden plan — new D.R. Horton home in Twisted OaksHayden plan — new D.R. Horton home in Twisted OaksHayden plan — new D.R. Horton home in Twisted OaksHayden plan — new D.R. Horton home in Twisted OaksHayden plan — new D.R. Horton home in Twisted OaksHayden plan — new D.R. Horton home in Twisted OaksHayden plan — new D.R. Horton home in Twisted OaksHayden plan — new D.R. Horton home in Twisted OaksHayden plan — new D.R. Horton home in Twisted OaksHayden plan — new D.R. Horton home in Twisted OaksHayden plan — new D.R. Horton home in Twisted OaksHayden plan — new D.R. Horton home in Twisted OaksHayden plan — new D.R. Horton home in Twisted OaksHayden plan — new D.R. Horton home in Twisted OaksHayden plan — new D.R. Horton home in Twisted OaksHayden plan — new D.R. Horton home in Twisted OaksHayden plan — new D.R. Horton home in Twisted OaksHayden plan — new D.R. Horton home in Twisted OaksHayden plan — new D.R. Horton home in Twisted OaksHayden plan — new D.R. Horton home in Twisted OaksHayden plan — new D.R. Horton home in Twisted OaksHayden plan — new D.R. Horton home in Twisted OaksHayden plan — new D.R. Horton home in Twisted OaksHayden plan — new D.R. Horton home in Twisted Oaks
Under Construction

$367,070

$2,712/moest. payment

3.5% down · 30-yr fixed FHA · rate 4.990% · APR 5.788%

Estimate, not a commitment to lend. Includes taxes, insurance and HOA — APR includes lender fees and mortgage insurance. Equal Housing Opportunity.

Twisted OaksHayden plan · Single Family

  • 5 Beds
  • 3 Baths
  • 2,605 sqft
Homesite
267
Lot
≈8,280 sq ft
Move-in
Est. October 2026
Denham plan — new D.R. Horton home in Avalon Woods
Under Construction

$368,070

$2,674/moest. payment

3.5% down · 30-yr fixed FHA · rate 4.990% · APR 5.788%

Estimate, not a commitment to lend. Includes taxes, insurance and HOA — APR includes lender fees and mortgage insurance. Equal Housing Opportunity.

Avalon WoodsDenham plan · Single Family

  • 4 Beds
  • 3 Baths
  • 2,275 sqft
Homesite
517
Move-in
Date TBD
Hayden plan — new D.R. Horton home in Ridge at Heath Brook
Under Construction

$376,070

$2,937/moest. payment

3.5% down · 30-yr fixed FHA · rate 4.990% · APR 5.787%

Estimate, not a commitment to lend. Includes taxes, insurance and HOA — APR includes lender fees and mortgage insurance. Equal Housing Opportunity.

Ridge at Heath BrookHayden plan · Single Family

  • 5 Beds
  • 3 Baths
  • 2,605 sqft
Homesite
202
Lot
≈6,100 sq ft
Move-in
Date TBD
Covington plan — new D.R. Horton home in Avalon WoodsCovington plan — new D.R. Horton home in Avalon WoodsCovington plan — new D.R. Horton home in Avalon WoodsCovington plan — new D.R. Horton home in Avalon WoodsCovington plan — new D.R. Horton home in Avalon WoodsCovington plan — new D.R. Horton home in Avalon WoodsCovington plan — new D.R. Horton home in Avalon WoodsCovington plan — new D.R. Horton home in Avalon WoodsCovington plan — new D.R. Horton home in Avalon WoodsCovington plan — new D.R. Horton home in Avalon WoodsCovington plan — new D.R. Horton home in Avalon WoodsCovington plan — new D.R. Horton home in Avalon Woods
Under Construction

$381,070

$2,764/moest. payment

3.5% down · 30-yr fixed FHA · rate 4.990% · APR 5.786%

Estimate, not a commitment to lend. Includes taxes, insurance and HOA — APR includes lender fees and mortgage insurance. Equal Housing Opportunity.

Avalon WoodsCovington plan · Single Family

  • 5 Beds
  • 3 Baths
  • 2,427 sqft
Homesite
515
Move-in
Est. October 2026
Cali plan — new D.R. Horton home in Oaks PreserveCali plan — new D.R. Horton home in Oaks PreserveCali plan — new D.R. Horton home in Oaks PreserveCali plan — new D.R. Horton home in Oaks PreserveCali plan — new D.R. Horton home in Oaks PreserveCali plan — new D.R. Horton home in Oaks PreserveCali plan — new D.R. Horton home in Oaks PreserveCali plan — new D.R. Horton home in Oaks PreserveCali plan — new D.R. Horton home in Oaks PreserveCali plan — new D.R. Horton home in Oaks PreserveCali plan — new D.R. Horton home in Oaks PreserveCali plan — new D.R. Horton home in Oaks PreserveCali plan — new D.R. Horton home in Oaks PreserveCali plan — new D.R. Horton home in Oaks PreserveCali plan — new D.R. Horton home in Oaks PreserveCali plan — new D.R. Horton home in Oaks PreserveCali plan — new D.R. Horton home in Oaks PreserveCali plan — new D.R. Horton home in Oaks PreserveCali plan — new D.R. Horton home in Oaks PreserveCali plan — new D.R. Horton home in Oaks PreserveCali plan — new D.R. Horton home in Oaks PreserveCali plan — new D.R. Horton home in Oaks PreserveCali plan — new D.R. Horton home in Oaks PreserveCali plan — new D.R. Horton home in Oaks PreserveCali plan — new D.R. Horton home in Oaks PreserveCali plan — new D.R. Horton home in Oaks PreserveCali plan — new D.R. Horton home in Oaks PreserveCali plan — new D.R. Horton home in Oaks Preserve
Under Construction

$386,070

$2,837/moest. payment

3.5% down · 30-yr fixed FHA · rate 4.990% · APR 5.785%

Estimate, not a commitment to lend. Includes taxes, insurance and HOA — APR includes lender fees and mortgage insurance. Equal Housing Opportunity.

Oaks PreserveCali plan · Single Family

  • 4 Beds
  • 2 Baths
  • 1,774 sqft
Homesite
263
Lot
≈4,790 sq ft
Move-in
Est. September 2026
Cali plan — new D.R. Horton home in Oaks PreserveCali plan — new D.R. Horton home in Oaks Preserve
Under Construction

$389,070

$2,858/moest. payment

3.5% down · 30-yr fixed FHA · rate 4.990% · APR 5.785%

Estimate, not a commitment to lend. Includes taxes, insurance and HOA — APR includes lender fees and mortgage insurance. Equal Housing Opportunity.

Oaks PreserveCali plan · Single Family

  • 4 Beds
  • 2 Baths
  • 1,774 sqft
Homesite
265
Move-in
Date TBD
Coral plan — new D.R. Horton home in Tartan FarmsCoral plan — new D.R. Horton home in Tartan FarmsCoral plan — new D.R. Horton home in Tartan FarmsCoral plan — new D.R. Horton home in Tartan FarmsCoral plan — new D.R. Horton home in Tartan FarmsCoral plan — new D.R. Horton home in Tartan FarmsCoral plan — new D.R. Horton home in Tartan FarmsCoral plan — new D.R. Horton home in Tartan FarmsCoral plan — new D.R. Horton home in Tartan FarmsCoral plan — new D.R. Horton home in Tartan FarmsCoral plan — new D.R. Horton home in Tartan FarmsCoral plan — new D.R. Horton home in Tartan FarmsCoral plan — new D.R. Horton home in Tartan FarmsCoral plan — new D.R. Horton home in Tartan FarmsCoral plan — new D.R. Horton home in Tartan FarmsCoral plan — new D.R. Horton home in Tartan FarmsCoral plan — new D.R. Horton home in Tartan FarmsCoral plan — new D.R. Horton home in Tartan FarmsCoral plan — new D.R. Horton home in Tartan FarmsCoral plan — new D.R. Horton home in Tartan FarmsCoral plan — new D.R. Horton home in Tartan FarmsCoral plan — new D.R. Horton home in Tartan FarmsCoral plan — new D.R. Horton home in Tartan FarmsCoral plan — new D.R. Horton home in Tartan FarmsCoral plan — new D.R. Horton home in Tartan FarmsCoral plan — new D.R. Horton home in Tartan FarmsCoral plan — new D.R. Horton home in Tartan FarmsCoral plan — new D.R. Horton home in Tartan FarmsCoral plan — new D.R. Horton home in Tartan FarmsCoral plan — new D.R. Horton home in Tartan FarmsCoral plan — new D.R. Horton home in Tartan FarmsCoral plan — new D.R. Horton home in Tartan FarmsCoral plan — new D.R. Horton home in Tartan FarmsCoral plan — new D.R. Horton home in Tartan FarmsCoral plan — new D.R. Horton home in Tartan FarmsCoral plan — new D.R. Horton home in Tartan FarmsCoral plan — new D.R. Horton home in Tartan FarmsCoral plan — new D.R. Horton home in Tartan FarmsCoral plan — new D.R. Horton home in Tartan Farms
Under Construction

$391,990

$3,073/moest. payment

3.5% down · 30-yr fixed FHA · rate 4.990% · APR 5.785%

Estimate, not a commitment to lend. Includes taxes, insurance and HOA — APR includes lender fees and mortgage insurance. Equal Housing Opportunity.

Tartan FarmsCoral plan · Single Family

  • 4 Beds
  • 3 Baths
  • 2,756 sqft
Homesite
15
Lot
≈6,100 sq ft
Move-in
Est. October 2026
Cali plan — new D.R. Horton home in Oaks PreserveCali plan — new D.R. Horton home in Oaks PreserveCali plan — new D.R. Horton home in Oaks PreserveCali plan — new D.R. Horton home in Oaks PreserveCali plan — new D.R. Horton home in Oaks PreserveCali plan — new D.R. Horton home in Oaks PreserveCali plan — new D.R. Horton home in Oaks PreserveCali plan — new D.R. Horton home in Oaks PreserveCali plan — new D.R. Horton home in Oaks PreserveCali plan — new D.R. Horton home in Oaks PreserveCali plan — new D.R. Horton home in Oaks PreserveCali plan — new D.R. Horton home in Oaks PreserveCali plan — new D.R. Horton home in Oaks PreserveCali plan — new D.R. Horton home in Oaks PreserveCali plan — new D.R. Horton home in Oaks PreserveCali plan — new D.R. Horton home in Oaks PreserveCali plan — new D.R. Horton home in Oaks PreserveCali plan — new D.R. Horton home in Oaks PreserveCali plan — new D.R. Horton home in Oaks PreserveCali plan — new D.R. Horton home in Oaks PreserveCali plan — new D.R. Horton home in Oaks PreserveCali plan — new D.R. Horton home in Oaks PreserveCali plan — new D.R. Horton home in Oaks PreserveCali plan — new D.R. Horton home in Oaks PreserveCali plan — new D.R. Horton home in Oaks PreserveCali plan — new D.R. Horton home in Oaks PreserveCali plan — new D.R. Horton home in Oaks PreserveCali plan — new D.R. Horton home in Oaks Preserve
Under Construction

$392,070

$2,879/moest. payment

3.5% down · 30-yr fixed FHA · rate 4.990% · APR 5.784%

Estimate, not a commitment to lend. Includes taxes, insurance and HOA — APR includes lender fees and mortgage insurance. Equal Housing Opportunity.

Oaks PreserveCali plan · Single Family

  • 4 Beds
  • 2 Baths
  • 1,774 sqft
Homesite
258
Lot
≈4,790 sq ft
Move-in
Est. September 2026
Cali plan — new D.R. Horton home in Oaks PreserveCali plan — new D.R. Horton home in Oaks PreserveCali plan — new D.R. Horton home in Oaks PreserveCali plan — new D.R. Horton home in Oaks PreserveCali plan — new D.R. Horton home in Oaks PreserveCali plan — new D.R. Horton home in Oaks PreserveCali plan — new D.R. Horton home in Oaks PreserveCali plan — new D.R. Horton home in Oaks PreserveCali plan — new D.R. Horton home in Oaks PreserveCali plan — new D.R. Horton home in Oaks PreserveCali plan — new D.R. Horton home in Oaks PreserveCali plan — new D.R. Horton home in Oaks PreserveCali plan — new D.R. Horton home in Oaks PreserveCali plan — new D.R. Horton home in Oaks PreserveCali plan — new D.R. Horton home in Oaks Preserve
Under Construction

$392,990

$2,886/moest. payment

3.5% down · 30-yr fixed FHA · rate 4.990% · APR 5.784%

Estimate, not a commitment to lend. Includes taxes, insurance and HOA — APR includes lender fees and mortgage insurance. Equal Housing Opportunity.

Oaks PreserveCali plan · Single Family

  • 4 Beds
  • 2 Baths
  • 1,774 sqft
Homesite
151
Lot
≈5,230 sq ft
Move-in
Est. September 2026
Coral plan — new D.R. Horton home in Ridge at Heath BrookCoral plan — new D.R. Horton home in Ridge at Heath BrookCoral plan — new D.R. Horton home in Ridge at Heath BrookCoral plan — new D.R. Horton home in Ridge at Heath BrookCoral plan — new D.R. Horton home in Ridge at Heath BrookCoral plan — new D.R. Horton home in Ridge at Heath BrookCoral plan — new D.R. Horton home in Ridge at Heath BrookCoral plan — new D.R. Horton home in Ridge at Heath BrookCoral plan — new D.R. Horton home in Ridge at Heath BrookCoral plan — new D.R. Horton home in Ridge at Heath BrookCoral plan — new D.R. Horton home in Ridge at Heath BrookCoral plan — new D.R. Horton home in Ridge at Heath BrookCoral plan — new D.R. Horton home in Ridge at Heath BrookCoral plan — new D.R. Horton home in Ridge at Heath BrookCoral plan — new D.R. Horton home in Ridge at Heath BrookCoral plan — new D.R. Horton home in Ridge at Heath BrookCoral plan — new D.R. Horton home in Ridge at Heath BrookCoral plan — new D.R. Horton home in Ridge at Heath BrookCoral plan — new D.R. Horton home in Ridge at Heath BrookCoral plan — new D.R. Horton home in Ridge at Heath BrookCoral plan — new D.R. Horton home in Ridge at Heath BrookCoral plan — new D.R. Horton home in Ridge at Heath BrookCoral plan — new D.R. Horton home in Ridge at Heath BrookCoral plan — new D.R. Horton home in Ridge at Heath BrookCoral plan — new D.R. Horton home in Ridge at Heath BrookCoral plan — new D.R. Horton home in Ridge at Heath BrookCoral plan — new D.R. Horton home in Ridge at Heath BrookCoral plan — new D.R. Horton home in Ridge at Heath BrookCoral plan — new D.R. Horton home in Ridge at Heath BrookCoral plan — new D.R. Horton home in Ridge at Heath BrookCoral plan — new D.R. Horton home in Ridge at Heath BrookCoral plan — new D.R. Horton home in Ridge at Heath BrookCoral plan — new D.R. Horton home in Ridge at Heath BrookCoral plan — new D.R. Horton home in Ridge at Heath BrookCoral plan — new D.R. Horton home in Ridge at Heath BrookCoral plan — new D.R. Horton home in Ridge at Heath Brook
Under Construction

$392,990

$3,076/moest. payment

3.5% down · 30-yr fixed FHA · rate 4.990% · APR 5.784%

Estimate, not a commitment to lend. Includes taxes, insurance and HOA — APR includes lender fees and mortgage insurance. Equal Housing Opportunity.

Ridge at Heath BrookCoral plan · Single Family

  • 4 Beds
  • 3 Baths
  • 2,756 sqft
Homesite
123
Lot
≈6,530 sq ft
Move-in
Est. October 2026
Cali plan — new D.R. Horton home in Oaks PreserveCali plan — new D.R. Horton home in Oaks PreserveCali plan — new D.R. Horton home in Oaks PreserveCali plan — new D.R. Horton home in Oaks PreserveCali plan — new D.R. Horton home in Oaks PreserveCali plan — new D.R. Horton home in Oaks PreserveCali plan — new D.R. Horton home in Oaks PreserveCali plan — new D.R. Horton home in Oaks PreserveCali plan — new D.R. Horton home in Oaks PreserveCali plan — new D.R. Horton home in Oaks PreserveCali plan — new D.R. Horton home in Oaks PreserveCali plan — new D.R. Horton home in Oaks PreserveCali plan — new D.R. Horton home in Oaks PreserveCali plan — new D.R. Horton home in Oaks PreserveCali plan — new D.R. Horton home in Oaks PreserveCali plan — new D.R. Horton home in Oaks PreserveCali plan — new D.R. Horton home in Oaks PreserveCali plan — new D.R. Horton home in Oaks PreserveCali plan — new D.R. Horton home in Oaks PreserveCali plan — new D.R. Horton home in Oaks PreserveCali plan — new D.R. Horton home in Oaks PreserveCali plan — new D.R. Horton home in Oaks PreserveCali plan — new D.R. Horton home in Oaks PreserveCali plan — new D.R. Horton home in Oaks PreserveCali plan — new D.R. Horton home in Oaks PreserveCali plan — new D.R. Horton home in Oaks PreserveCali plan — new D.R. Horton home in Oaks Preserve
Under Construction

$394,070

$2,893/moest. payment

3.5% down · 30-yr fixed FHA · rate 4.990% · APR 5.784%

Estimate, not a commitment to lend. Includes taxes, insurance and HOA — APR includes lender fees and mortgage insurance. Equal Housing Opportunity.

Oaks PreserveCali plan · Single Family

  • 4 Beds
  • 2 Baths
  • 1,774 sqft
Homesite
259
Lot
≈4,790 sq ft
Move-in
Est. September 2026
Coral plan — new D.R. Horton home in Ridge at Heath BrookCoral plan — new D.R. Horton home in Ridge at Heath BrookCoral plan — new D.R. Horton home in Ridge at Heath BrookCoral plan — new D.R. Horton home in Ridge at Heath BrookCoral plan — new D.R. Horton home in Ridge at Heath BrookCoral plan — new D.R. Horton home in Ridge at Heath BrookCoral plan — new D.R. Horton home in Ridge at Heath BrookCoral plan — new D.R. Horton home in Ridge at Heath BrookCoral plan — new D.R. Horton home in Ridge at Heath BrookCoral plan — new D.R. Horton home in Ridge at Heath BrookCoral plan — new D.R. Horton home in Ridge at Heath BrookCoral plan — new D.R. Horton home in Ridge at Heath BrookCoral plan — new D.R. Horton home in Ridge at Heath BrookCoral plan — new D.R. Horton home in Ridge at Heath BrookCoral plan — new D.R. Horton home in Ridge at Heath BrookCoral plan — new D.R. Horton home in Ridge at Heath BrookCoral plan — new D.R. Horton home in Ridge at Heath BrookCoral plan — new D.R. Horton home in Ridge at Heath BrookCoral plan — new D.R. Horton home in Ridge at Heath BrookCoral plan — new D.R. Horton home in Ridge at Heath BrookCoral plan — new D.R. Horton home in Ridge at Heath BrookCoral plan — new D.R. Horton home in Ridge at Heath BrookCoral plan — new D.R. Horton home in Ridge at Heath BrookCoral plan — new D.R. Horton home in Ridge at Heath Brook
Under Construction

$394,990

$3,090/moest. payment

3.5% down · 30-yr fixed FHA · rate 4.990% · APR 5.784%

Estimate, not a commitment to lend. Includes taxes, insurance and HOA — APR includes lender fees and mortgage insurance. Equal Housing Opportunity.

Ridge at Heath BrookCoral plan · Single Family

  • 4 Beds
  • 3 Baths
  • 2,756 sqft
Homesite
127
Lot
≈6,100 sq ft
Move-in
Est. October 2026
Hemingway plan — new D.R. Horton home in BriarwoodHemingway plan — new D.R. Horton home in BriarwoodHemingway plan — new D.R. Horton home in BriarwoodHemingway plan — new D.R. Horton home in BriarwoodHemingway plan — new D.R. Horton home in BriarwoodHemingway plan — new D.R. Horton home in BriarwoodHemingway plan — new D.R. Horton home in BriarwoodHemingway plan — new D.R. Horton home in BriarwoodHemingway plan — new D.R. Horton home in BriarwoodHemingway plan — new D.R. Horton home in BriarwoodHemingway plan — new D.R. Horton home in BriarwoodHemingway plan — new D.R. Horton home in BriarwoodHemingway plan — new D.R. Horton home in BriarwoodHemingway plan — new D.R. Horton home in BriarwoodHemingway plan — new D.R. Horton home in BriarwoodHemingway plan — new D.R. Horton home in BriarwoodHemingway plan — new D.R. Horton home in BriarwoodHemingway plan — new D.R. Horton home in BriarwoodHemingway plan — new D.R. Horton home in BriarwoodHemingway plan — new D.R. Horton home in BriarwoodHemingway plan — new D.R. Horton home in BriarwoodHemingway plan — new D.R. Horton home in BriarwoodHemingway plan — new D.R. Horton home in BriarwoodHemingway plan — new D.R. Horton home in BriarwoodHemingway plan — new D.R. Horton home in BriarwoodHemingway plan — new D.R. Horton home in BriarwoodHemingway plan — new D.R. Horton home in Briarwood
Under Construction

$403,990

$2,936/moest. payment

3.5% down · 30-yr fixed FHA · rate 4.990% · APR 5.783%

Estimate, not a commitment to lend. Includes taxes, insurance and HOA — APR includes lender fees and mortgage insurance. Equal Housing Opportunity.

BriarwoodHemingway plan · Single Family

  • 5 Beds
  • 3 Baths
  • 2,836 sqft
Homesite
134
Lot
≈7,410 sq ft
Move-in
Est. September 2026
Coral plan — new D.R. Horton home in Sandal KeyCoral plan — new D.R. Horton home in Sandal KeyCoral plan — new D.R. Horton home in Sandal KeyCoral plan — new D.R. Horton home in Sandal KeyCoral plan — new D.R. Horton home in Sandal KeyCoral plan — new D.R. Horton home in Sandal KeyCoral plan — new D.R. Horton home in Sandal KeyCoral plan — new D.R. Horton home in Sandal KeyCoral plan — new D.R. Horton home in Sandal KeyCoral plan — new D.R. Horton home in Sandal KeyCoral plan — new D.R. Horton home in Sandal KeyCoral plan — new D.R. Horton home in Sandal KeyCoral plan — new D.R. Horton home in Sandal KeyCoral plan — new D.R. Horton home in Sandal KeyCoral plan — new D.R. Horton home in Sandal KeyCoral plan — new D.R. Horton home in Sandal KeyCoral plan — new D.R. Horton home in Sandal KeyCoral plan — new D.R. Horton home in Sandal KeyCoral plan — new D.R. Horton home in Sandal KeyCoral plan — new D.R. Horton home in Sandal KeyCoral plan — new D.R. Horton home in Sandal KeyCoral plan — new D.R. Horton home in Sandal KeyCoral plan — new D.R. Horton home in Sandal KeyCoral plan — new D.R. Horton home in Sandal KeyCoral plan — new D.R. Horton home in Sandal KeyCoral plan — new D.R. Horton home in Sandal KeyCoral plan — new D.R. Horton home in Sandal KeyCoral plan — new D.R. Horton home in Sandal KeyCoral plan — new D.R. Horton home in Sandal KeyCoral plan — new D.R. Horton home in Sandal KeyCoral plan — new D.R. Horton home in Sandal KeyCoral plan — new D.R. Horton home in Sandal KeyCoral plan — new D.R. Horton home in Sandal KeyCoral plan — new D.R. Horton home in Sandal KeyCoral plan — new D.R. Horton home in Sandal Key
Under Construction

$413,990

$3,358/moest. payment

3.5% down · 30-yr fixed FHA · rate 4.990% · APR 5.781%

Estimate, not a commitment to lend. Includes taxes, insurance and HOA — APR includes lender fees and mortgage insurance. Equal Housing Opportunity.

Sandal KeyCoral plan · Single Family

  • 4 Beds
  • 3 Baths
  • 2,756 sqft
Homesite
132 / Blk C
Move-in
Est. September 2026
Madison plan — new D.R. Horton home in Oaks PreserveMadison plan — new D.R. Horton home in Oaks PreserveMadison plan — new D.R. Horton home in Oaks PreserveMadison plan — new D.R. Horton home in Oaks PreserveMadison plan — new D.R. Horton home in Oaks PreserveMadison plan — new D.R. Horton home in Oaks PreserveMadison plan — new D.R. Horton home in Oaks PreserveMadison plan — new D.R. Horton home in Oaks PreserveMadison plan — new D.R. Horton home in Oaks PreserveMadison plan — new D.R. Horton home in Oaks PreserveMadison plan — new D.R. Horton home in Oaks PreserveMadison plan — new D.R. Horton home in Oaks PreserveMadison plan — new D.R. Horton home in Oaks PreserveMadison plan — new D.R. Horton home in Oaks PreserveMadison plan — new D.R. Horton home in Oaks PreserveMadison plan — new D.R. Horton home in Oaks Preserve
Under Construction

$414,890

$3,038/moest. payment

3.5% down · 30-yr fixed FHA · rate 4.990% · APR 5.781%

Estimate, not a commitment to lend. Includes taxes, insurance and HOA — APR includes lender fees and mortgage insurance. Equal Housing Opportunity.

Oaks PreserveMadison plan · Single Family

  • 4 Beds
  • 3 Baths
  • 1,956 sqft
Homesite
248
Lot
≈6,100 sq ft
Move-in
Est. October 2026
Holden plan — new D.R. Horton home in Tartan FarmsHolden plan — new D.R. Horton home in Tartan FarmsHolden plan — new D.R. Horton home in Tartan FarmsHolden plan — new D.R. Horton home in Tartan FarmsHolden plan — new D.R. Horton home in Tartan FarmsHolden plan — new D.R. Horton home in Tartan FarmsHolden plan — new D.R. Horton home in Tartan FarmsHolden plan — new D.R. Horton home in Tartan FarmsHolden plan — new D.R. Horton home in Tartan FarmsHolden plan — new D.R. Horton home in Tartan FarmsHolden plan — new D.R. Horton home in Tartan FarmsHolden plan — new D.R. Horton home in Tartan FarmsHolden plan — new D.R. Horton home in Tartan FarmsHolden plan — new D.R. Horton home in Tartan FarmsHolden plan — new D.R. Horton home in Tartan FarmsHolden plan — new D.R. Horton home in Tartan FarmsHolden plan — new D.R. Horton home in Tartan FarmsHolden plan — new D.R. Horton home in Tartan FarmsHolden plan — new D.R. Horton home in Tartan FarmsHolden plan — new D.R. Horton home in Tartan FarmsHolden plan — new D.R. Horton home in Tartan FarmsHolden plan — new D.R. Horton home in Tartan FarmsHolden plan — new D.R. Horton home in Tartan FarmsHolden plan — new D.R. Horton home in Tartan FarmsHolden plan — new D.R. Horton home in Tartan FarmsHolden plan — new D.R. Horton home in Tartan FarmsHolden plan — new D.R. Horton home in Tartan FarmsHolden plan — new D.R. Horton home in Tartan FarmsHolden plan — new D.R. Horton home in Tartan FarmsHolden plan — new D.R. Horton home in Tartan FarmsHolden plan — new D.R. Horton home in Tartan FarmsHolden plan — new D.R. Horton home in Tartan FarmsHolden plan — new D.R. Horton home in Tartan FarmsHolden plan — new D.R. Horton home in Tartan FarmsHolden plan — new D.R. Horton home in Tartan FarmsHolden plan — new D.R. Horton home in Tartan FarmsHolden plan — new D.R. Horton home in Tartan FarmsHolden plan — new D.R. Horton home in Tartan FarmsHolden plan — new D.R. Horton home in Tartan FarmsHolden plan — new D.R. Horton home in Tartan Farms
Under Construction

$415,990

$3,240/moest. payment

3.5% down · 30-yr fixed FHA · rate 4.990% · APR 5.781%

Estimate, not a commitment to lend. Includes taxes, insurance and HOA — APR includes lender fees and mortgage insurance. Equal Housing Opportunity.

Tartan FarmsHolden plan · Single Family

  • 4 Beds
  • 3 Baths
  • 3,313 sqft
Homesite
14
Lot
≈6,100 sq ft
Move-in
Est. October 2026
Holden plan — new D.R. Horton home in Tartan FarmsHolden plan — new D.R. Horton home in Tartan FarmsHolden plan — new D.R. Horton home in Tartan FarmsHolden plan — new D.R. Horton home in Tartan FarmsHolden plan — new D.R. Horton home in Tartan FarmsHolden plan — new D.R. Horton home in Tartan FarmsHolden plan — new D.R. Horton home in Tartan FarmsHolden plan — new D.R. Horton home in Tartan FarmsHolden plan — new D.R. Horton home in Tartan FarmsHolden plan — new D.R. Horton home in Tartan FarmsHolden plan — new D.R. Horton home in Tartan FarmsHolden plan — new D.R. Horton home in Tartan FarmsHolden plan — new D.R. Horton home in Tartan FarmsHolden plan — new D.R. Horton home in Tartan FarmsHolden plan — new D.R. Horton home in Tartan FarmsHolden plan — new D.R. Horton home in Tartan FarmsHolden plan — new D.R. Horton home in Tartan FarmsHolden plan — new D.R. Horton home in Tartan FarmsHolden plan — new D.R. Horton home in Tartan FarmsHolden plan — new D.R. Horton home in Tartan FarmsHolden plan — new D.R. Horton home in Tartan FarmsHolden plan — new D.R. Horton home in Tartan FarmsHolden plan — new D.R. Horton home in Tartan FarmsHolden plan — new D.R. Horton home in Tartan FarmsHolden plan — new D.R. Horton home in Tartan FarmsHolden plan — new D.R. Horton home in Tartan FarmsHolden plan — new D.R. Horton home in Tartan FarmsHolden plan — new D.R. Horton home in Tartan FarmsHolden plan — new D.R. Horton home in Tartan FarmsHolden plan — new D.R. Horton home in Tartan FarmsHolden plan — new D.R. Horton home in Tartan FarmsHolden plan — new D.R. Horton home in Tartan FarmsHolden plan — new D.R. Horton home in Tartan FarmsHolden plan — new D.R. Horton home in Tartan FarmsHolden plan — new D.R. Horton home in Tartan FarmsHolden plan — new D.R. Horton home in Tartan FarmsHolden plan — new D.R. Horton home in Tartan FarmsHolden plan — new D.R. Horton home in Tartan FarmsHolden plan — new D.R. Horton home in Tartan FarmsHolden plan — new D.R. Horton home in Tartan Farms
Under Construction

$417,990

$3,254/moest. payment

3.5% down · 30-yr fixed FHA · rate 4.990% · APR 5.781%

Estimate, not a commitment to lend. Includes taxes, insurance and HOA — APR includes lender fees and mortgage insurance. Equal Housing Opportunity.

Tartan FarmsHolden plan · Single Family

  • 4 Beds
  • 3 Baths
  • 3,313 sqft
Homesite
13
Lot
≈5,660 sq ft
Move-in
Est. September 2026
Holden plan — new D.R. Horton home in Ridge at Heath BrookHolden plan — new D.R. Horton home in Ridge at Heath BrookHolden plan — new D.R. Horton home in Ridge at Heath BrookHolden plan — new D.R. Horton home in Ridge at Heath BrookHolden plan — new D.R. Horton home in Ridge at Heath BrookHolden plan — new D.R. Horton home in Ridge at Heath BrookHolden plan — new D.R. Horton home in Ridge at Heath BrookHolden plan — new D.R. Horton home in Ridge at Heath BrookHolden plan — new D.R. Horton home in Ridge at Heath BrookHolden plan — new D.R. Horton home in Ridge at Heath BrookHolden plan — new D.R. Horton home in Ridge at Heath BrookHolden plan — new D.R. Horton home in Ridge at Heath BrookHolden plan — new D.R. Horton home in Ridge at Heath BrookHolden plan — new D.R. Horton home in Ridge at Heath BrookHolden plan — new D.R. Horton home in Ridge at Heath BrookHolden plan — new D.R. Horton home in Ridge at Heath BrookHolden plan — new D.R. Horton home in Ridge at Heath BrookHolden plan — new D.R. Horton home in Ridge at Heath BrookHolden plan — new D.R. Horton home in Ridge at Heath BrookHolden plan — new D.R. Horton home in Ridge at Heath BrookHolden plan — new D.R. Horton home in Ridge at Heath BrookHolden plan — new D.R. Horton home in Ridge at Heath BrookHolden plan — new D.R. Horton home in Ridge at Heath BrookHolden plan — new D.R. Horton home in Ridge at Heath BrookHolden plan — new D.R. Horton home in Ridge at Heath BrookHolden plan — new D.R. Horton home in Ridge at Heath BrookHolden plan — new D.R. Horton home in Ridge at Heath BrookHolden plan — new D.R. Horton home in Ridge at Heath Brook
Under Construction

$420,990

$3,271/moest. payment

3.5% down · 30-yr fixed FHA · rate 4.990% · APR 5.781%

Estimate, not a commitment to lend. Includes taxes, insurance and HOA — APR includes lender fees and mortgage insurance. Equal Housing Opportunity.

Ridge at Heath BrookHolden plan · Single Family

  • 4 Beds
  • 3 Baths
  • 3,313 sqft
Homesite
126
Lot
≈6,100 sq ft
Move-in
Est. October 2026
Hemingway plan — new D.R. Horton home in Sandal KeyHemingway plan — new D.R. Horton home in Sandal KeyHemingway plan — new D.R. Horton home in Sandal KeyHemingway plan — new D.R. Horton home in Sandal KeyHemingway plan — new D.R. Horton home in Sandal KeyHemingway plan — new D.R. Horton home in Sandal KeyHemingway plan — new D.R. Horton home in Sandal KeyHemingway plan — new D.R. Horton home in Sandal KeyHemingway plan — new D.R. Horton home in Sandal KeyHemingway plan — new D.R. Horton home in Sandal KeyHemingway plan — new D.R. Horton home in Sandal KeyHemingway plan — new D.R. Horton home in Sandal KeyHemingway plan — new D.R. Horton home in Sandal KeyHemingway plan — new D.R. Horton home in Sandal KeyHemingway plan — new D.R. Horton home in Sandal KeyHemingway plan — new D.R. Horton home in Sandal KeyHemingway plan — new D.R. Horton home in Sandal KeyHemingway plan — new D.R. Horton home in Sandal KeyHemingway plan — new D.R. Horton home in Sandal KeyHemingway plan — new D.R. Horton home in Sandal KeyHemingway plan — new D.R. Horton home in Sandal KeyHemingway plan — new D.R. Horton home in Sandal KeyHemingway plan — new D.R. Horton home in Sandal KeyHemingway plan — new D.R. Horton home in Sandal KeyHemingway plan — new D.R. Horton home in Sandal KeyHemingway plan — new D.R. Horton home in Sandal KeyHemingway plan — new D.R. Horton home in Sandal KeyHemingway plan — new D.R. Horton home in Sandal KeyHemingway plan — new D.R. Horton home in Sandal Key
Under Construction

$421,990

$3,414/moest. payment

3.5% down · 30-yr fixed FHA · rate 4.990% · APR 5.780%

Estimate, not a commitment to lend. Includes taxes, insurance and HOA — APR includes lender fees and mortgage insurance. Equal Housing Opportunity.

Sandal KeyHemingway plan · Single Family

  • 5 Beds
  • 3 Baths
  • 2,934 sqft
Homesite
133 / Blk C
Move-in
Est. September 2026
Holden plan — new D.R. Horton home in Ridge at Heath BrookHolden plan — new D.R. Horton home in Ridge at Heath Brook
Under Construction

$422,990

$3,285/moest. payment

3.5% down · 30-yr fixed FHA · rate 4.990% · APR 5.780%

Estimate, not a commitment to lend. Includes taxes, insurance and HOA — APR includes lender fees and mortgage insurance. Equal Housing Opportunity.

Ridge at Heath BrookHolden plan · Single Family

  • 4 Beds
  • 3 Baths
  • 3,313 sqft
Homesite
129
Lot
≈6,100 sq ft
Move-in
Est. October 2026
Holden plan — new D.R. Horton home in BriarwoodHolden plan — new D.R. Horton home in BriarwoodHolden plan — new D.R. Horton home in BriarwoodHolden plan — new D.R. Horton home in BriarwoodHolden plan — new D.R. Horton home in BriarwoodHolden plan — new D.R. Horton home in BriarwoodHolden plan — new D.R. Horton home in BriarwoodHolden plan — new D.R. Horton home in BriarwoodHolden plan — new D.R. Horton home in BriarwoodHolden plan — new D.R. Horton home in BriarwoodHolden plan — new D.R. Horton home in BriarwoodHolden plan — new D.R. Horton home in BriarwoodHolden plan — new D.R. Horton home in BriarwoodHolden plan — new D.R. Horton home in BriarwoodHolden plan — new D.R. Horton home in BriarwoodHolden plan — new D.R. Horton home in BriarwoodHolden plan — new D.R. Horton home in BriarwoodHolden plan — new D.R. Horton home in BriarwoodHolden plan — new D.R. Horton home in BriarwoodHolden plan — new D.R. Horton home in BriarwoodHolden plan — new D.R. Horton home in BriarwoodHolden plan — new D.R. Horton home in BriarwoodHolden plan — new D.R. Horton home in BriarwoodHolden plan — new D.R. Horton home in BriarwoodHolden plan — new D.R. Horton home in BriarwoodHolden plan — new D.R. Horton home in BriarwoodHolden plan — new D.R. Horton home in BriarwoodHolden plan — new D.R. Horton home in Briarwood
Under Construction

$425,990

$3,089/moest. payment

3.5% down · 30-yr fixed FHA · rate 4.990% · APR 5.780%

Estimate, not a commitment to lend. Includes taxes, insurance and HOA — APR includes lender fees and mortgage insurance. Equal Housing Opportunity.

BriarwoodHolden plan · Single Family

  • 4 Beds
  • 3 Baths
  • 3,209 sqft
Homesite
204
Lot
≈7,410 sq ft
Move-in
Est. September 2026
Hayden plan — new D.R. Horton home in Oaks PreserveHayden plan — new D.R. Horton home in Oaks PreserveHayden plan — new D.R. Horton home in Oaks PreserveHayden plan — new D.R. Horton home in Oaks PreserveHayden plan — new D.R. Horton home in Oaks PreserveHayden plan — new D.R. Horton home in Oaks PreserveHayden plan — new D.R. Horton home in Oaks PreserveHayden plan — new D.R. Horton home in Oaks PreserveHayden plan — new D.R. Horton home in Oaks PreserveHayden plan — new D.R. Horton home in Oaks PreserveHayden plan — new D.R. Horton home in Oaks PreserveHayden plan — new D.R. Horton home in Oaks PreserveHayden plan — new D.R. Horton home in Oaks PreserveHayden plan — new D.R. Horton home in Oaks PreserveHayden plan — new D.R. Horton home in Oaks PreserveHayden plan — new D.R. Horton home in Oaks PreserveHayden plan — new D.R. Horton home in Oaks PreserveHayden plan — new D.R. Horton home in Oaks PreserveHayden plan — new D.R. Horton home in Oaks PreserveHayden plan — new D.R. Horton home in Oaks PreserveHayden plan — new D.R. Horton home in Oaks PreserveHayden plan — new D.R. Horton home in Oaks PreserveHayden plan — new D.R. Horton home in Oaks PreserveHayden plan — new D.R. Horton home in Oaks PreserveHayden plan — new D.R. Horton home in Oaks PreserveHayden plan — new D.R. Horton home in Oaks Preserve
Under Construction

$425,990

$3,115/moest. payment

3.5% down · 30-yr fixed FHA · rate 4.990% · APR 5.780%

Estimate, not a commitment to lend. Includes taxes, insurance and HOA — APR includes lender fees and mortgage insurance. Equal Housing Opportunity.

Oaks PreserveHayden plan · Single Family

  • 5 Beds
  • 3 Baths
  • 2,516 sqft
Homesite
112
Move-in
Est. September 2026
Hayden plan — new D.R. Horton home in Oaks PreserveHayden plan — new D.R. Horton home in Oaks PreserveHayden plan — new D.R. Horton home in Oaks PreserveHayden plan — new D.R. Horton home in Oaks PreserveHayden plan — new D.R. Horton home in Oaks PreserveHayden plan — new D.R. Horton home in Oaks PreserveHayden plan — new D.R. Horton home in Oaks PreserveHayden plan — new D.R. Horton home in Oaks PreserveHayden plan — new D.R. Horton home in Oaks PreserveHayden plan — new D.R. Horton home in Oaks PreserveHayden plan — new D.R. Horton home in Oaks PreserveHayden plan — new D.R. Horton home in Oaks PreserveHayden plan — new D.R. Horton home in Oaks PreserveHayden plan — new D.R. Horton home in Oaks PreserveHayden plan — new D.R. Horton home in Oaks PreserveHayden plan — new D.R. Horton home in Oaks PreserveHayden plan — new D.R. Horton home in Oaks PreserveHayden plan — new D.R. Horton home in Oaks PreserveHayden plan — new D.R. Horton home in Oaks PreserveHayden plan — new D.R. Horton home in Oaks PreserveHayden plan — new D.R. Horton home in Oaks PreserveHayden plan — new D.R. Horton home in Oaks PreserveHayden plan — new D.R. Horton home in Oaks PreserveHayden plan — new D.R. Horton home in Oaks PreserveHayden plan — new D.R. Horton home in Oaks PreserveHayden plan — new D.R. Horton home in Oaks Preserve
Under Construction

$425,990

$3,115/moest. payment

3.5% down · 30-yr fixed FHA · rate 4.990% · APR 5.780%

Estimate, not a commitment to lend. Includes taxes, insurance and HOA — APR includes lender fees and mortgage insurance. Equal Housing Opportunity.

Oaks PreserveHayden plan · Single Family

  • 5 Beds
  • 3 Baths
  • 2,516 sqft
Homesite
142
Lot
≈5,660 sq ft
Move-in
Est. September 2026
Denham plan — new D.R. Horton home in Oaks PreserveDenham plan — new D.R. Horton home in Oaks PreserveDenham plan — new D.R. Horton home in Oaks PreserveDenham plan — new D.R. Horton home in Oaks PreserveDenham plan — new D.R. Horton home in Oaks PreserveDenham plan — new D.R. Horton home in Oaks PreserveDenham plan — new D.R. Horton home in Oaks PreserveDenham plan — new D.R. Horton home in Oaks PreserveDenham plan — new D.R. Horton home in Oaks PreserveDenham plan — new D.R. Horton home in Oaks PreserveDenham plan — new D.R. Horton home in Oaks Preserve
Under Construction

$426,070

$3,116/moest. payment

3.5% down · 30-yr fixed FHA · rate 4.990% · APR 5.780%

Estimate, not a commitment to lend. Includes taxes, insurance and HOA — APR includes lender fees and mortgage insurance. Equal Housing Opportunity.

Oaks PreserveDenham plan · Single Family

  • 4 Beds
  • 3 Baths
  • 2,275 sqft
Homesite
250
Lot
≈6,100 sq ft
Move-in
Est. September 2026
Holden plan — new D.R. Horton home in Ridge at Heath BrookHolden plan — new D.R. Horton home in Ridge at Heath Brook
Under Construction

$430,990

$3,340/moest. payment

3.5% down · 30-yr fixed FHA · rate 4.990% · APR 5.779%

Estimate, not a commitment to lend. Includes taxes, insurance and HOA — APR includes lender fees and mortgage insurance. Equal Housing Opportunity.

Ridge at Heath BrookHolden plan · Single Family

  • 4 Beds
  • 3 Baths
  • 3,313 sqft
Homesite
385
Lot
≈6,530 sq ft
Move-in
Date TBD
Hawthorne plan — new D.R. Horton home in WaterfordHawthorne plan — new D.R. Horton home in WaterfordHawthorne plan — new D.R. Horton home in WaterfordHawthorne plan — new D.R. Horton home in WaterfordHawthorne plan — new D.R. Horton home in WaterfordHawthorne plan — new D.R. Horton home in WaterfordHawthorne plan — new D.R. Horton home in WaterfordHawthorne plan — new D.R. Horton home in WaterfordHawthorne plan — new D.R. Horton home in WaterfordHawthorne plan — new D.R. Horton home in WaterfordHawthorne plan — new D.R. Horton home in WaterfordHawthorne plan — new D.R. Horton home in WaterfordHawthorne plan — new D.R. Horton home in WaterfordHawthorne plan — new D.R. Horton home in WaterfordHawthorne plan — new D.R. Horton home in WaterfordHawthorne plan — new D.R. Horton home in WaterfordHawthorne plan — new D.R. Horton home in WaterfordHawthorne plan — new D.R. Horton home in WaterfordHawthorne plan — new D.R. Horton home in WaterfordHawthorne plan — new D.R. Horton home in WaterfordHawthorne plan — new D.R. Horton home in WaterfordHawthorne plan — new D.R. Horton home in WaterfordHawthorne plan — new D.R. Horton home in WaterfordHawthorne plan — new D.R. Horton home in WaterfordHawthorne plan — new D.R. Horton home in WaterfordHawthorne plan — new D.R. Horton home in WaterfordHawthorne plan — new D.R. Horton home in WaterfordHawthorne plan — new D.R. Horton home in WaterfordHawthorne plan — new D.R. Horton home in WaterfordHawthorne plan — new D.R. Horton home in WaterfordHawthorne plan — new D.R. Horton home in WaterfordHawthorne plan — new D.R. Horton home in WaterfordHawthorne plan — new D.R. Horton home in Waterford
Under Construction

$432,990

$3,323/moest. payment

3.5% down · 30-yr fixed FHA · rate 4.990% · APR 5.779%

Estimate, not a commitment to lend. Includes taxes, insurance and HOA — APR includes lender fees and mortgage insurance. Equal Housing Opportunity.

WaterfordHawthorne plan · Single Family

  • 4 Beds
  • 3 Baths
  • 2,537 sqft
Homesite
264
Move-in
Est. September 2026
Hayden plan — new D.R. Horton home in Oaks Preserve
Under Construction

$437,070

$3,192/moest. payment

3.5% down · 30-yr fixed FHA · rate 4.990% · APR 5.779%

Estimate, not a commitment to lend. Includes taxes, insurance and HOA — APR includes lender fees and mortgage insurance. Equal Housing Opportunity.

Oaks PreserveHayden plan · Single Family

  • 5 Beds
  • 3 Baths
  • 2,516 sqft
Homesite
261
Lot
≈5,660 sq ft
Move-in
Date TBD
Holden plan — new D.R. Horton home in Sandal KeyHolden plan — new D.R. Horton home in Sandal KeyHolden plan — new D.R. Horton home in Sandal KeyHolden plan — new D.R. Horton home in Sandal KeyHolden plan — new D.R. Horton home in Sandal KeyHolden plan — new D.R. Horton home in Sandal KeyHolden plan — new D.R. Horton home in Sandal KeyHolden plan — new D.R. Horton home in Sandal KeyHolden plan — new D.R. Horton home in Sandal KeyHolden plan — new D.R. Horton home in Sandal KeyHolden plan — new D.R. Horton home in Sandal KeyHolden plan — new D.R. Horton home in Sandal KeyHolden plan — new D.R. Horton home in Sandal KeyHolden plan — new D.R. Horton home in Sandal KeyHolden plan — new D.R. Horton home in Sandal KeyHolden plan — new D.R. Horton home in Sandal KeyHolden plan — new D.R. Horton home in Sandal KeyHolden plan — new D.R. Horton home in Sandal KeyHolden plan — new D.R. Horton home in Sandal KeyHolden plan — new D.R. Horton home in Sandal KeyHolden plan — new D.R. Horton home in Sandal KeyHolden plan — new D.R. Horton home in Sandal KeyHolden plan — new D.R. Horton home in Sandal KeyHolden plan — new D.R. Horton home in Sandal KeyHolden plan — new D.R. Horton home in Sandal KeyHolden plan — new D.R. Horton home in Sandal KeyHolden plan — new D.R. Horton home in Sandal KeyHolden plan — new D.R. Horton home in Sandal KeyHolden plan — new D.R. Horton home in Sandal KeyHolden plan — new D.R. Horton home in Sandal KeyHolden plan — new D.R. Horton home in Sandal KeyHolden plan — new D.R. Horton home in Sandal KeyHolden plan — new D.R. Horton home in Sandal KeyHolden plan — new D.R. Horton home in Sandal KeyHolden plan — new D.R. Horton home in Sandal KeyHolden plan — new D.R. Horton home in Sandal KeyHolden plan — new D.R. Horton home in Sandal KeyHolden plan — new D.R. Horton home in Sandal KeyHolden plan — new D.R. Horton home in Sandal Key
Under Construction

$440,990

$3,546/moest. payment

3.5% down · 30-yr fixed FHA · rate 4.990% · APR 5.778%

Estimate, not a commitment to lend. Includes taxes, insurance and HOA — APR includes lender fees and mortgage insurance. Equal Housing Opportunity.

Sandal KeyHolden plan · Single Family

  • 4 Beds
  • 3 Baths
  • 3,313 sqft
Homesite
135 / Blk C
Move-in
Est. October 2026
Coral plan — new D.R. Horton home in Oaks PreserveCoral plan — new D.R. Horton home in Oaks Preserve
Under Construction

$444,990

$3,247/moest. payment

3.5% down · 30-yr fixed FHA · rate 4.990% · APR 5.778%

Estimate, not a commitment to lend. Includes taxes, insurance and HOA — APR includes lender fees and mortgage insurance. Equal Housing Opportunity.

Oaks PreserveCoral plan · Single Family

  • 4 Beds
  • 3 Baths
Homesite
247
Lot
≈6,100 sq ft
Move-in
Est. October 2026
Camden plan — new D.R. Horton home in Tartan FarmsCamden plan — new D.R. Horton home in Tartan Farms
Under Construction

$449,220

$3,521/moest. payment

3.5% down · 30-yr fixed FHA · rate 4.990% · APR 5.777%

Estimate, not a commitment to lend. Includes taxes, insurance and HOA — APR includes lender fees and mortgage insurance. Equal Housing Opportunity.

Tartan FarmsCamden plan · Single Family

  • 4 Beds
  • 3.5 Baths
  • 2,836 sqft
Homesite
44
Lot
≈6,970 sq ft
Move-in
Date TBD
Coral plan — new D.R. Horton home in Buchanan TrailsCoral plan — new D.R. Horton home in Buchanan TrailsCoral plan — new D.R. Horton home in Buchanan TrailsCoral plan — new D.R. Horton home in Buchanan TrailsCoral plan — new D.R. Horton home in Buchanan TrailsCoral plan — new D.R. Horton home in Buchanan TrailsCoral plan — new D.R. Horton home in Buchanan TrailsCoral plan — new D.R. Horton home in Buchanan TrailsCoral plan — new D.R. Horton home in Buchanan TrailsCoral plan — new D.R. Horton home in Buchanan TrailsCoral plan — new D.R. Horton home in Buchanan TrailsCoral plan — new D.R. Horton home in Buchanan TrailsCoral plan — new D.R. Horton home in Buchanan TrailsCoral plan — new D.R. Horton home in Buchanan TrailsCoral plan — new D.R. Horton home in Buchanan TrailsCoral plan — new D.R. Horton home in Buchanan TrailsCoral plan — new D.R. Horton home in Buchanan TrailsCoral plan — new D.R. Horton home in Buchanan TrailsCoral plan — new D.R. Horton home in Buchanan TrailsCoral plan — new D.R. Horton home in Buchanan TrailsCoral plan — new D.R. Horton home in Buchanan TrailsCoral plan — new D.R. Horton home in Buchanan TrailsCoral plan — new D.R. Horton home in Buchanan TrailsCoral plan — new D.R. Horton home in Buchanan TrailsCoral plan — new D.R. Horton home in Buchanan TrailsCoral plan — new D.R. Horton home in Buchanan TrailsCoral plan — new D.R. Horton home in Buchanan TrailsCoral plan — new D.R. Horton home in Buchanan TrailsCoral plan — new D.R. Horton home in Buchanan TrailsCoral plan — new D.R. Horton home in Buchanan TrailsCoral plan — new D.R. Horton home in Buchanan TrailsCoral plan — new D.R. Horton home in Buchanan TrailsCoral plan — new D.R. Horton home in Buchanan TrailsCoral plan — new D.R. Horton home in Buchanan Trails
Under Construction

$450,990

$3,354/moest. payment

3.5% down · 30-yr fixed FHA · rate 4.990% · APR 5.777%

Estimate, not a commitment to lend. Includes taxes, insurance and HOA — APR includes lender fees and mortgage insurance. Equal Housing Opportunity.

Buchanan TrailsCoral plan · Single Family

  • 4 Beds
  • 3 Baths
  • 2,662 sqft
Homesite
78
Lot
≈6,970 sq ft
Move-in
Est. October 2026
Hawthorne plan — new D.R. Horton home in Twisted OaksHawthorne plan — new D.R. Horton home in Twisted OaksHawthorne plan — new D.R. Horton home in Twisted OaksHawthorne plan — new D.R. Horton home in Twisted OaksHawthorne plan — new D.R. Horton home in Twisted OaksHawthorne plan — new D.R. Horton home in Twisted OaksHawthorne plan — new D.R. Horton home in Twisted OaksHawthorne plan — new D.R. Horton home in Twisted OaksHawthorne plan — new D.R. Horton home in Twisted OaksHawthorne plan — new D.R. Horton home in Twisted OaksHawthorne plan — new D.R. Horton home in Twisted OaksHawthorne plan — new D.R. Horton home in Twisted OaksHawthorne plan — new D.R. Horton home in Twisted OaksHawthorne plan — new D.R. Horton home in Twisted OaksHawthorne plan — new D.R. Horton home in Twisted OaksHawthorne plan — new D.R. Horton home in Twisted OaksHawthorne plan — new D.R. Horton home in Twisted OaksHawthorne plan — new D.R. Horton home in Twisted OaksHawthorne plan — new D.R. Horton home in Twisted OaksHawthorne plan — new D.R. Horton home in Twisted OaksHawthorne plan — new D.R. Horton home in Twisted OaksHawthorne plan — new D.R. Horton home in Twisted OaksHawthorne plan — new D.R. Horton home in Twisted OaksHawthorne plan — new D.R. Horton home in Twisted OaksHawthorne plan — new D.R. Horton home in Twisted OaksHawthorne plan — new D.R. Horton home in Twisted OaksHawthorne plan — new D.R. Horton home in Twisted OaksHawthorne plan — new D.R. Horton home in Twisted OaksHawthorne plan — new D.R. Horton home in Twisted OaksHawthorne plan — new D.R. Horton home in Twisted OaksHawthorne plan — new D.R. Horton home in Twisted OaksHawthorne plan — new D.R. Horton home in Twisted Oaks
Under Construction

$452,990

$3,436/moest. payment

3.5% down · 30-yr fixed FHA · rate 4.990% · APR 5.777%

Estimate, not a commitment to lend. Includes taxes, insurance and HOA — APR includes lender fees and mortgage insurance. Equal Housing Opportunity.

Twisted OaksHawthorne plan · Single Family

  • 4 Beds
  • 3 Baths
  • 2,537 sqft
Homesite
206
Lot
≈10,450 sq ft
Move-in
Est. September 2026
Coral plan — new D.R. Horton home in Buchanan TrailsCoral plan — new D.R. Horton home in Buchanan TrailsCoral plan — new D.R. Horton home in Buchanan TrailsCoral plan — new D.R. Horton home in Buchanan TrailsCoral plan — new D.R. Horton home in Buchanan TrailsCoral plan — new D.R. Horton home in Buchanan TrailsCoral plan — new D.R. Horton home in Buchanan TrailsCoral plan — new D.R. Horton home in Buchanan TrailsCoral plan — new D.R. Horton home in Buchanan TrailsCoral plan — new D.R. Horton home in Buchanan TrailsCoral plan — new D.R. Horton home in Buchanan TrailsCoral plan — new D.R. Horton home in Buchanan TrailsCoral plan — new D.R. Horton home in Buchanan TrailsCoral plan — new D.R. Horton home in Buchanan TrailsCoral plan — new D.R. Horton home in Buchanan TrailsCoral plan — new D.R. Horton home in Buchanan TrailsCoral plan — new D.R. Horton home in Buchanan TrailsCoral plan — new D.R. Horton home in Buchanan TrailsCoral plan — new D.R. Horton home in Buchanan TrailsCoral plan — new D.R. Horton home in Buchanan TrailsCoral plan — new D.R. Horton home in Buchanan TrailsCoral plan — new D.R. Horton home in Buchanan TrailsCoral plan — new D.R. Horton home in Buchanan Trails
Under Construction

$454,990

$3,382/moest. payment

3.5% down · 30-yr fixed FHA · rate 4.990% · APR 5.777%

Estimate, not a commitment to lend. Includes taxes, insurance and HOA — APR includes lender fees and mortgage insurance. Equal Housing Opportunity.

Buchanan TrailsCoral plan · Single Family

  • 4 Beds
  • 3 Baths
  • 2,662 sqft
Homesite
95
Lot
≈9,150 sq ft
Move-in
Est. October 2026
Coral plan — new D.R. Horton home in Buchanan TrailsCoral plan — new D.R. Horton home in Buchanan TrailsCoral plan — new D.R. Horton home in Buchanan TrailsCoral plan — new D.R. Horton home in Buchanan TrailsCoral plan — new D.R. Horton home in Buchanan TrailsCoral plan — new D.R. Horton home in Buchanan TrailsCoral plan — new D.R. Horton home in Buchanan TrailsCoral plan — new D.R. Horton home in Buchanan TrailsCoral plan — new D.R. Horton home in Buchanan TrailsCoral plan — new D.R. Horton home in Buchanan TrailsCoral plan — new D.R. Horton home in Buchanan TrailsCoral plan — new D.R. Horton home in Buchanan TrailsCoral plan — new D.R. Horton home in Buchanan TrailsCoral plan — new D.R. Horton home in Buchanan TrailsCoral plan — new D.R. Horton home in Buchanan TrailsCoral plan — new D.R. Horton home in Buchanan TrailsCoral plan — new D.R. Horton home in Buchanan TrailsCoral plan — new D.R. Horton home in Buchanan TrailsCoral plan — new D.R. Horton home in Buchanan TrailsCoral plan — new D.R. Horton home in Buchanan TrailsCoral plan — new D.R. Horton home in Buchanan TrailsCoral plan — new D.R. Horton home in Buchanan TrailsCoral plan — new D.R. Horton home in Buchanan TrailsCoral plan — new D.R. Horton home in Buchanan TrailsCoral plan — new D.R. Horton home in Buchanan TrailsCoral plan — new D.R. Horton home in Buchanan TrailsCoral plan — new D.R. Horton home in Buchanan TrailsCoral plan — new D.R. Horton home in Buchanan TrailsCoral plan — new D.R. Horton home in Buchanan TrailsCoral plan — new D.R. Horton home in Buchanan TrailsCoral plan — new D.R. Horton home in Buchanan TrailsCoral plan — new D.R. Horton home in Buchanan TrailsCoral plan — new D.R. Horton home in Buchanan TrailsCoral plan — new D.R. Horton home in Buchanan TrailsCoral plan — new D.R. Horton home in Buchanan Trails
Under Construction

$454,990

$3,382/moest. payment

3.5% down · 30-yr fixed FHA · rate 4.990% · APR 5.777%

Estimate, not a commitment to lend. Includes taxes, insurance and HOA — APR includes lender fees and mortgage insurance. Equal Housing Opportunity.

Buchanan TrailsCoral plan · Single Family

  • 4 Beds
  • 3 Baths
  • 2,662 sqft
Homesite
97
Lot
≈9,150 sq ft
Move-in
Est. October 2026
Hawthorne plan — new D.R. Horton home in Buchanan TrailsHawthorne plan — new D.R. Horton home in Buchanan TrailsHawthorne plan — new D.R. Horton home in Buchanan TrailsHawthorne plan — new D.R. Horton home in Buchanan TrailsHawthorne plan — new D.R. Horton home in Buchanan TrailsHawthorne plan — new D.R. Horton home in Buchanan TrailsHawthorne plan — new D.R. Horton home in Buchanan TrailsHawthorne plan — new D.R. Horton home in Buchanan TrailsHawthorne plan — new D.R. Horton home in Buchanan TrailsHawthorne plan — new D.R. Horton home in Buchanan TrailsHawthorne plan — new D.R. Horton home in Buchanan TrailsHawthorne plan — new D.R. Horton home in Buchanan TrailsHawthorne plan — new D.R. Horton home in Buchanan TrailsHawthorne plan — new D.R. Horton home in Buchanan TrailsHawthorne plan — new D.R. Horton home in Buchanan TrailsHawthorne plan — new D.R. Horton home in Buchanan TrailsHawthorne plan — new D.R. Horton home in Buchanan TrailsHawthorne plan — new D.R. Horton home in Buchanan TrailsHawthorne plan — new D.R. Horton home in Buchanan TrailsHawthorne plan — new D.R. Horton home in Buchanan TrailsHawthorne plan — new D.R. Horton home in Buchanan Trails
Under Construction

$458,990

$3,410/moest. payment

3.5% down · 30-yr fixed FHA · rate 4.990% · APR 5.776%

Estimate, not a commitment to lend. Includes taxes, insurance and HOA — APR includes lender fees and mortgage insurance. Equal Housing Opportunity.

Buchanan TrailsHawthorne plan · Single Family

  • 4 Beds
  • 3 Baths
  • 2,460 sqft
Homesite
88
Lot
≈7,410 sq ft
Move-in
Est. October 2026
Hawthorne plan — new D.R. Horton home in Buchanan TrailsHawthorne plan — new D.R. Horton home in Buchanan TrailsHawthorne plan — new D.R. Horton home in Buchanan TrailsHawthorne plan — new D.R. Horton home in Buchanan TrailsHawthorne plan — new D.R. Horton home in Buchanan TrailsHawthorne plan — new D.R. Horton home in Buchanan TrailsHawthorne plan — new D.R. Horton home in Buchanan TrailsHawthorne plan — new D.R. Horton home in Buchanan TrailsHawthorne plan — new D.R. Horton home in Buchanan TrailsHawthorne plan — new D.R. Horton home in Buchanan TrailsHawthorne plan — new D.R. Horton home in Buchanan TrailsHawthorne plan — new D.R. Horton home in Buchanan TrailsHawthorne plan — new D.R. Horton home in Buchanan TrailsHawthorne plan — new D.R. Horton home in Buchanan TrailsHawthorne plan — new D.R. Horton home in Buchanan TrailsHawthorne plan — new D.R. Horton home in Buchanan TrailsHawthorne plan — new D.R. Horton home in Buchanan TrailsHawthorne plan — new D.R. Horton home in Buchanan TrailsHawthorne plan — new D.R. Horton home in Buchanan TrailsHawthorne plan — new D.R. Horton home in Buchanan TrailsHawthorne plan — new D.R. Horton home in Buchanan Trails
Under Construction

$459,990

$3,417/moest. payment

3.5% down · 30-yr fixed FHA · rate 4.990% · APR 5.776%

Estimate, not a commitment to lend. Includes taxes, insurance and HOA — APR includes lender fees and mortgage insurance. Equal Housing Opportunity.

Buchanan TrailsHawthorne plan · Single Family

  • 4 Beds
  • 3 Baths
  • 2,460 sqft
Homesite
92
Lot
≈10,020 sq ft
Move-in
Est. September 2026
Hawthorne plan — new D.R. Horton home in Buchanan TrailsHawthorne plan — new D.R. Horton home in Buchanan TrailsHawthorne plan — new D.R. Horton home in Buchanan TrailsHawthorne plan — new D.R. Horton home in Buchanan TrailsHawthorne plan — new D.R. Horton home in Buchanan TrailsHawthorne plan — new D.R. Horton home in Buchanan TrailsHawthorne plan — new D.R. Horton home in Buchanan TrailsHawthorne plan — new D.R. Horton home in Buchanan TrailsHawthorne plan — new D.R. Horton home in Buchanan TrailsHawthorne plan — new D.R. Horton home in Buchanan TrailsHawthorne plan — new D.R. Horton home in Buchanan TrailsHawthorne plan — new D.R. Horton home in Buchanan TrailsHawthorne plan — new D.R. Horton home in Buchanan TrailsHawthorne plan — new D.R. Horton home in Buchanan TrailsHawthorne plan — new D.R. Horton home in Buchanan TrailsHawthorne plan — new D.R. Horton home in Buchanan TrailsHawthorne plan — new D.R. Horton home in Buchanan TrailsHawthorne plan — new D.R. Horton home in Buchanan TrailsHawthorne plan — new D.R. Horton home in Buchanan TrailsHawthorne plan — new D.R. Horton home in Buchanan TrailsHawthorne plan — new D.R. Horton home in Buchanan TrailsHawthorne plan — new D.R. Horton home in Buchanan TrailsHawthorne plan — new D.R. Horton home in Buchanan TrailsHawthorne plan — new D.R. Horton home in Buchanan TrailsHawthorne plan — new D.R. Horton home in Buchanan TrailsHawthorne plan — new D.R. Horton home in Buchanan TrailsHawthorne plan — new D.R. Horton home in Buchanan TrailsHawthorne plan — new D.R. Horton home in Buchanan TrailsHawthorne plan — new D.R. Horton home in Buchanan TrailsHawthorne plan — new D.R. Horton home in Buchanan Trails
Under Construction

$459,990

$3,417/moest. payment

3.5% down · 30-yr fixed FHA · rate 4.990% · APR 5.776%

Estimate, not a commitment to lend. Includes taxes, insurance and HOA — APR includes lender fees and mortgage insurance. Equal Housing Opportunity.

Buchanan TrailsHawthorne plan · Single Family

  • 4 Beds
  • 3 Baths
  • 2,460 sqft
Homesite
90
Lot
≈7,410 sq ft
Move-in
Est. September 2026
Hawthorne plan — new D.R. Horton home in Buchanan TrailsHawthorne plan — new D.R. Horton home in Buchanan TrailsHawthorne plan — new D.R. Horton home in Buchanan TrailsHawthorne plan — new D.R. Horton home in Buchanan TrailsHawthorne plan — new D.R. Horton home in Buchanan TrailsHawthorne plan — new D.R. Horton home in Buchanan TrailsHawthorne plan — new D.R. Horton home in Buchanan TrailsHawthorne plan — new D.R. Horton home in Buchanan TrailsHawthorne plan — new D.R. Horton home in Buchanan TrailsHawthorne plan — new D.R. Horton home in Buchanan TrailsHawthorne plan — new D.R. Horton home in Buchanan TrailsHawthorne plan — new D.R. Horton home in Buchanan TrailsHawthorne plan — new D.R. Horton home in Buchanan TrailsHawthorne plan — new D.R. Horton home in Buchanan TrailsHawthorne plan — new D.R. Horton home in Buchanan TrailsHawthorne plan — new D.R. Horton home in Buchanan TrailsHawthorne plan — new D.R. Horton home in Buchanan TrailsHawthorne plan — new D.R. Horton home in Buchanan TrailsHawthorne plan — new D.R. Horton home in Buchanan TrailsHawthorne plan — new D.R. Horton home in Buchanan TrailsHawthorne plan — new D.R. Horton home in Buchanan Trails
Under Construction

$463,990

$3,445/moest. payment

3.5% down · 30-yr fixed FHA · rate 4.990% · APR 5.776%

Estimate, not a commitment to lend. Includes taxes, insurance and HOA — APR includes lender fees and mortgage insurance. Equal Housing Opportunity.

Buchanan TrailsHawthorne plan · Single Family

  • 4 Beds
  • 3 Baths
  • 2,460 sqft
Homesite
86
Lot
≈7,410 sq ft
Move-in
Est. October 2026
Camden plan — new D.R. Horton home in WaterfordCamden plan — new D.R. Horton home in WaterfordCamden plan — new D.R. Horton home in WaterfordCamden plan — new D.R. Horton home in WaterfordCamden plan — new D.R. Horton home in WaterfordCamden plan — new D.R. Horton home in WaterfordCamden plan — new D.R. Horton home in WaterfordCamden plan — new D.R. Horton home in WaterfordCamden plan — new D.R. Horton home in WaterfordCamden plan — new D.R. Horton home in WaterfordCamden plan — new D.R. Horton home in WaterfordCamden plan — new D.R. Horton home in WaterfordCamden plan — new D.R. Horton home in WaterfordCamden plan — new D.R. Horton home in WaterfordCamden plan — new D.R. Horton home in WaterfordCamden plan — new D.R. Horton home in WaterfordCamden plan — new D.R. Horton home in WaterfordCamden plan — new D.R. Horton home in WaterfordCamden plan — new D.R. Horton home in WaterfordCamden plan — new D.R. Horton home in WaterfordCamden plan — new D.R. Horton home in WaterfordCamden plan — new D.R. Horton home in WaterfordCamden plan — new D.R. Horton home in WaterfordCamden plan — new D.R. Horton home in WaterfordCamden plan — new D.R. Horton home in WaterfordCamden plan — new D.R. Horton home in WaterfordCamden plan — new D.R. Horton home in WaterfordCamden plan — new D.R. Horton home in WaterfordCamden plan — new D.R. Horton home in WaterfordCamden plan — new D.R. Horton home in WaterfordCamden plan — new D.R. Horton home in WaterfordCamden plan — new D.R. Horton home in WaterfordCamden plan — new D.R. Horton home in WaterfordCamden plan — new D.R. Horton home in Waterford
Under Construction

$473,990

$3,608/moest. payment

3.5% down · 30-yr fixed FHA · rate 4.990% · APR 5.775%

Estimate, not a commitment to lend. Includes taxes, insurance and HOA — APR includes lender fees and mortgage insurance. Equal Housing Opportunity.

WaterfordCamden plan · Single Family

  • 4 Beds
  • 3.5 Baths
  • 2,836 sqft
Homesite
261
Move-in
Est. September 2026
Camden plan — new D.R. Horton home in WaterfordCamden plan — new D.R. Horton home in WaterfordCamden plan — new D.R. Horton home in WaterfordCamden plan — new D.R. Horton home in WaterfordCamden plan — new D.R. Horton home in WaterfordCamden plan — new D.R. Horton home in WaterfordCamden plan — new D.R. Horton home in WaterfordCamden plan — new D.R. Horton home in WaterfordCamden plan — new D.R. Horton home in WaterfordCamden plan — new D.R. Horton home in Waterford
Under Construction

$481,065

$3,657/moest. payment

3.5% down · 30-yr fixed FHA · rate 4.990% · APR 5.774%

Estimate, not a commitment to lend. Includes taxes, insurance and HOA — APR includes lender fees and mortgage insurance. Equal Housing Opportunity.

WaterfordCamden plan · Single Family

  • 4 Beds
  • 3.5 Baths
  • 2,836 sqft
Homesite
265
Move-in
Est. September 2026
Camden plan — new D.R. Horton home in Buchanan TrailsCamden plan — new D.R. Horton home in Buchanan TrailsCamden plan — new D.R. Horton home in Buchanan TrailsCamden plan — new D.R. Horton home in Buchanan TrailsCamden plan — new D.R. Horton home in Buchanan TrailsCamden plan — new D.R. Horton home in Buchanan TrailsCamden plan — new D.R. Horton home in Buchanan TrailsCamden plan — new D.R. Horton home in Buchanan TrailsCamden plan — new D.R. Horton home in Buchanan TrailsCamden plan — new D.R. Horton home in Buchanan TrailsCamden plan — new D.R. Horton home in Buchanan TrailsCamden plan — new D.R. Horton home in Buchanan TrailsCamden plan — new D.R. Horton home in Buchanan TrailsCamden plan — new D.R. Horton home in Buchanan TrailsCamden plan — new D.R. Horton home in Buchanan TrailsCamden plan — new D.R. Horton home in Buchanan TrailsCamden plan — new D.R. Horton home in Buchanan TrailsCamden plan — new D.R. Horton home in Buchanan TrailsCamden plan — new D.R. Horton home in Buchanan TrailsCamden plan — new D.R. Horton home in Buchanan TrailsCamden plan — new D.R. Horton home in Buchanan TrailsCamden plan — new D.R. Horton home in Buchanan TrailsCamden plan — new D.R. Horton home in Buchanan TrailsCamden plan — new D.R. Horton home in Buchanan TrailsCamden plan — new D.R. Horton home in Buchanan TrailsCamden plan — new D.R. Horton home in Buchanan TrailsCamden plan — new D.R. Horton home in Buchanan TrailsCamden plan — new D.R. Horton home in Buchanan TrailsCamden plan — new D.R. Horton home in Buchanan TrailsCamden plan — new D.R. Horton home in Buchanan TrailsCamden plan — new D.R. Horton home in Buchanan TrailsCamden plan — new D.R. Horton home in Buchanan TrailsCamden plan — new D.R. Horton home in Buchanan TrailsCamden plan — new D.R. Horton home in Buchanan TrailsCamden plan — new D.R. Horton home in Buchanan TrailsCamden plan — new D.R. Horton home in Buchanan TrailsCamden plan — new D.R. Horton home in Buchanan TrailsCamden plan — new D.R. Horton home in Buchanan TrailsCamden plan — new D.R. Horton home in Buchanan Trails
Under Construction

$489,990

$3,626/moest. payment

3.5% down · 30-yr fixed FHA · rate 4.990% · APR 5.773%

Estimate, not a commitment to lend. Includes taxes, insurance and HOA — APR includes lender fees and mortgage insurance. Equal Housing Opportunity.

Buchanan TrailsCamden plan · Single Family

  • 4 Beds
  • 3.5 Baths
  • 2,768 sqft
Homesite
87
Lot
≈7,410 sq ft
Move-in
Est. October 2026
Camden plan — new D.R. Horton home in Buchanan TrailsCamden plan — new D.R. Horton home in Buchanan TrailsCamden plan — new D.R. Horton home in Buchanan TrailsCamden plan — new D.R. Horton home in Buchanan TrailsCamden plan — new D.R. Horton home in Buchanan TrailsCamden plan — new D.R. Horton home in Buchanan TrailsCamden plan — new D.R. Horton home in Buchanan TrailsCamden plan — new D.R. Horton home in Buchanan TrailsCamden plan — new D.R. Horton home in Buchanan TrailsCamden plan — new D.R. Horton home in Buchanan TrailsCamden plan — new D.R. Horton home in Buchanan TrailsCamden plan — new D.R. Horton home in Buchanan TrailsCamden plan — new D.R. Horton home in Buchanan TrailsCamden plan — new D.R. Horton home in Buchanan TrailsCamden plan — new D.R. Horton home in Buchanan TrailsCamden plan — new D.R. Horton home in Buchanan TrailsCamden plan — new D.R. Horton home in Buchanan TrailsCamden plan — new D.R. Horton home in Buchanan TrailsCamden plan — new D.R. Horton home in Buchanan TrailsCamden plan — new D.R. Horton home in Buchanan TrailsCamden plan — new D.R. Horton home in Buchanan TrailsCamden plan — new D.R. Horton home in Buchanan TrailsCamden plan — new D.R. Horton home in Buchanan TrailsCamden plan — new D.R. Horton home in Buchanan TrailsCamden plan — new D.R. Horton home in Buchanan TrailsCamden plan — new D.R. Horton home in Buchanan TrailsCamden plan — new D.R. Horton home in Buchanan TrailsCamden plan — new D.R. Horton home in Buchanan TrailsCamden plan — new D.R. Horton home in Buchanan TrailsCamden plan — new D.R. Horton home in Buchanan TrailsCamden plan — new D.R. Horton home in Buchanan TrailsCamden plan — new D.R. Horton home in Buchanan TrailsCamden plan — new D.R. Horton home in Buchanan TrailsCamden plan — new D.R. Horton home in Buchanan TrailsCamden plan — new D.R. Horton home in Buchanan Trails
Under Construction

$498,220

$3,683/moest. payment

3.5% down · 30-yr fixed FHA · rate 4.990% · APR 5.772%

Estimate, not a commitment to lend. Includes taxes, insurance and HOA — APR includes lender fees and mortgage insurance. Equal Housing Opportunity.

Buchanan TrailsCamden plan · Single Family

  • 4 Beds
  • 3.5 Baths
  • 2,768 sqft
Homesite
89
Lot
≈7,410 sq ft
Move-in
Est. September 2026

Let's Talk

Found a few you like? Let's go see them.