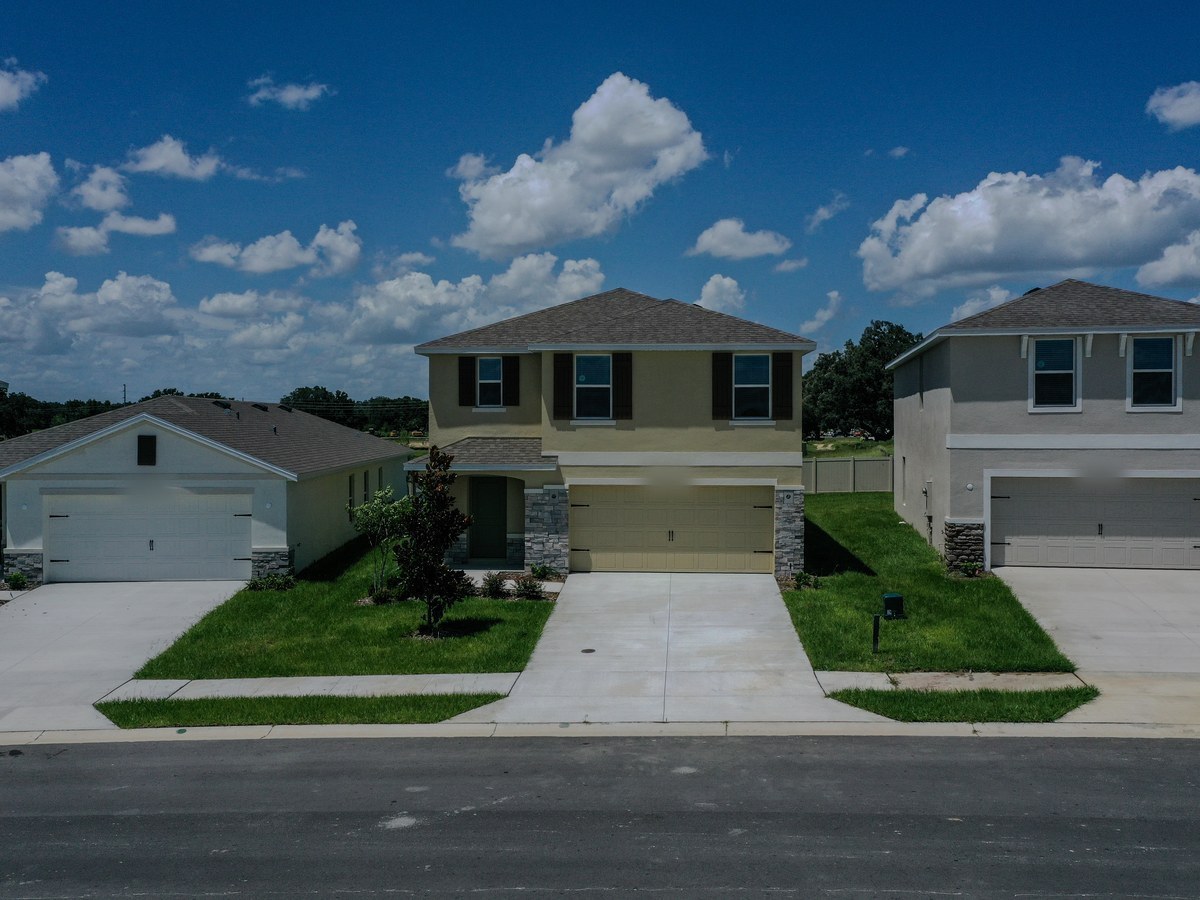
FeaturedUnder Construction

$315,245

4 BD
Beds
2
Baths
1,828
Sq Ft

· Single Family

Homesite 2 / Blk U

$2,439/moest. payment

3.5% down · 30-yr fixed FHA · rate 5.500% · APR 6.310%

Estimate, not a commitment to lend. Includes taxes, insurance and HOA — APR includes lender fees and mortgage insurance. Equal Housing Opportunity.

Home type
Single Family
HOA
$110/mo
Lot
≈5,660 sq ft
Price / sq ft
$172
Homesite
2 / Blk U
Est. move-in
December 2026
Series
50
All floor plans →
Estimate your monthly payment

Plan Your Budget

Payment Estimator

Adjust the assumptions to see a rough monthly estimate. Open a specific home's “Estimate payment” and it fills in that home's real HOA and county tax. Set any rate you like — the APR beside it is recomputed for that scenario, fees and mortgage insurance included.

Loan type

FHA finances the upfront mortgage insurance premium into the loan and carries monthly MIP for the life of the loan below 10% down. Conventional carries PMI until the balance reaches 78% of the purchase price, and none at all at 20% down.

VA is for eligible veterans, active-duty service members and certain surviving spouses. It needs no down payment and carries no monthly mortgage insurance at all — the cost is a one-time funding fee financed into the loan, 2.15% below 5% down, 1.50% from 5%, 1.25% from 10%. Veterans with a service-connected disability rating pay no funding fee, and certain surviving spouses are exempt as well; the estimate above assumes the fee applies, so an exempt buyer’s real payment comes in below it. Eligibility and your Certificate of Eligibility come from a licensed loan officer.

Down payment
Interest rate —

The published 5.50% programme closed on its printed close-by date, so this estimator no longer opens on a rate. Enter a rate you have been quoted, or ask a loan officer for today’s.

Advanced
Loan term
Taxes, insurance and HOA

Estimate only. Actual taxes, assessments, insurance, and HOA vary by home and community. Not a loan estimate or commitment to lend.

Estimated principal & interest

—

With estimated taxes & insurance

—

Want real numbers for your situation? Let's talk →

Estimates for educational purposes only. Not a loan offer, quote, or commitment to lend. Actual rates, payments, and costs vary by buyer, lender, and program. Contact me for current rates and personalized figures.

Provided for informational purposes only. Not a commitment to lend; not all borrowers will qualify. You are not required to use the builder’s affiliated lender and may choose any lender.

Where It Sits

Homesite 2 / Blk U in Ocala Crossings South

Costs & plan details

No Assumptions

This Home’s Actual Costs

The three fixed costs behind the estimate above — read from this homesite’s own record and the county’s rate, not from an average. Nothing here is adjustable, because none of it is a guess.

Taxes & assessments
$352/mo
Marion County’s rate on today’s list price, plus any annual assessment recorded against this homesite
Insurance
$80/mo
Estimated homeowner’s premium for this county
HOA
$110/mo
This homesite’s own fee from the builder’s inventory sheet

Already included in the payment and the estimator above — nothing here is an extra on top of it. Taxes are the county’s rate on today’s list price plus any assessment recorded against this homesite; a homesteaded buyer’s bill is usually lower.

The Cali Plan

Plan details

4 BD · 2 ba · 1,828 sq ft · Single Family

More like this: All homes in Ocala Crossings South · The Cali plan · New homes in Ocala · See it on the map

See It In Person

Walk this home with me

Pick a time and I’ll meet you at Ocala Crossings South.

Cali plan — new construction home in Ocala Crossings SouthCali plan — new construction home in Ocala Crossings SouthCali plan — new construction home in Ocala Crossings SouthCali plan — new construction home in Ocala Crossings SouthCali plan — new construction home in Ocala Crossings SouthCali plan — new construction home in Ocala Crossings SouthCali plan — new construction home in Ocala Crossings SouthCali plan — new construction home in Ocala Crossings SouthCali plan — new construction home in Ocala Crossings SouthCali plan — new construction home in Ocala Crossings SouthCali plan — new construction home in Ocala Crossings SouthCali plan — new construction home in Ocala Crossings SouthCali plan — new construction home in Ocala Crossings SouthCali plan — new construction home in Ocala Crossings SouthCali plan — new construction home in Ocala Crossings SouthCali plan — new construction home in Ocala Crossings South
FeaturedRed TagReady November
Same plan

$313,070 $305,990

Red Tag price. The struck figure is this home’s previous list price.

$2,373/moest. payment

3.5% down · 30-yr fixed FHA · rate 5.500% · APR 6.312%

Estimate, not a commitment to lend. Includes taxes, insurance and HOA — APR includes lender fees and mortgage insurance. Equal Housing Opportunity.

Single Family

  • 4 Beds
  • 2 Baths
  • 1,828 sqft
Lot
≈5,660 sq ft
Move-in
Est. November 2026
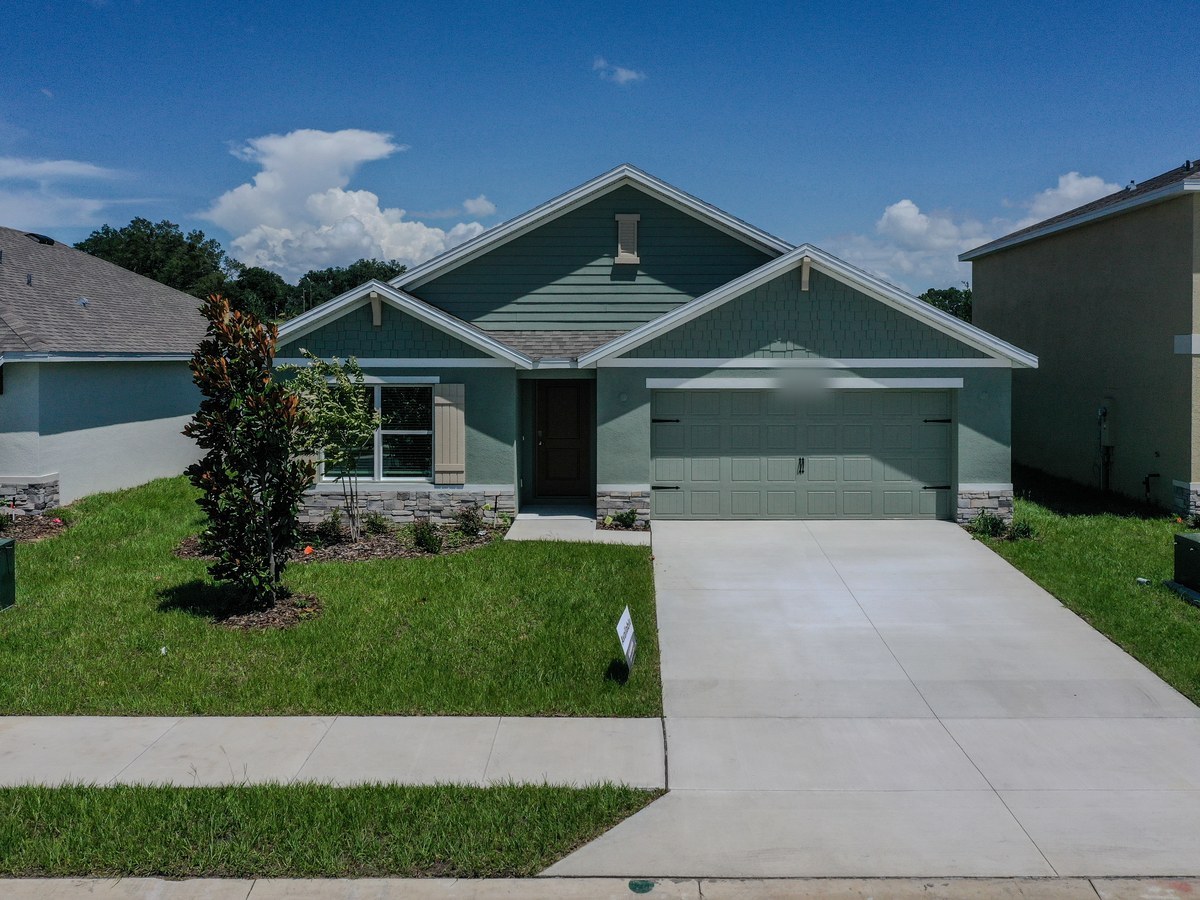
Elston plan — new construction home in Ocala Crossings SouthElston plan — new construction home in Ocala Crossings SouthElston plan — new construction home in Ocala Crossings SouthElston plan — new construction home in Ocala Crossings SouthElston plan — new construction home in Ocala Crossings SouthElston plan — new construction home in Ocala Crossings SouthElston plan — new construction home in Ocala Crossings SouthElston plan — new construction home in Ocala Crossings SouthElston plan — new construction home in Ocala Crossings SouthElston plan — new construction home in Ocala Crossings SouthElston plan — new construction home in Ocala Crossings SouthElston plan — new construction home in Ocala Crossings SouthElston plan — new construction home in Ocala Crossings SouthElston plan — new construction home in Ocala Crossings SouthElston plan — new construction home in Ocala Crossings SouthElston plan — new construction home in Ocala Crossings SouthElston plan — new construction home in Ocala Crossings SouthElston plan — new construction home in Ocala Crossings SouthElston plan — new construction home in Ocala Crossings SouthElston plan — new construction home in Ocala Crossings SouthElston plan — new construction home in Ocala Crossings SouthElston plan — new construction home in Ocala Crossings SouthElston plan — new construction home in Ocala Crossings SouthElston plan — new construction home in Ocala Crossings South
FeaturedReady November
Same plan

$320,070

$2,472/moest. payment

3.5% down · 30-yr fixed FHA · rate 5.500% · APR 6.308%

Estimate, not a commitment to lend. Includes taxes, insurance and HOA — APR includes lender fees and mortgage insurance. Equal Housing Opportunity.

Single Family

  • 4 Beds
  • 2.5 Baths
  • 2,260 sqft
Homesite
14 / Blk AE See this home on the site plan
Lot
≈4,790 sq ft
Move-in
Est. November 2026