Home / All Homes

Every Available Homesite

All 229 new-construction homes currently available across 22 communities. Prices are this week's list prices, not estimates.

229 available · 105 move-in ready · 124 under construction · 187 Price Reduced

Inventory & pricing as of November 9, 2026

Map view →

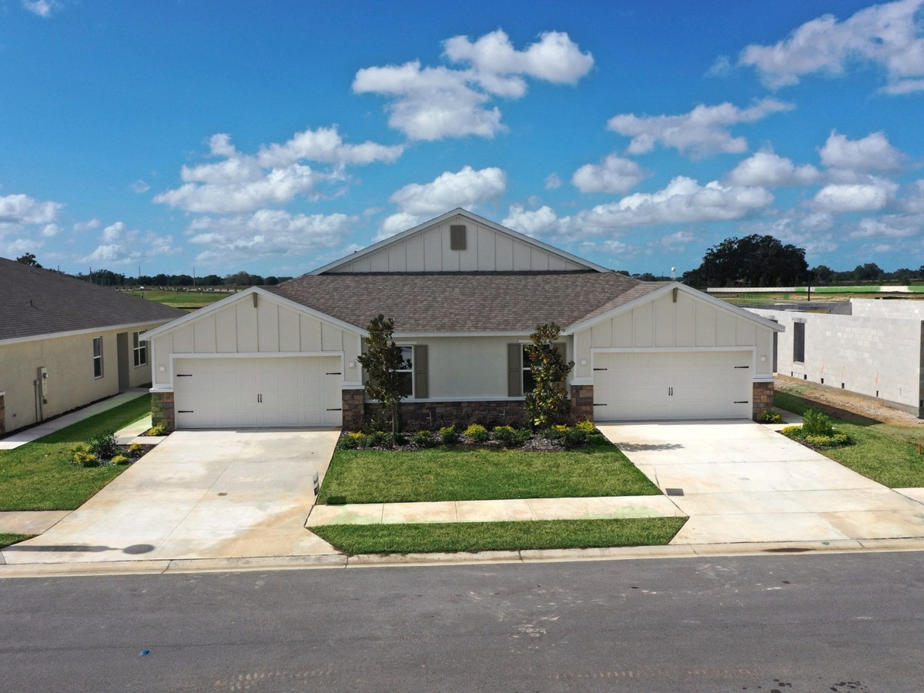
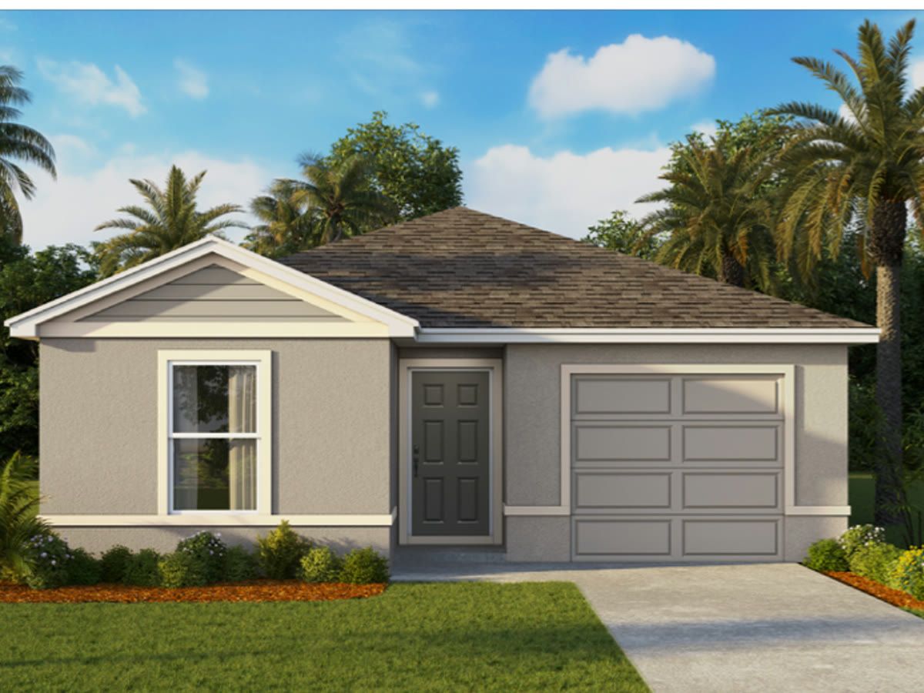
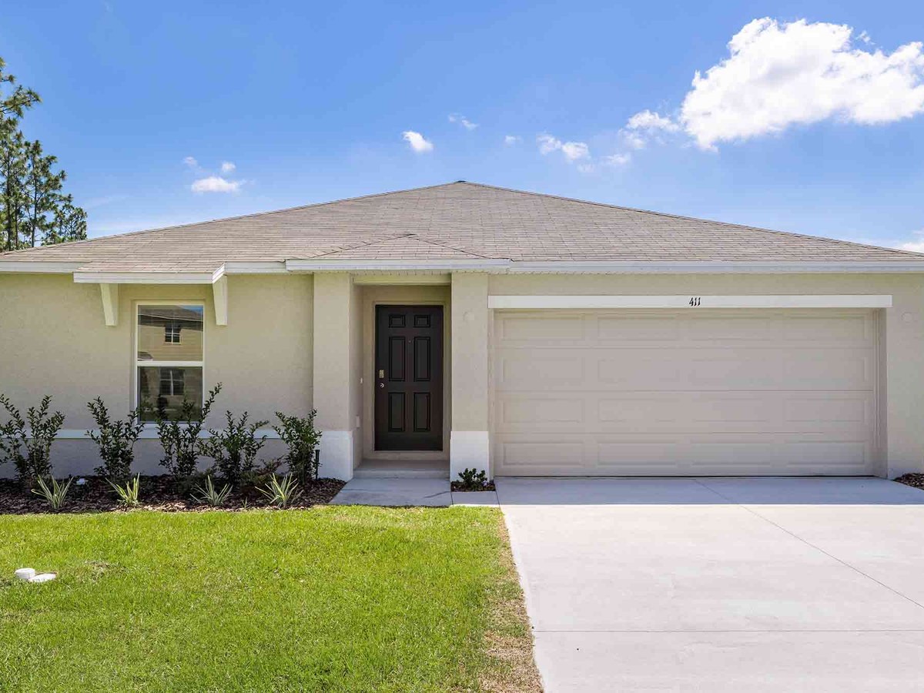
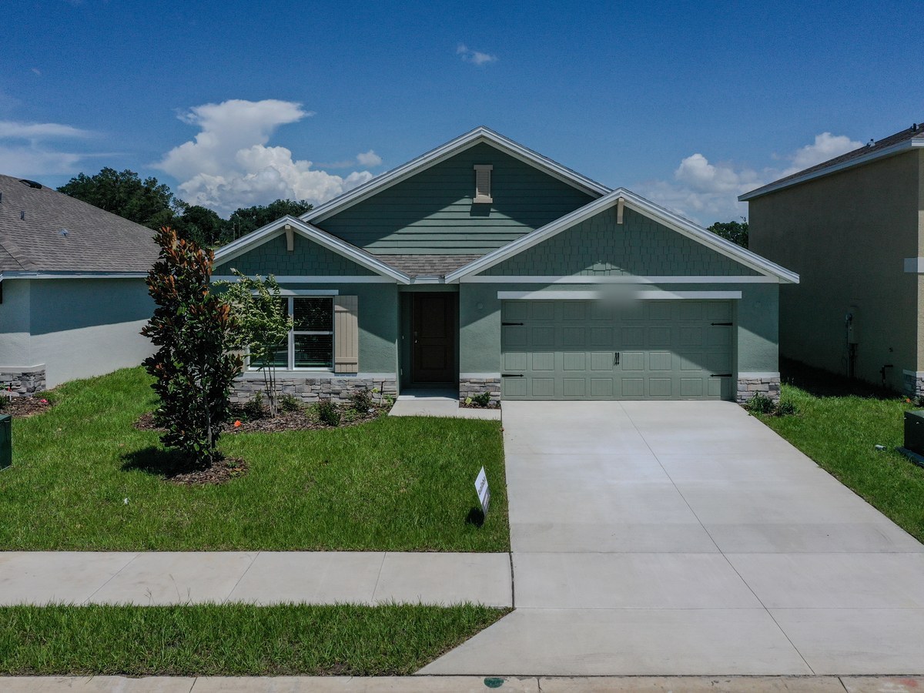
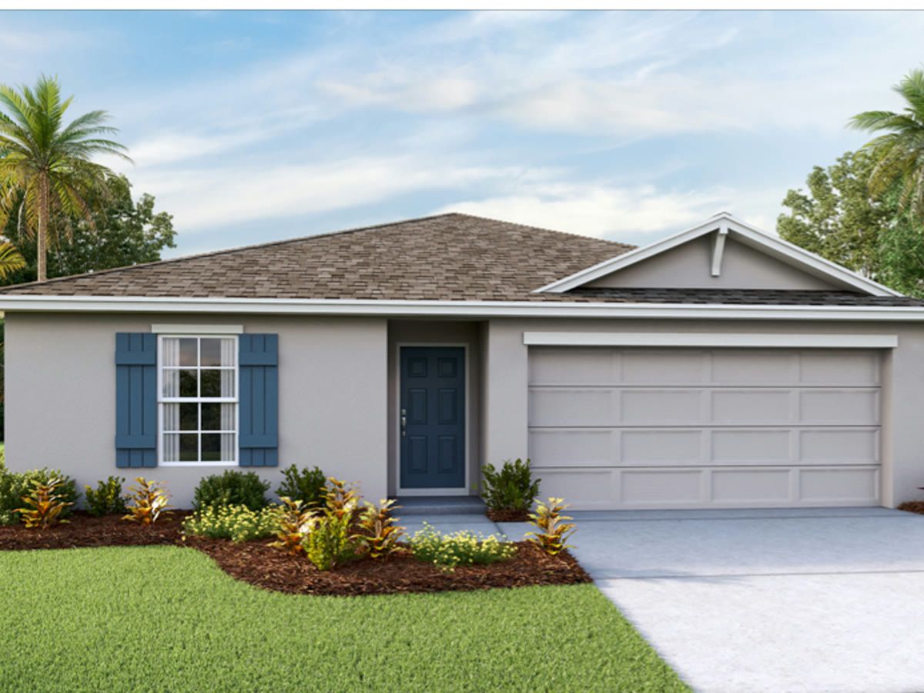
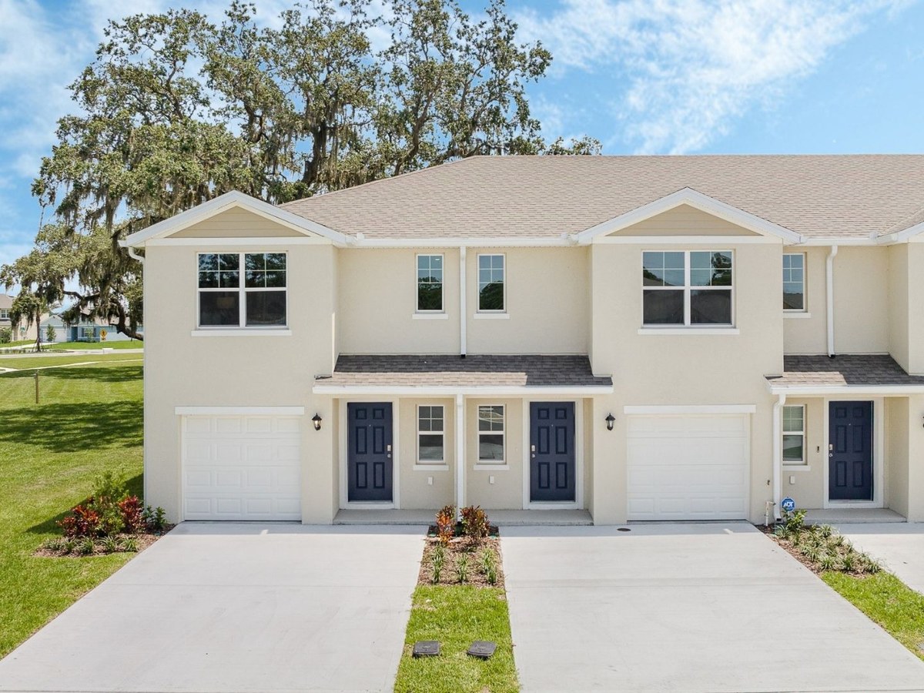
Pearson A plan — new home in Laurel CommonsPearson A plan — new home in Laurel CommonsPearson A plan — new home in Laurel CommonsPearson A plan — new home in Laurel CommonsPearson A plan — new home in Laurel CommonsPearson A plan — new home in Laurel CommonsPearson A plan — new home in Laurel CommonsPearson A plan — new home in Laurel CommonsPearson A plan — new home in Laurel CommonsPearson A plan — new home in Laurel CommonsPearson A plan — new home in Laurel CommonsPearson A plan — new home in Laurel CommonsPearson A plan — new home in Laurel CommonsPearson A plan — new home in Laurel CommonsPearson A plan — new home in Laurel CommonsPearson A plan — new home in Laurel CommonsPearson A plan — new home in Laurel Commons
FeaturedPrice ReducedReady December
Same plan

$229,990

$1,884/moest. payment

3.5% down · 30-yr fixed FHA · rate 5.500% · APR 6.337%

Estimate, not a commitment to lend. Subject to credit approval and Reg Z disclosures. Includes taxes, insurance and HOA — APR includes lender fees and mortgage insurance. Equal Housing Opportunity. Rate as of 11/9/26. Lender NMLS #14622.

Laurel CommonsPearson A plan · Townhome

  • 3 Beds
  • 2.5 Baths
  • 1,458 sqft
  • Lot ≈1,740 sq ft
Move-in
Est. December 2026
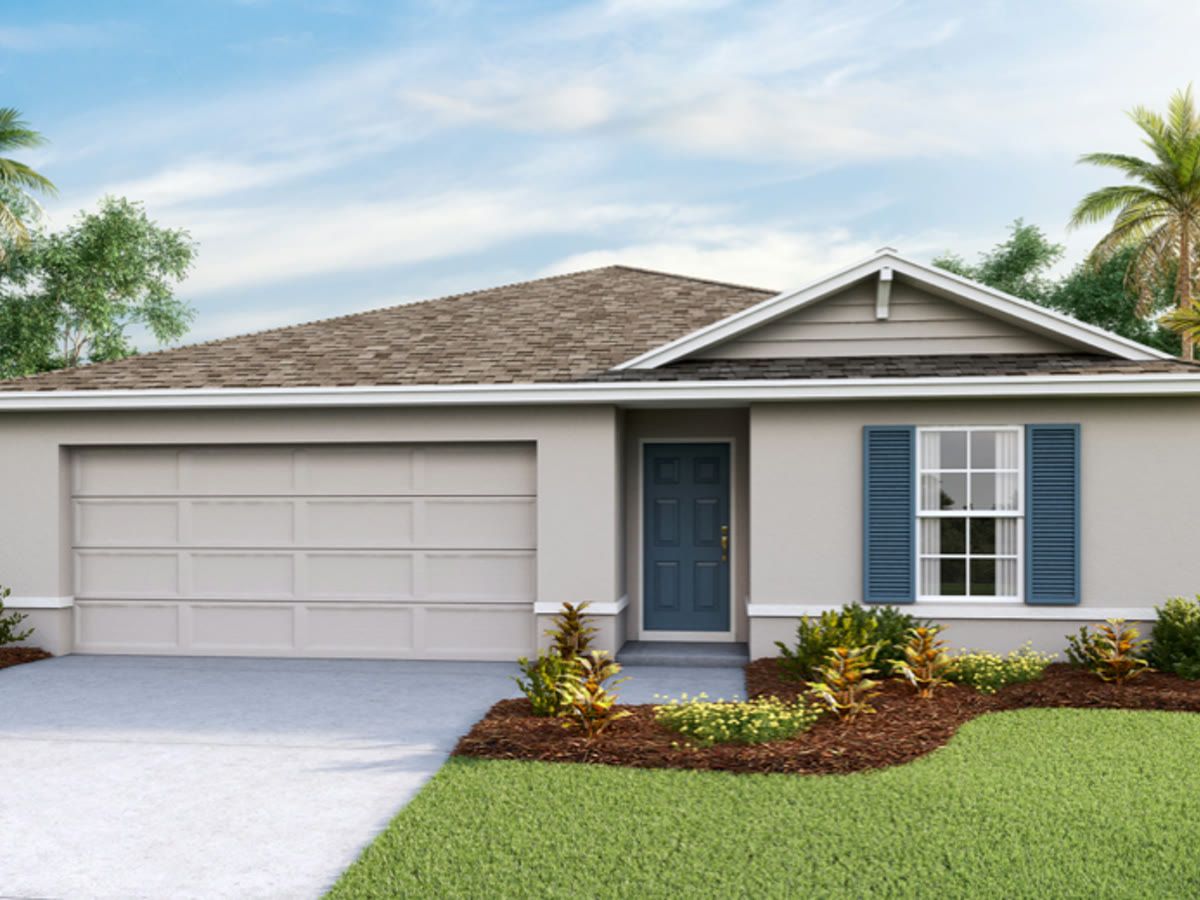
Astor plan — new home in Ocala PreserveAstor plan — new home in Ocala PreserveAstor plan — new home in Ocala PreserveAstor plan — new home in Ocala PreserveAstor plan — new home in Ocala PreserveAstor plan — new home in Ocala PreserveAstor plan — new home in Ocala PreserveAstor plan — new home in Ocala PreserveAstor plan — new home in Ocala PreserveAstor plan — new home in Ocala PreserveAstor plan — new home in Ocala PreserveAstor plan — new home in Ocala PreserveAstor plan — new home in Ocala PreserveAstor plan — new home in Ocala PreserveAstor plan — new home in Ocala PreserveAstor plan — new home in Ocala PreserveAstor plan — new home in Ocala PreserveAstor plan — new home in Ocala PreserveAstor plan — new home in Ocala PreserveAstor plan — new home in Ocala PreserveAstor plan — new home in Ocala PreserveAstor plan — new home in Ocala PreserveAstor plan — new home in Ocala PreserveAstor plan — new home in Ocala PreserveAstor plan — new home in Ocala PreserveAstor plan — new home in Ocala PreserveAstor plan — new home in Ocala PreserveAstor plan — new home in Ocala PreserveAstor plan — new home in Ocala PreserveAstor plan — new home in Ocala PreserveAstor plan — new home in Ocala Preserve
FeaturedPrice ReducedMove-In Ready
Same plan

$229,990

$2,347/moest. payment

3.5% down · 30-yr fixed FHA · rate 5.500% · APR 6.337%

Estimate, not a commitment to lend. Subject to credit approval and Reg Z disclosures. Includes taxes, insurance and HOA — APR includes lender fees and mortgage insurance. Equal Housing Opportunity. Rate as of 11/9/26. Lender NMLS #14622.

Ocala PreserveAstor plan · Single Family

  • 3 Beds
  • 2 Baths
  • 1,504 sqft
  • Lot ≈4,790 sq ft
Move-in
Ready now
Astor plan — new home in Ocala PreserveAstor plan — new home in Ocala PreserveAstor plan — new home in Ocala PreserveAstor plan — new home in Ocala PreserveAstor plan — new home in Ocala PreserveAstor plan — new home in Ocala PreserveAstor plan — new home in Ocala PreserveAstor plan — new home in Ocala PreserveAstor plan — new home in Ocala PreserveAstor plan — new home in Ocala PreserveAstor plan — new home in Ocala PreserveAstor plan — new home in Ocala PreserveAstor plan — new home in Ocala PreserveAstor plan — new home in Ocala PreserveAstor plan — new home in Ocala PreserveAstor plan — new home in Ocala PreserveAstor plan — new home in Ocala PreserveAstor plan — new home in Ocala Preserve
FeaturedPrice ReducedMove-In Ready

$232,990

$2,369/moest. payment

3.5% down · 30-yr fixed FHA · rate 5.500% · APR 6.336%

Estimate, not a commitment to lend. Subject to credit approval and Reg Z disclosures. Includes taxes, insurance and HOA — APR includes lender fees and mortgage insurance. Equal Housing Opportunity. Rate as of 11/9/26. Lender NMLS #14622.

Ocala PreserveAstor plan · Single Family

  • 3 Beds
  • 2 Baths
  • 1,504 sqft
  • Lot ≈4,360 sq ft
Move-in
Ready now
Astor plan — new home in Ocala PreserveAstor plan — new home in Ocala PreserveAstor plan — new home in Ocala PreserveAstor plan — new home in Ocala PreserveAstor plan — new home in Ocala PreserveAstor plan — new home in Ocala PreserveAstor plan — new home in Ocala PreserveAstor plan — new home in Ocala PreserveAstor plan — new home in Ocala PreserveAstor plan — new home in Ocala PreserveAstor plan — new home in Ocala PreserveAstor plan — new home in Ocala PreserveAstor plan — new home in Ocala PreserveAstor plan — new home in Ocala PreserveAstor plan — new home in Ocala PreserveAstor plan — new home in Ocala PreserveAstor plan — new home in Ocala PreserveAstor plan — new home in Ocala Preserve
FeaturedPrice ReducedMove-In Ready

$232,990

$2,369/moest. payment

3.5% down · 30-yr fixed FHA · rate 5.500% · APR 6.336%

Estimate, not a commitment to lend. Subject to credit approval and Reg Z disclosures. Includes taxes, insurance and HOA — APR includes lender fees and mortgage insurance. Equal Housing Opportunity. Rate as of 11/9/26. Lender NMLS #14622.

Ocala PreserveAstor plan · Single Family

  • 3 Beds
  • 2 Baths
  • 1,504 sqft
  • Lot ≈4,790 sq ft
Move-in
Ready now
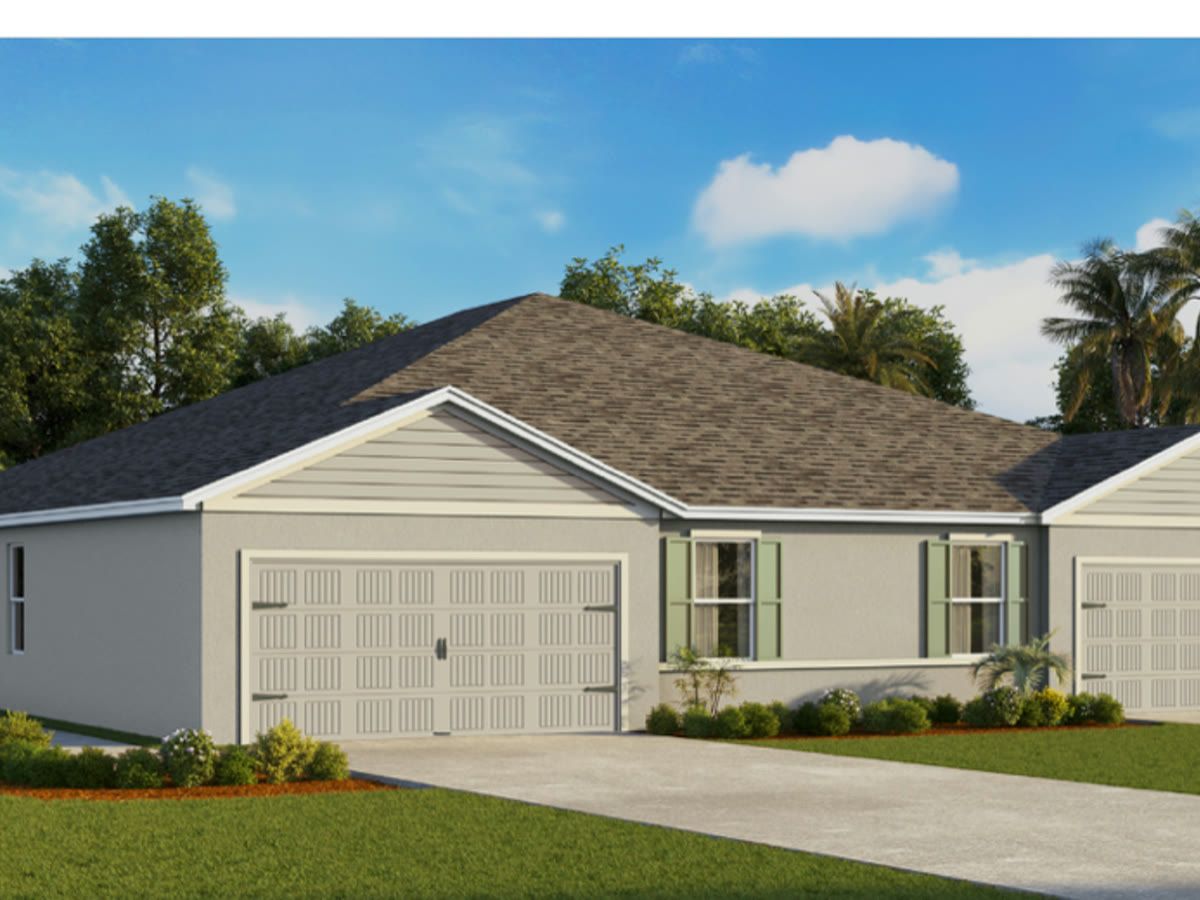
Carrington plan — new home in Ocala PreserveCarrington plan — new home in Ocala PreserveCarrington plan — new home in Ocala PreserveCarrington plan — new home in Ocala PreserveCarrington plan — new home in Ocala PreserveCarrington plan — new home in Ocala PreserveCarrington plan — new home in Ocala PreserveCarrington plan — new home in Ocala PreserveCarrington plan — new home in Ocala PreserveCarrington plan — new home in Ocala PreserveCarrington plan — new home in Ocala PreserveCarrington plan — new home in Ocala PreserveCarrington plan — new home in Ocala PreserveCarrington plan — new home in Ocala PreserveCarrington plan — new home in Ocala PreserveCarrington plan — new home in Ocala PreserveCarrington plan — new home in Ocala PreserveCarrington plan — new home in Ocala PreserveCarrington plan — new home in Ocala PreserveCarrington plan — new home in Ocala Preserve
FeaturedPrice ReducedMove-In Ready
Same plan

$235,990

$2,422/moest. payment

3.5% down · 30-yr fixed FHA · rate 5.500% · APR 6.334%

Estimate, not a commitment to lend. Subject to credit approval and Reg Z disclosures. Includes taxes, insurance and HOA — APR includes lender fees and mortgage insurance. Equal Housing Opportunity. Rate as of 11/9/26. Lender NMLS #14622.

Ocala PreserveCarrington plan · Villa

  • 3 Beds
  • 2 Baths
  • 1,564 sqft
  • Lot ≈5,660 sq ft
Move-in
Ready now
Carrington plan — new home in Ocala PreserveCarrington plan — new home in Ocala PreserveCarrington plan — new home in Ocala PreserveCarrington plan — new home in Ocala PreserveCarrington plan — new home in Ocala PreserveCarrington plan — new home in Ocala PreserveCarrington plan — new home in Ocala PreserveCarrington plan — new home in Ocala PreserveCarrington plan — new home in Ocala PreserveCarrington plan — new home in Ocala PreserveCarrington plan — new home in Ocala PreserveCarrington plan — new home in Ocala PreserveCarrington plan — new home in Ocala PreserveCarrington plan — new home in Ocala PreserveCarrington plan — new home in Ocala PreserveCarrington plan — new home in Ocala PreserveCarrington plan — new home in Ocala PreserveCarrington plan — new home in Ocala PreserveCarrington plan — new home in Ocala PreserveCarrington plan — new home in Ocala Preserve
FeaturedPrice ReducedMove-In Ready

$235,990

$2,422/moest. payment

3.5% down · 30-yr fixed FHA · rate 5.500% · APR 6.334%

Estimate, not a commitment to lend. Subject to credit approval and Reg Z disclosures. Includes taxes, insurance and HOA — APR includes lender fees and mortgage insurance. Equal Housing Opportunity. Rate as of 11/9/26. Lender NMLS #14622.

Ocala PreserveCarrington plan · Villa

  • 3 Beds
  • 2 Baths
  • 1,564 sqft
  • Lot ≈4,360 sq ft
Move-in
Ready now
Carrington plan — new home in Ocala PreserveCarrington plan — new home in Ocala PreserveCarrington plan — new home in Ocala PreserveCarrington plan — new home in Ocala PreserveCarrington plan — new home in Ocala PreserveCarrington plan — new home in Ocala PreserveCarrington plan — new home in Ocala PreserveCarrington plan — new home in Ocala PreserveCarrington plan — new home in Ocala PreserveCarrington plan — new home in Ocala PreserveCarrington plan — new home in Ocala PreserveCarrington plan — new home in Ocala PreserveCarrington plan — new home in Ocala PreserveCarrington plan — new home in Ocala PreserveCarrington plan — new home in Ocala PreserveCarrington plan — new home in Ocala PreserveCarrington plan — new home in Ocala PreserveCarrington plan — new home in Ocala PreserveCarrington plan — new home in Ocala PreserveCarrington plan — new home in Ocala PreserveCarrington plan — new home in Ocala PreserveCarrington plan — new home in Ocala Preserve
FeaturedPrice ReducedMove-In Ready

$235,990

$2,422/moest. payment

3.5% down · 30-yr fixed FHA · rate 5.500% · APR 6.334%

Estimate, not a commitment to lend. Subject to credit approval and Reg Z disclosures. Includes taxes, insurance and HOA — APR includes lender fees and mortgage insurance. Equal Housing Opportunity. Rate as of 11/9/26. Lender NMLS #14622.

Ocala PreserveCarrington plan · Villa

  • 3 Beds
  • 2 Baths
  • 1,564 sqft
  • Lot ≈4,790 sq ft
Move-in
Ready now
Carrington plan — new home in Mockingbird ReserveCarrington plan — new home in Mockingbird ReserveCarrington plan — new home in Mockingbird ReserveCarrington plan — new home in Mockingbird ReserveCarrington plan — new home in Mockingbird ReserveCarrington plan — new home in Mockingbird ReserveCarrington plan — new home in Mockingbird ReserveCarrington plan — new home in Mockingbird ReserveCarrington plan — new home in Mockingbird ReserveCarrington plan — new home in Mockingbird ReserveCarrington plan — new home in Mockingbird ReserveCarrington plan — new home in Mockingbird ReserveCarrington plan — new home in Mockingbird ReserveCarrington plan — new home in Mockingbird ReserveCarrington plan — new home in Mockingbird ReserveCarrington plan — new home in Mockingbird ReserveCarrington plan — new home in Mockingbird ReserveCarrington plan — new home in Mockingbird ReserveCarrington plan — new home in Mockingbird ReserveCarrington plan — new home in Mockingbird ReserveCarrington plan — new home in Mockingbird Reserve
FeaturedPrice ReducedUnder Construction
Same plan

$235,990

$2,048/moest. payment

3.5% down · 30-yr fixed FHA · rate 5.500% · APR 6.334%

Estimate, not a commitment to lend. Subject to credit approval and Reg Z disclosures. Includes taxes, insurance and HOA — APR includes lender fees and mortgage insurance. Equal Housing Opportunity. Rate as of 11/9/26. Lender NMLS #14622.

Mockingbird ReserveCarrington plan · Villa

  • 3 Beds
  • 2 Baths
  • 1,564 sqft
  • Lot ≈4,360 sq ft
Move-in
Date TBD
Carrington plan — new home in Mockingbird ReserveCarrington plan — new home in Mockingbird ReserveCarrington plan — new home in Mockingbird ReserveCarrington plan — new home in Mockingbird ReserveCarrington plan — new home in Mockingbird ReserveCarrington plan — new home in Mockingbird ReserveCarrington plan — new home in Mockingbird ReserveCarrington plan — new home in Mockingbird ReserveCarrington plan — new home in Mockingbird ReserveCarrington plan — new home in Mockingbird ReserveCarrington plan — new home in Mockingbird ReserveCarrington plan — new home in Mockingbird ReserveCarrington plan — new home in Mockingbird ReserveCarrington plan — new home in Mockingbird ReserveCarrington plan — new home in Mockingbird ReserveCarrington plan — new home in Mockingbird ReserveCarrington plan — new home in Mockingbird ReserveCarrington plan — new home in Mockingbird ReserveCarrington plan — new home in Mockingbird ReserveCarrington plan — new home in Mockingbird ReserveCarrington plan — new home in Mockingbird ReserveCarrington plan — new home in Mockingbird Reserve
FeaturedPrice ReducedUnder Construction

$235,990

$2,048/moest. payment

3.5% down · 30-yr fixed FHA · rate 5.500% · APR 6.334%

Estimate, not a commitment to lend. Subject to credit approval and Reg Z disclosures. Includes taxes, insurance and HOA — APR includes lender fees and mortgage insurance. Equal Housing Opportunity. Rate as of 11/9/26. Lender NMLS #14622.

Mockingbird ReserveCarrington plan · Villa

  • 3 Beds
  • 2 Baths
  • 1,564 sqft
  • Lot ≈4,360 sq ft
Move-in
Date TBD
Dakota plan — new home in Citrus Springs Spot LotsDakota plan — new home in Citrus Springs Spot LotsDakota plan — new home in Citrus Springs Spot LotsDakota plan — new home in Citrus Springs Spot LotsDakota plan — new home in Citrus Springs Spot LotsDakota plan — new home in Citrus Springs Spot LotsDakota plan — new home in Citrus Springs Spot LotsDakota plan — new home in Citrus Springs Spot LotsDakota plan — new home in Citrus Springs Spot Lots
FeaturedPrice ReducedReady December

$249,990

$1,896/moest. payment

3.5% down · 30-yr fixed FHA · rate 5.500% · APR 6.329%

Estimate, not a commitment to lend. Subject to credit approval and Reg Z disclosures. Includes taxes, insurance and HOA — APR includes lender fees and mortgage insurance. Equal Housing Opportunity. Rate as of 11/9/26. Lender NMLS #14622.

Citrus Springs Spot LotsDakota plan · Single Family

  • 3 Beds
  • 2 Baths
  • 1,408 sqft
  • Lot ≈8,710 sq ft
Homesite
14 / Blk 147
Move-in
Est. December 2026
Astor plan — new home in Mockingbird ReserveAstor plan — new home in Mockingbird ReserveAstor plan — new home in Mockingbird ReserveAstor plan — new home in Mockingbird ReserveAstor plan — new home in Mockingbird ReserveAstor plan — new home in Mockingbird ReserveAstor plan — new home in Mockingbird ReserveAstor plan — new home in Mockingbird ReserveAstor plan — new home in Mockingbird ReserveAstor plan — new home in Mockingbird ReserveAstor plan — new home in Mockingbird ReserveAstor plan — new home in Mockingbird ReserveAstor plan — new home in Mockingbird ReserveAstor plan — new home in Mockingbird ReserveAstor plan — new home in Mockingbird ReserveAstor plan — new home in Mockingbird ReserveAstor plan — new home in Mockingbird ReserveAstor plan — new home in Mockingbird ReserveAstor plan — new home in Mockingbird ReserveAstor plan — new home in Mockingbird ReserveAstor plan — new home in Mockingbird ReserveAstor plan — new home in Mockingbird ReserveAstor plan — new home in Mockingbird ReserveAstor plan — new home in Mockingbird ReserveAstor plan — new home in Mockingbird ReserveAstor plan — new home in Mockingbird ReserveAstor plan — new home in Mockingbird ReserveAstor plan — new home in Mockingbird ReserveAstor plan — new home in Mockingbird ReserveAstor plan — new home in Mockingbird ReserveAstor plan — new home in Mockingbird ReserveAstor plan — new home in Mockingbird Reserve
FeaturedPrice ReducedReady December

$249,990

$2,167/moest. payment

3.5% down · 30-yr fixed FHA · rate 5.500% · APR 6.329%

Estimate, not a commitment to lend. Subject to credit approval and Reg Z disclosures. Includes taxes, insurance and HOA — APR includes lender fees and mortgage insurance. Equal Housing Opportunity. Rate as of 11/9/26. Lender NMLS #14622.

Mockingbird ReserveAstor plan · Single Family

  • 3 Beds
  • 2 Baths
  • 1,504 sqft
  • Lot ≈4,790 sq ft
Move-in
Est. December 2026
Dakota plan — new home in Citrus Springs Spot LotsDakota plan — new home in Citrus Springs Spot LotsDakota plan — new home in Citrus Springs Spot LotsDakota plan — new home in Citrus Springs Spot LotsDakota plan — new home in Citrus Springs Spot LotsDakota plan — new home in Citrus Springs Spot LotsDakota plan — new home in Citrus Springs Spot LotsDakota plan — new home in Citrus Springs Spot LotsDakota plan — new home in Citrus Springs Spot Lots
FeaturedPrice ReducedReady December

$259,990

$1,968/moest. payment

3.5% down · 30-yr fixed FHA · rate 5.500% · APR 6.325%

Estimate, not a commitment to lend. Subject to credit approval and Reg Z disclosures. Includes taxes, insurance and HOA — APR includes lender fees and mortgage insurance. Equal Housing Opportunity. Rate as of 11/9/26. Lender NMLS #14622.

Citrus Springs Spot LotsDakota plan · Single Family

  • 3 Beds
  • 2 Baths
  • 1,408 sqft
  • Lot ≈10,020 sq ft
Homesite
10 / Blk 130
Move-in
Est. December 2026
Cameron plan — new home in Derby CreekCameron plan — new home in Derby CreekCameron plan — new home in Derby CreekCameron plan — new home in Derby CreekCameron plan — new home in Derby CreekCameron plan — new home in Derby CreekCameron plan — new home in Derby CreekCameron plan — new home in Derby CreekCameron plan — new home in Derby CreekCameron plan — new home in Derby CreekCameron plan — new home in Derby CreekCameron plan — new home in Derby CreekCameron plan — new home in Derby CreekCameron plan — new home in Derby CreekCameron plan — new home in Derby CreekCameron plan — new home in Derby CreekCameron plan — new home in Derby Creek
FeaturedPrice ReducedUnder Construction
Same plan

$261,990

$2,017/moest. payment

3.5% down · 30-yr fixed FHA · rate 5.500% · APR 6.325%

Estimate, not a commitment to lend. Subject to credit approval and Reg Z disclosures. Includes taxes, insurance and HOA — APR includes lender fees and mortgage insurance. Equal Housing Opportunity. Rate as of 11/9/26. Lender NMLS #14622.

Derby CreekCameron plan · Single Family

  • 4 Beds
  • 2 Baths
  • 1,560 sqft
  • Lot ≈4,790 sq ft
Move-in
Date TBD
Cameron plan — new home in Derby CreekCameron plan — new home in Derby CreekCameron plan — new home in Derby CreekCameron plan — new home in Derby CreekCameron plan — new home in Derby CreekCameron plan — new home in Derby CreekCameron plan — new home in Derby CreekCameron plan — new home in Derby CreekCameron plan — new home in Derby CreekCameron plan — new home in Derby CreekCameron plan — new home in Derby CreekCameron plan — new home in Derby CreekCameron plan — new home in Derby CreekCameron plan — new home in Derby CreekCameron plan — new home in Derby CreekCameron plan — new home in Derby CreekCameron plan — new home in Derby Creek
FeaturedPrice ReducedUnder Construction

$261,990

$2,017/moest. payment

3.5% down · 30-yr fixed FHA · rate 5.500% · APR 6.325%

Estimate, not a commitment to lend. Subject to credit approval and Reg Z disclosures. Includes taxes, insurance and HOA — APR includes lender fees and mortgage insurance. Equal Housing Opportunity. Rate as of 11/9/26. Lender NMLS #14622.

Derby CreekCameron plan · Single Family

  • 4 Beds
  • 2 Baths
  • 1,560 sqft
  • Lot ≈4,360 sq ft
Move-in
Date TBD
Dakota plan — new home in Citrus Springs Spot LotsDakota plan — new home in Citrus Springs Spot LotsDakota plan — new home in Citrus Springs Spot LotsDakota plan — new home in Citrus Springs Spot LotsDakota plan — new home in Citrus Springs Spot LotsDakota plan — new home in Citrus Springs Spot LotsDakota plan — new home in Citrus Springs Spot LotsDakota plan — new home in Citrus Springs Spot LotsDakota plan — new home in Citrus Springs Spot Lots
FeaturedReady December

$262,070

$1,984/moest. payment

3.5% down · 30-yr fixed FHA · rate 5.500% · APR 6.324%

Estimate, not a commitment to lend. Subject to credit approval and Reg Z disclosures. Includes taxes, insurance and HOA — APR includes lender fees and mortgage insurance. Equal Housing Opportunity. Rate as of 11/9/26. Lender NMLS #14622.

Citrus Springs Spot LotsDakota plan · Single Family

  • 3 Beds
  • 2 Baths
  • 1,408 sqft
  • Lot ≈14,810 sq ft
Homesite
17 / Blk 585
Move-in
Est. December 2026
Archer II plan — new home in McGinley LandingArcher II plan — new home in McGinley LandingArcher II plan — new home in McGinley LandingArcher II plan — new home in McGinley LandingArcher II plan — new home in McGinley LandingArcher II plan — new home in McGinley LandingArcher II plan — new home in McGinley LandingArcher II plan — new home in McGinley LandingArcher II plan — new home in McGinley LandingArcher II plan — new home in McGinley LandingArcher II plan — new home in McGinley LandingArcher II plan — new home in McGinley LandingArcher II plan — new home in McGinley LandingArcher II plan — new home in McGinley LandingArcher II plan — new home in McGinley LandingArcher II plan — new home in McGinley LandingArcher II plan — new home in McGinley LandingArcher II plan — new home in McGinley LandingArcher II plan — new home in McGinley Landing
FeaturedPrice ReducedReady December

$265,990

$2,069/moest. payment

3.5% down · 30-yr fixed FHA · rate 5.500% · APR 6.323%

Estimate, not a commitment to lend. Subject to credit approval and Reg Z disclosures. Includes taxes, insurance and HOA — APR includes lender fees and mortgage insurance. Equal Housing Opportunity. Rate as of 11/9/26. Lender NMLS #14622.

McGinley LandingArcher II plan · Single Family

  • 3 Beds
  • 2 Baths
  • 1,328 sqft
  • Lot ≈5,660 sq ft
Move-in
Est. December 2026
Archer II plan — new home in McGinley LandingArcher II plan — new home in McGinley LandingArcher II plan — new home in McGinley LandingArcher II plan — new home in McGinley LandingArcher II plan — new home in McGinley LandingArcher II plan — new home in McGinley LandingArcher II plan — new home in McGinley LandingArcher II plan — new home in McGinley LandingArcher II plan — new home in McGinley LandingArcher II plan — new home in McGinley LandingArcher II plan — new home in McGinley LandingArcher II plan — new home in McGinley LandingArcher II plan — new home in McGinley LandingArcher II plan — new home in McGinley LandingArcher II plan — new home in McGinley LandingArcher II plan — new home in McGinley LandingArcher II plan — new home in McGinley LandingArcher II plan — new home in McGinley LandingArcher II plan — new home in McGinley LandingArcher II plan — new home in McGinley Landing
FeaturedPrice ReducedReady December

$265,990

$2,069/moest. payment

3.5% down · 30-yr fixed FHA · rate 5.500% · APR 6.323%

Estimate, not a commitment to lend. Subject to credit approval and Reg Z disclosures. Includes taxes, insurance and HOA — APR includes lender fees and mortgage insurance. Equal Housing Opportunity. Rate as of 11/9/26. Lender NMLS #14622.

McGinley LandingArcher II plan · Single Family

  • 3 Beds
  • 2 Baths
  • 1,328 sqft
  • Lot ≈5,660 sq ft
Move-in
Est. December 2026
Archer II plan — new home in Silver Springs Shores Spot LotsArcher II plan — new home in Silver Springs Shores Spot LotsArcher II plan — new home in Silver Springs Shores Spot LotsArcher II plan — new home in Silver Springs Shores Spot LotsArcher II plan — new home in Silver Springs Shores Spot LotsArcher II plan — new home in Silver Springs Shores Spot LotsArcher II plan — new home in Silver Springs Shores Spot LotsArcher II plan — new home in Silver Springs Shores Spot LotsArcher II plan — new home in Silver Springs Shores Spot LotsArcher II plan — new home in Silver Springs Shores Spot LotsArcher II plan — new home in Silver Springs Shores Spot LotsArcher II plan — new home in Silver Springs Shores Spot LotsArcher II plan — new home in Silver Springs Shores Spot LotsArcher II plan — new home in Silver Springs Shores Spot LotsArcher II plan — new home in Silver Springs Shores Spot LotsArcher II plan — new home in Silver Springs Shores Spot LotsArcher II plan — new home in Silver Springs Shores Spot LotsArcher II plan — new home in Silver Springs Shores Spot LotsArcher II plan — new home in Silver Springs Shores Spot LotsArcher II plan — new home in Silver Springs Shores Spot LotsArcher II plan — new home in Silver Springs Shores Spot LotsArcher II plan — new home in Silver Springs Shores Spot LotsArcher II plan — new home in Silver Springs Shores Spot Lots
FeaturedPrice ReducedReady December

$269,990

$2,028/moest. payment

3.5% down · 30-yr fixed FHA · rate 5.500% · APR 6.322%

Estimate, not a commitment to lend. Subject to credit approval and Reg Z disclosures. Includes taxes, insurance and HOA — APR includes lender fees and mortgage insurance. Equal Housing Opportunity. Rate as of 11/9/26. Lender NMLS #14622.

Silver Springs Shores Spot LotsArcher II plan · Single Family

  • 3 Beds
  • 2 Baths
  • 1,328 sqft
  • Lot ≈10,890 sq ft
Homesite
2 / Blk 247
Move-in
Est. December 2026
Freeport II plan — new home in McGinley LandingFreeport II plan — new home in McGinley LandingFreeport II plan — new home in McGinley LandingFreeport II plan — new home in McGinley LandingFreeport II plan — new home in McGinley LandingFreeport II plan — new home in McGinley LandingFreeport II plan — new home in McGinley LandingFreeport II plan — new home in McGinley LandingFreeport II plan — new home in McGinley LandingFreeport II plan — new home in McGinley LandingFreeport II plan — new home in McGinley LandingFreeport II plan — new home in McGinley LandingFreeport II plan — new home in McGinley LandingFreeport II plan — new home in McGinley LandingFreeport II plan — new home in McGinley LandingFreeport II plan — new home in McGinley LandingFreeport II plan — new home in McGinley Landing
FeaturedPrice ReducedReady December
Same plan

$274,990

$2,134/moest. payment

3.5% down · 30-yr fixed FHA · rate 5.500% · APR 6.320%

Estimate, not a commitment to lend. Subject to credit approval and Reg Z disclosures. Includes taxes, insurance and HOA — APR includes lender fees and mortgage insurance. Equal Housing Opportunity. Rate as of 11/9/26. Lender NMLS #14622.

McGinley LandingFreeport II plan · Single Family

  • 4 Beds
  • 2 Baths
  • 1,498 sqft
  • Lot ≈8,280 sq ft
Move-in
Est. December 2026
Freeport II plan — new home in McGinley LandingFreeport II plan — new home in McGinley LandingFreeport II plan — new home in McGinley LandingFreeport II plan — new home in McGinley LandingFreeport II plan — new home in McGinley LandingFreeport II plan — new home in McGinley LandingFreeport II plan — new home in McGinley LandingFreeport II plan — new home in McGinley LandingFreeport II plan — new home in McGinley LandingFreeport II plan — new home in McGinley LandingFreeport II plan — new home in McGinley LandingFreeport II plan — new home in McGinley LandingFreeport II plan — new home in McGinley LandingFreeport II plan — new home in McGinley LandingFreeport II plan — new home in McGinley LandingFreeport II plan — new home in McGinley LandingFreeport II plan — new home in McGinley Landing
FeaturedPrice ReducedReady December

$274,990

$2,134/moest. payment

3.5% down · 30-yr fixed FHA · rate 5.500% · APR 6.320%

Estimate, not a commitment to lend. Subject to credit approval and Reg Z disclosures. Includes taxes, insurance and HOA — APR includes lender fees and mortgage insurance. Equal Housing Opportunity. Rate as of 11/9/26. Lender NMLS #14622.

McGinley LandingFreeport II plan · Single Family

  • 4 Beds
  • 2 Baths
  • 1,498 sqft
  • Lot ≈5,660 sq ft
Move-in
Est. December 2026
Cali plan — new home in Citrus Springs Spot LotsCali plan — new home in Citrus Springs Spot LotsCali plan — new home in Citrus Springs Spot LotsCali plan — new home in Citrus Springs Spot LotsCali plan — new home in Citrus Springs Spot LotsCali plan — new home in Citrus Springs Spot LotsCali plan — new home in Citrus Springs Spot LotsCali plan — new home in Citrus Springs Spot LotsCali plan — new home in Citrus Springs Spot LotsCali plan — new home in Citrus Springs Spot LotsCali plan — new home in Citrus Springs Spot LotsCali plan — new home in Citrus Springs Spot LotsCali plan — new home in Citrus Springs Spot LotsCali plan — new home in Citrus Springs Spot LotsCali plan — new home in Citrus Springs Spot LotsCali plan — new home in Citrus Springs Spot LotsCali plan — new home in Citrus Springs Spot Lots
FeaturedPrice ReducedReady December
Same plan

$279,990

$2,114/moest. payment

3.5% down · 30-yr fixed FHA · rate 5.500% · APR 6.319%

Estimate, not a commitment to lend. Subject to credit approval and Reg Z disclosures. Includes taxes, insurance and HOA — APR includes lender fees and mortgage insurance. Equal Housing Opportunity. Rate as of 11/9/26. Lender NMLS #14622.

Citrus Springs Spot LotsCali plan · Single Family

  • 4 Beds
  • 2 Baths
  • 1,828 sqft
  • Lot ≈10,020 sq ft
Homesite
15 / Blk 61
Move-in
Est. December 2026
Freeport II plan — new home in Emerson PointeFreeport II plan — new home in Emerson PointeFreeport II plan — new home in Emerson PointeFreeport II plan — new home in Emerson PointeFreeport II plan — new home in Emerson PointeFreeport II plan — new home in Emerson PointeFreeport II plan — new home in Emerson PointeFreeport II plan — new home in Emerson PointeFreeport II plan — new home in Emerson PointeFreeport II plan — new home in Emerson PointeFreeport II plan — new home in Emerson PointeFreeport II plan — new home in Emerson PointeFreeport II plan — new home in Emerson PointeFreeport II plan — new home in Emerson PointeFreeport II plan — new home in Emerson PointeFreeport II plan — new home in Emerson PointeFreeport II plan — new home in Emerson Pointe
FeaturedPrice ReducedReady December
Same plan

$279,990

$2,195/moest. payment

3.5% down · 30-yr fixed FHA · rate 5.500% · APR 6.319%

Estimate, not a commitment to lend. Subject to credit approval and Reg Z disclosures. Includes taxes, insurance and HOA — APR includes lender fees and mortgage insurance. Equal Housing Opportunity. Rate as of 11/9/26. Lender NMLS #14622.

Emerson PointeFreeport II plan · Single Family

  • 4 Beds
  • 2 Baths
  • 1,498 sqft
  • Lot ≈7,410 sq ft
Move-in
Est. December 2026
Freeport II plan — new home in McGinley LandingFreeport II plan — new home in McGinley LandingFreeport II plan — new home in McGinley LandingFreeport II plan — new home in McGinley LandingFreeport II plan — new home in McGinley LandingFreeport II plan — new home in McGinley LandingFreeport II plan — new home in McGinley LandingFreeport II plan — new home in McGinley LandingFreeport II plan — new home in McGinley LandingFreeport II plan — new home in McGinley LandingFreeport II plan — new home in McGinley LandingFreeport II plan — new home in McGinley LandingFreeport II plan — new home in McGinley LandingFreeport II plan — new home in McGinley LandingFreeport II plan — new home in McGinley LandingFreeport II plan — new home in McGinley LandingFreeport II plan — new home in McGinley Landing
FeaturedPrice ReducedReady December

$279,990

$2,170/moest. payment

3.5% down · 30-yr fixed FHA · rate 5.500% · APR 6.319%

Estimate, not a commitment to lend. Subject to credit approval and Reg Z disclosures. Includes taxes, insurance and HOA — APR includes lender fees and mortgage insurance. Equal Housing Opportunity. Rate as of 11/9/26. Lender NMLS #14622.

McGinley LandingFreeport II plan · Single Family

  • 4 Beds
  • 2 Baths
  • 1,498 sqft
  • Lot ≈6,100 sq ft
Move-in
Est. December 2026
Freeport II plan — new home in McGinley LandingFreeport II plan — new home in McGinley LandingFreeport II plan — new home in McGinley LandingFreeport II plan — new home in McGinley LandingFreeport II plan — new home in McGinley LandingFreeport II plan — new home in McGinley LandingFreeport II plan — new home in McGinley LandingFreeport II plan — new home in McGinley LandingFreeport II plan — new home in McGinley LandingFreeport II plan — new home in McGinley LandingFreeport II plan — new home in McGinley LandingFreeport II plan — new home in McGinley LandingFreeport II plan — new home in McGinley LandingFreeport II plan — new home in McGinley LandingFreeport II plan — new home in McGinley LandingFreeport II plan — new home in McGinley LandingFreeport II plan — new home in McGinley Landing
FeaturedPrice ReducedReady December

$279,990

$2,170/moest. payment

3.5% down · 30-yr fixed FHA · rate 5.500% · APR 6.319%

Estimate, not a commitment to lend. Subject to credit approval and Reg Z disclosures. Includes taxes, insurance and HOA — APR includes lender fees and mortgage insurance. Equal Housing Opportunity. Rate as of 11/9/26. Lender NMLS #14622.

McGinley LandingFreeport II plan · Single Family

  • 4 Beds
  • 2 Baths
  • 1,498 sqft
  • Lot ≈5,660 sq ft
Move-in
Est. December 2026

Browse every community →

Let's Talk

Found a few you like? Let's go see them.